
1941 Appaloosa Mill Circle, Buford, GA 30519
Local realty services provided by:ERA Towne Square Realty, Inc.
1941 Appaloosa Mill Circle,Buford, GA 30519
$325,000
- 3 Beds
- 4 Baths
- 1,944 sq. ft.
- Townhouse
- Active
Listed by: mark spain, bryan cherrie
Office: mark spain real estate
MLS#:7825878
Source:FIRSTMLS
Price summary
- Price:$325,000
- Price per sq. ft.:$167.18
- Monthly HOA dues:$190
About this home
Welcome to this beautifully maintained 3-bedroom, 3.5-bath townhome offering spacious and modern living in an unbeatable location. Built in 2018, this spacious home features an open-concept floor plan with a bright kitchen, generous living and dining areas, and well-appointed bedrooms designed for both everyday living and entertaining. The finished lower level provides additional flexibility for a guest suite, home office, media room, or recreation space. Enjoy the convenience of being less than ¼ mile from the Mall of Georgia, with shopping, dining, entertainment, major highways, and everyday amenities just minutes away. This move-in-ready townhome combines modern construction, functional living space, and exceptional convenience—an excellent opportunity for homeowners seeking a prime Gwinnett County location.
Contact an agent
Home facts
- Year built:2018
- Subdivision & Development:Reserve at Ivy Creek
- Listing ID #:7825878
- Updated:August 23, 2026 at 04:50 PM
Rooms and interior
- Bedrooms:3
- Total bathrooms:4
- Full bathrooms:3
- Half bathrooms:1
- Flooring:Ceramic Tile, Laminate
- Bathrooms Description:Double Vanity
- Kitchen Description:Dishwasher, Eat-in Kitchen, Electric Range, Kitchen Island, Microwave, Refrigerator, Stone Counters
- Basement Description:Finished
- Living area:1,944 sq. ft.
Heating and cooling
- Cooling:Ceiling Fan(s), Central Air
- Heating:Central
- Central air:Yes
Structure and exterior
- Roof:Composition
- Year built:2018
- Building area:1,944 sq. ft.
- Lot area:0.18 Acres
- Lot Features:Back Yard
- Architectural Style:Townhouse
- Levels:2 Story
Schools
- High school:Seckinger
- Middle school:Jones
- Elementary school:Patrick
Utilities
- Water:Public, Water Available
- Sewer:Public Sewer, Sewer Available
Finances and disclosures
- Price:$325,000
- Price per sq. ft.:$167.18
- Tax amount:$5,310 (2025)
Features and amenities
- Laundry features:Dryer, Upper Level, Washer
Parking
- Parking description:Garage
- Garage spaces:1
 Listings identified with the FMLS IDX logo come from FMLS and are held by brokerage firms other than the owner of this website. The listing brokerage is identified in any listing details. Information is deemed reliable but is not guaranteed. If you believe any FMLS listing contains material that infringes your copyrighted work please click here (https://www.fmls.com/dmca) to review our DMCA policy and learn how to submit a takedown request. ©2026 First Multiple Listing Service, Inc.
New listings near 1941 Appaloosa Mill Circle
- Coming Soon
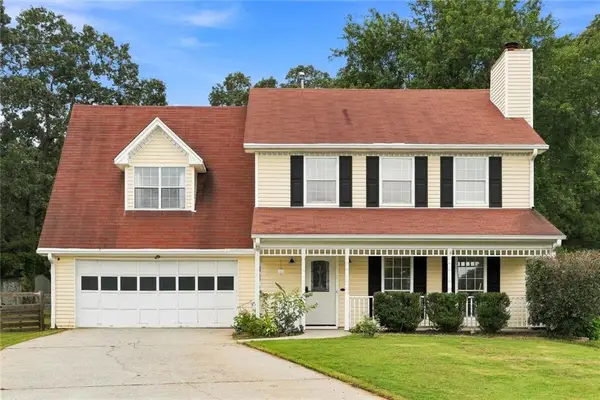 $370,000Coming Soon4 beds 3 baths1,850 sq. ft.
932 Sugar Meadow Lane, Buford, GA 30518
MLS# 7825979Listed by: VIRTUAL PROPERTIES REALTY.COM - Coming Soon
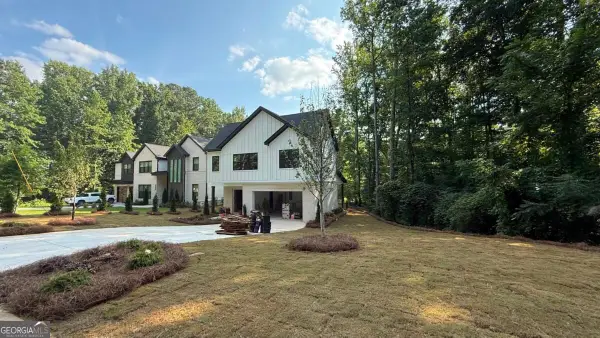 $984,997Coming Soon5 beds 6 baths3,920 sq. ft.
5028 Hidden Branch Drive, Buford, GA 30518
MLS# 10829470Listed by: Foresight Real Estate Group - Coming Soon
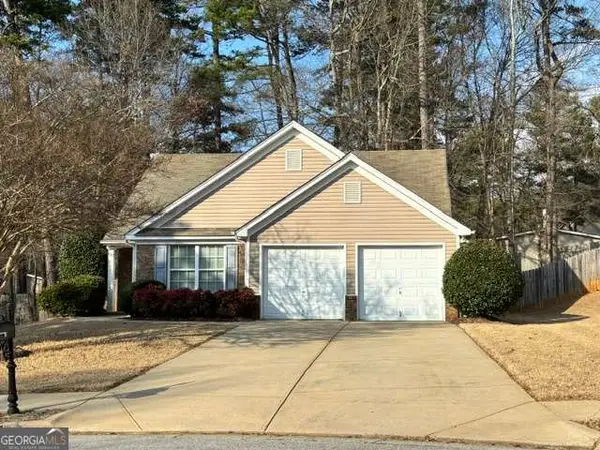 $380,000Coming Soon3 beds 2 baths1,298 sq. ft.
1421 Pine Acre Drive, Buford, GA 30518
MLS# 10828045Listed by: Keller Williams Realty Consultants - Coming Soon
 $380,000Coming Soon3 beds 2 baths1,298 sq. ft.
1421 Pine Acre Drive, Buford, GA 30518
MLS# 7817562Listed by: KELLER WILLIAMS RLTY CONSULTANTS - Coming Soon
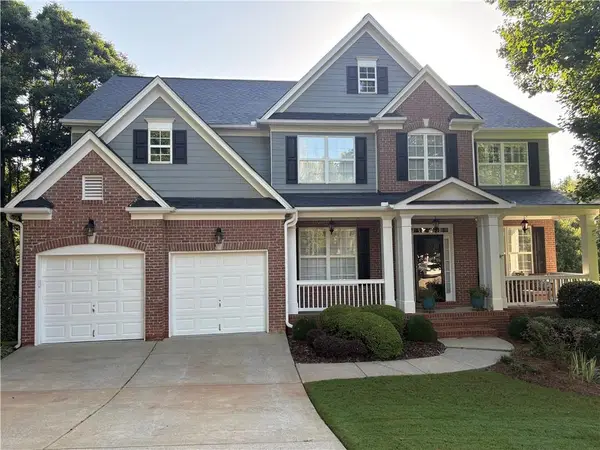 $649,900Coming Soon5 beds 4 baths4,280 sq. ft.
6587 River Island Drive, Buford, GA 30518
MLS# 7819044Listed by: JWB REALTY SERVICES, LLC. - New
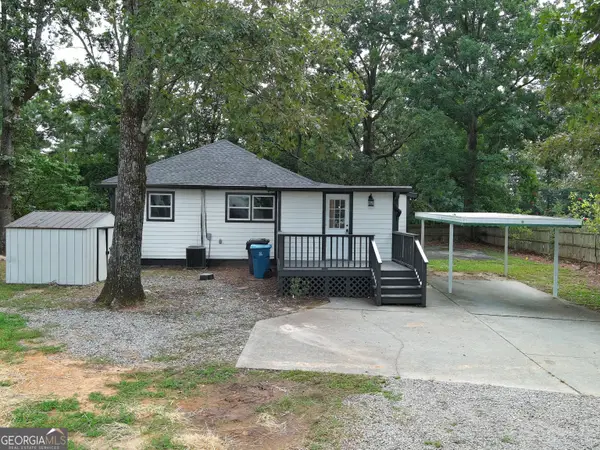 $415,000Active3 beds 3 baths1,780 sq. ft.
1965 Holland Park Drive, Buford, GA 30519
MLS# 10831430Listed by: Southern Property Advisors LLC - New
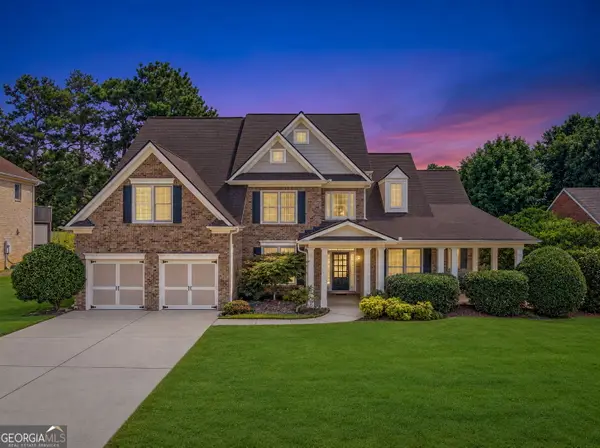 $670,000Active5 beds 4 baths3,537 sq. ft.
2985 Ivy Brook Lane, Buford, GA 30519
MLS# 10831388Listed by: Virtual Properties Realty.com - New
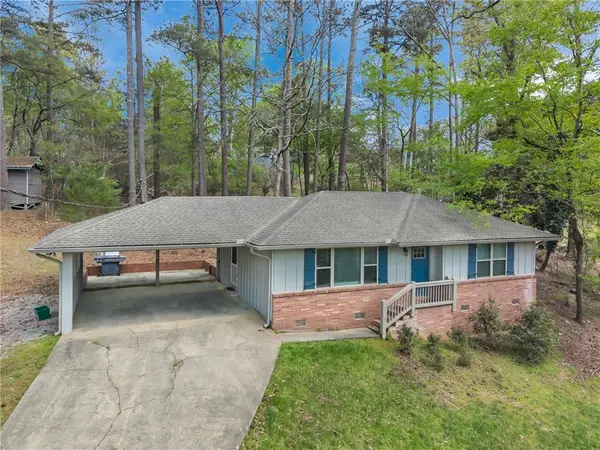 $375,000Active2 beds 2 baths992 sq. ft.
6005 Dolvin Lane, Buford, GA 30518
MLS# 7825809Listed by: VIRTUAL PROPERTIES REALTY.COM - New
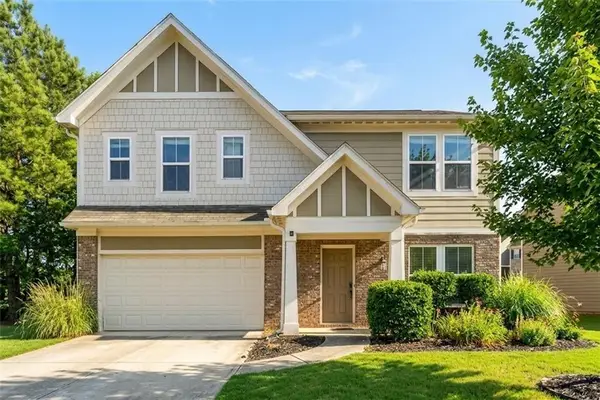 $475,000Active3 beds 3 baths2,380 sq. ft.
1320 Avalon Creek Road, Buford, GA 30518
MLS# 7825732Listed by: ATL SWEET HOME REALTY, LLC


Protect your home and budget from life's surprises with an Assurant Home Warranty, backed by a partner that supports you through every step of homeownership. Explore Plans.
© 2023 - 2026 ERA Franchise Systems LLC. All rights reserved. ERA Franchise Systems LLC fully supports the principles of the Fair Housing Act and the Equal Opportunity Act. ERA, ERA Real Estate powered, and their respective logos are registered service marks of ERA Franchise Systems LLC. Each office is independently owned and operated.