
2000 Harvester Lane, Buford, GA 30518
Local realty services provided by:ERA Hirsch Real Estate Team
2000 Harvester Lane,Buford, GA 30518
$625,000
- 4 Beds
- 3 Baths
- 2,868 sq. ft.
- Single family
- Active
Upcoming open houses
- Sat, Aug 2202:00 pm - 04:00 pm
Listed by: sngroup team, surabhi arora
Office: keller williams realty north atlanta
MLS#:10829591
Source:METROMLS
Price summary
- Price:$625,000
- Price per sq. ft.:$217.92
- Monthly HOA dues:$56.25
About this home
Welcome to this BEAUTIFULLY UPGRADED HOME, where stylish finishes, thoughtful details, and exceptional outdoor living come together. The 3-sided brick exterior welcomes you into a 2-story foyer with iron spindles, crown molding, and judge's paneling. The ARCHITECTURAL SHINGLE ROOF includes a 20-YEAR WARRANTY, adding valuable peace of mind. New carpet on the upper level complements hardwood floors throughout the main level and upstairs hallway, while coffered and tray ceilings, recessed and designer lighting, a TESLA ELECTRIC CHARGING STATION, and NEST THERMOSTAT add to the home's appeal. The bright, open-concept main level is filled with natural light and features a guest bedroom and full bath. The dining area connects to a convenient butler's pantry, while the kitchen offers an island with breakfast bar, stone countertops, coffee bar, pantry, under-cabinet lighting, tiled backsplash, and a stainless steel appliance package with wall oven and chimney hood. A mud room off the kitchen adds everyday convenience. Upstairs, the spacious primary suite features a HUGE WALK-IN CLOSET, soaking tub, and frameless glass and tiled shower. A versatile loft provides additional living space, while the secondary bedrooms share a Jack-and-Jill bath. A convenient upper-level laundry room makes daily living even easier. Stone and tile flooring add a polished finish to the bathrooms. Outside, enjoy a large covered patio with an outdoor fireplace overlooking the huge, FLAT FENCED BACKYARD, creating an ideal setting for relaxing and entertaining. Conveniently located near Bogan Park, Historic Downtown Buford, and the shopping, dining, and entertainment at the Mall of Georgia, this home offers an exceptional combination of comfort, upgrades, and location. Don't miss the opportunity to make it yours!...
Contact an agent
Home facts
- Year built:2021
- Subdivision & Development:Chestnut Park
- Listing ID #:10829591
- Updated:August 21, 2026 at 04:24 AM
Rooms and interior
- Bedrooms:4
- Total bathrooms:3
- Full bathrooms:3
- Flooring:Carpet, Hardwood, Tile
- Dining Description:Seats 12+
- Bathrooms Description:Double Vanity
- Kitchen Description:Breakfast Bar, Breakfast Room, Dishwasher, Disposal, Kitchen Island, Microwave, Walk-in Pantry
- Bedroom Description:Split Bedroom Plan, Walk-In Closet(s)
- Living area:2,868 sq. ft.
Heating and cooling
- Cooling:Ceiling Fan(s), Central Air, Heat Pump, Zoned
- Heating:Central, Electric, Heat Pump, Zoned
- Central air:Yes
Structure and exterior
- Roof:Composition
- Year built:2021
- Building area:2,868 sq. ft.
- Lot area:0.23 Acres
- Lot Features:Corner Lot, Level, Private
- Architectural Style:Brick 3 Side, Craftsman, Traditional
- Exterior Features:Deck/Patio
- Foundation Description:Slab
- Levels:2 Story
Schools
- High school:Buford
- Middle school:Buford
- Elementary school:Buford
Utilities
- Water:Public, Water Available
- Sewer:Public Sewer, Sewer Available
Finances and disclosures
- Price:$625,000
- Price per sq. ft.:$217.92
- Tax amount:$3,356 (2025)
Features and amenities
- Appliances:Dishwasher, Disposal, Dryer, Electric Water Heater, Microwave, Washer
- Laundry features:Dryer, In Hall, Laundry, Upper Level, Washer
- Amenities:Carbon Monoxide Detector(s), Double Pane Windows, Electric Water Heater, High Ceilings, Pulldown Attic Stairs, Smoke Detector(s), Tray Ceiling(s)
Parking
- Total parking spaces:2
- Parking description:Attached, Garage, Kitchen Level
- Garage:Yes
 2026 Georgia MLS. All rights reserved. Information Deem Reliable But Not Guaranteed August 21, 2026
New listings near 2000 Harvester Lane
- Coming Soon
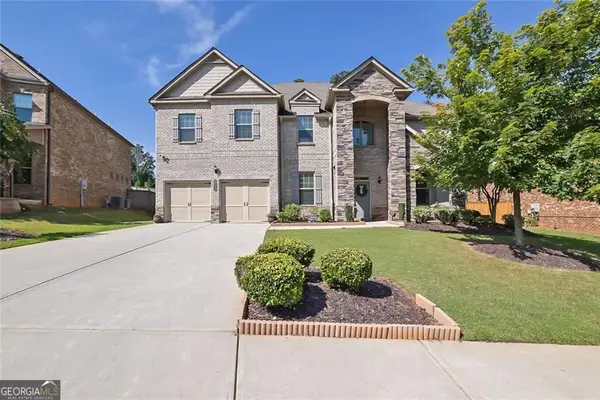 $797,000Coming Soon5 beds 4 baths4,476 sq. ft.
4550 Point Rock Drive, Buford, GA 30519
MLS# 10830138Listed by: Rudhil Companies, LLC - Coming Soon
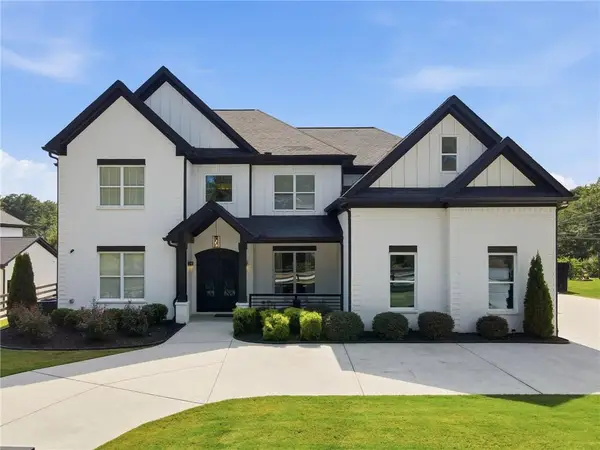 $1,350,000Coming Soon4 beds 5 baths5,000 sq. ft.
3420 Old Oaks Road, Buford, GA 30519
MLS# 7824893Listed by: REMAX CENTER - Coming Soon
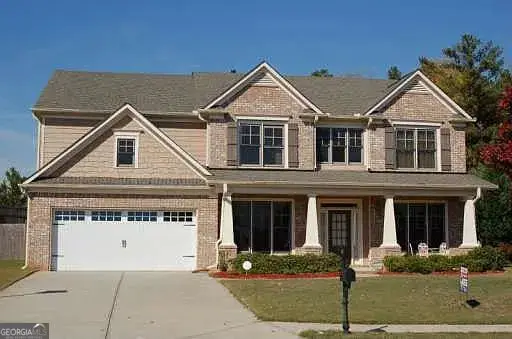 $685,000Coming Soon5 beds 3 baths3,404 sq. ft.
6132 Stillwater Trail, Flowery Branch, GA 30542
MLS# 10829864Listed by: Keller Williams Realty First Atlanta - Coming Soon
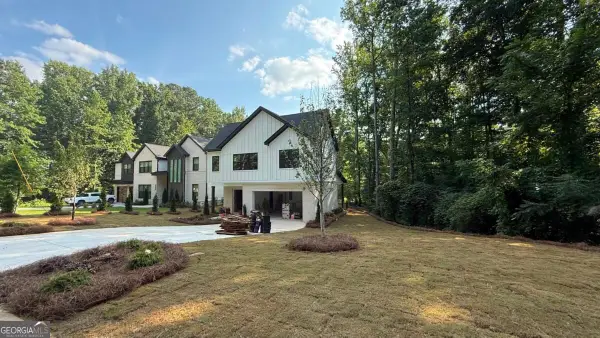 $984,997Coming Soon5 beds 6 baths3,920 sq. ft.
5028 Hidden Branch Drive, Buford, GA 30518
MLS# 10829470Listed by: Foresight Real Estate Group - Coming SoonOpen Sat, 2 to 4pm
 $510,000Coming Soon6 beds 4 baths4,270 sq. ft.
3211 Seneca Farm Lane, Buford, GA 30519
MLS# 10829088Listed by: Keller Williams Realty Consultants - Coming Soon
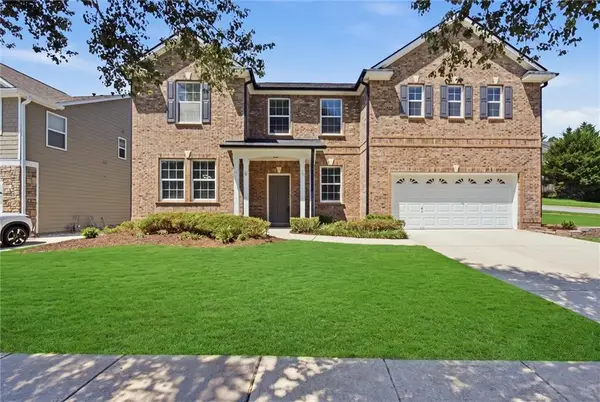 $499,900Coming Soon5 beds 3 baths3,552 sq. ft.
1203 Lanier Springs Drive, Buford, GA 30518
MLS# 7824037Listed by: FIRST UNITED REALTY OF ATLANTA, LLC. - Coming Soon
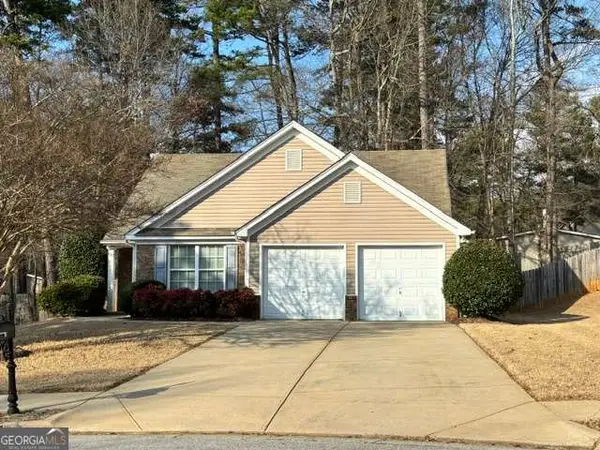 $380,000Coming Soon3 beds 2 baths1,298 sq. ft.
1421 Pine Acre Drive, Buford, GA 30518
MLS# 10828045Listed by: Keller Williams Realty Consultants - Coming Soon
 $380,000Coming Soon3 beds 2 baths1,298 sq. ft.
1421 Pine Acre Drive, Buford, GA 30518
MLS# 7817562Listed by: KELLER WILLIAMS RLTY CONSULTANTS - Coming Soon
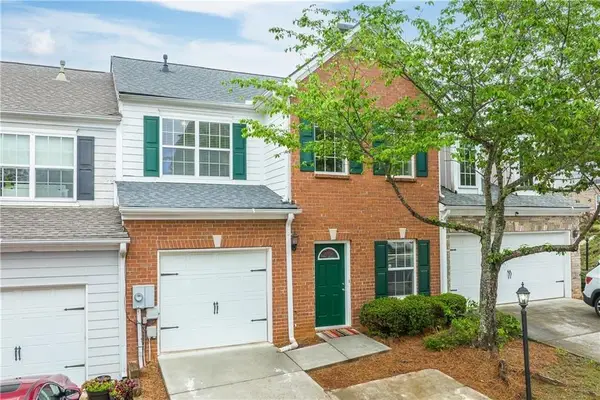 $329,000Coming Soon3 beds 3 baths1,739 sq. ft.
4249 Buford Valley Way, Buford, GA 30518
MLS# 7823021Listed by: TOTAL REALTY USA, INC. - Coming Soon
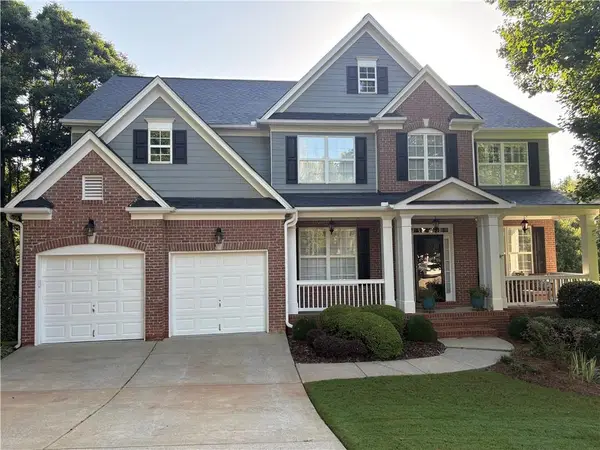 $649,900Coming Soon5 beds 4 baths4,280 sq. ft.
6587 River Island Drive, Buford, GA 30518
MLS# 7819044Listed by: JWB REALTY SERVICES, LLC.


Protect your home and budget from life's surprises with an Assurant Home Warranty, backed by a partner that supports you through every step of homeownership. Explore Plans.
© 2023 - 2026 ERA Franchise Systems LLC. All rights reserved. ERA Franchise Systems LLC fully supports the principles of the Fair Housing Act and the Equal Opportunity Act. ERA, ERA Real Estate powered, and their respective logos are registered service marks of ERA Franchise Systems LLC. Each office is independently owned and operated.