
2345 Valley Mill Drive, Buford, GA 30519
Local realty services provided by:ERA Towne Square Realty, Inc.
Listed by: thuy duong, gary yip
Office: right path realty
MLS#:7822264
Source:FIRSTMLS
Price summary
- Price:$429,988
- Price per sq. ft.:$162.38
- Monthly HOA dues:$54
About this home
Welcome Home! This beautiful brick-front home offers the perfect blend of comfort, space, and convenience. Featuring 4 bedrooms and 2.5 bathrooms, this home welcomes you with a charming foyer entrance, soaring ceilings, and an open-concept floor plan designed for everyday living and entertaining.
The main living areas feature durable vinyl flooring, with carpet in select bedrooms for added comfort. Enjoy your morning tea or coffee and unwind in the evening on the fully screened-in deck and porch, creating a peaceful outdoor retreat to enjoy the sunset.
The home also features an unfinished basement, offering excellent potential for future expansion, additional storage, a home gym, recreation space, or whatever best suits your needs.
Location is a standout feature! The home is directly across from the community swimming pool, tennis courts, and playground, putting neighborhood amenities just steps from your front door. A spacious parking lot conveniently located next to the home provides plenty of parking for residents and guests.
Enjoy being just minutes from the Mall of Georgia, restaurants, shopping, and everyday conveniences, making dining and entertainment easily accessible. With quick access to I-85, commuting to surrounding areas is convenient and effortless.
With its spacious layout, high ceilings, open-concept design, screened outdoor living space, unfinished basement, convenient parking, and prime location near community amenities, shopping, dining, and major highways, this home is a wonderful opportunity to make your own. Come see all that this home has to offer!...
Contact an agent
Home facts
- Year built:2004
- Subdivision & Development:Mill Creek Plantation
- Listing ID #:7822264
- Updated:August 20, 2026 at 01:43 AM
Rooms and interior
- Bedrooms:4
- Total bathrooms:3
- Full bathrooms:2
- Half bathrooms:1
- Flooring:Carpet
- Dining Description:Seats 12+, Separate Dining Room
- Bathrooms Description:Double Vanity
- Kitchen Description:Breakfast Bar, Breakfast Room, Cabinets Stain, Dishwasher, Disposal, Gas Oven, Stone Counters, View to Family Room
- Bedroom Description:Oversized Master
- Basement Description:Bath/Stubbed, Daylight, Exterior Entry, Unfinished
- Living area:2,648 sq. ft.
Heating and cooling
- Cooling:Ceiling Fan(s), Central Air
- Heating:Central, Natural Gas
- Central air:Yes
Structure and exterior
- Roof:Composition, Shingle
- Year built:2004
- Building area:2,648 sq. ft.
- Lot area:0.13 Acres
- Lot Features:Back Yard, Corner Lot, Front Yard
- Architectural Style:Traditional
- Construction Materials:Brick Front, Vinyl Siding
- Exterior Features:Covered, Deck, Private Yard, Screened
- Levels:3+ Story
Schools
- High school:Mountain View
- Middle school:Twin Rivers
- Elementary school:Freeman's Mill
Utilities
- Water:Public, Water Available
- Sewer:Public Sewer, Sewer Available
Finances and disclosures
- Price:$429,988
- Price per sq. ft.:$162.38
- Tax amount:$6,525 (2025)
Features and amenities
- Laundry features:In Hall, Laundry Room, Upper Level
- Amenities:Electric Water Heater, Entrance Foyer, Gas Water Heater, High Ceilings 9 ft Main, Walk-In Closet(s)
Parking
- Parking description:Attached, Driveway, Garage, Garage Door Opener, Garage Faces Front
- Garage spaces:2
 Listings identified with the FMLS IDX logo come from FMLS and are held by brokerage firms other than the owner of this website. The listing brokerage is identified in any listing details. Information is deemed reliable but is not guaranteed. If you believe any FMLS listing contains material that infringes your copyrighted work please click here (https://www.fmls.com/dmca) to review our DMCA policy and learn how to submit a takedown request. ©2026 First Multiple Listing Service, Inc.
New listings near 2345 Valley Mill Drive
- Coming Soon
 $510,000Coming Soon6 beds 4 baths
3211 Seneca Farm Lane, Buford, GA 30519
MLS# 10829088Listed by: Keller Williams Realty Consultants - Coming Soon
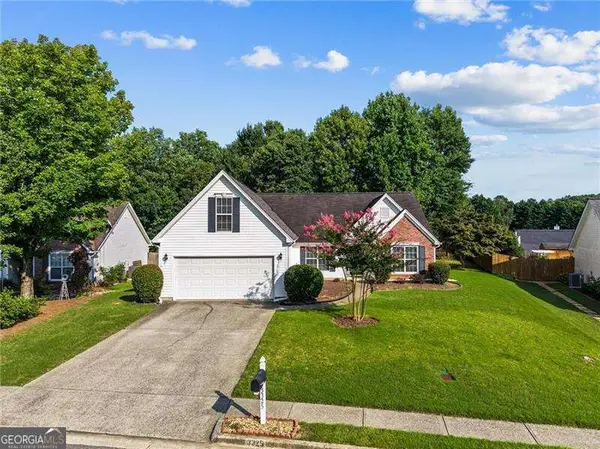 $420,000Coming Soon4 beds 2 baths
3325 Mill River Cove, Buford, GA 30519
MLS# 10828647Listed by: Atlanta Communities - Coming Soon
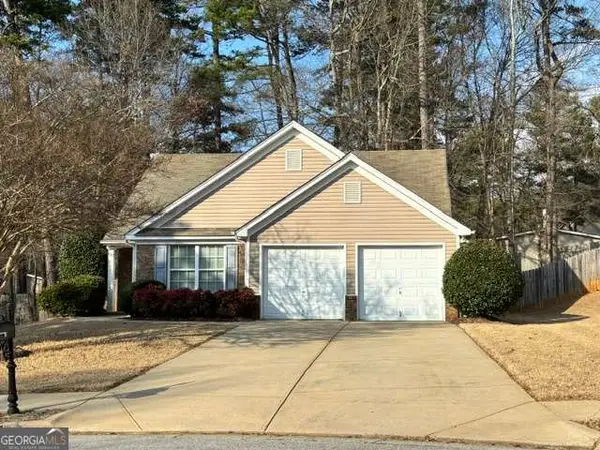 $380,000Coming Soon3 beds 2 baths
1421 Pine Acre Drive, Buford, GA 30518
MLS# 10828045Listed by: Keller Williams Realty Consultants - Coming Soon
 $380,000Coming Soon3 beds 2 baths
1421 Pine Acre Drive, Buford, GA 30518
MLS# 7817562Listed by: KELLER WILLIAMS RLTY CONSULTANTS - Coming Soon
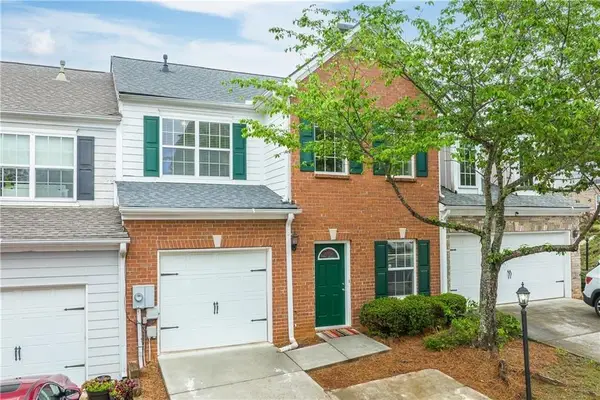 $339,000Coming Soon3 beds 3 baths
4249 Buford Valley Way, Buford, GA 30518
MLS# 7823021Listed by: TOTAL REALTY USA, INC. - Coming SoonOpen Sat, 1 to 3pm
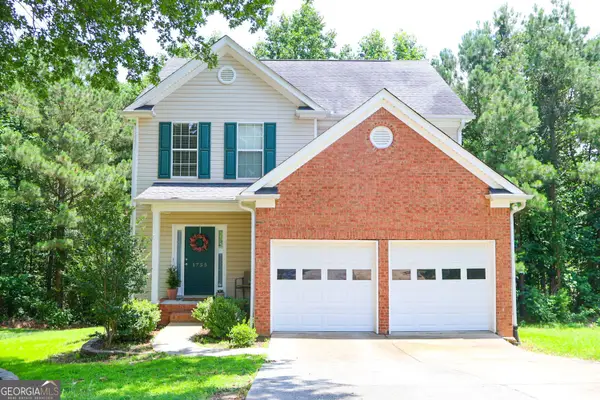 $439,000Coming Soon3 beds 4 baths
1755 Patrick Mill Place, Buford, GA 30518
MLS# 10826313Listed by: Heartland Real Estate - Coming Soon
 $350,000Coming Soon3 beds 3 baths
4228 Chatham Ridge Drive, Buford, GA 30518
MLS# 10825929Listed by: Keller Williams Realty North Atlanta - Coming Soon
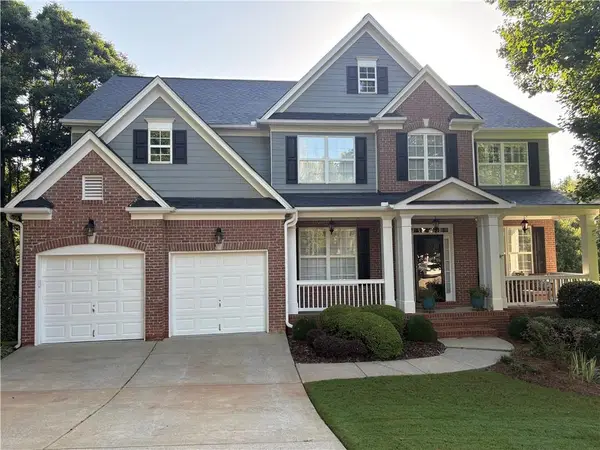 $649,900Coming Soon5 beds 4 baths
6587 River Island Drive, Buford, GA 30518
MLS# 7819044Listed by: JWB REALTY SERVICES, LLC. - Coming Soon
 $450,000Coming Soon3 beds 3 baths
2145 Wynfield Point Drive, Buford, GA 30519
MLS# 7819161Listed by: A-Z ATLANTA REALTY - Coming Soon
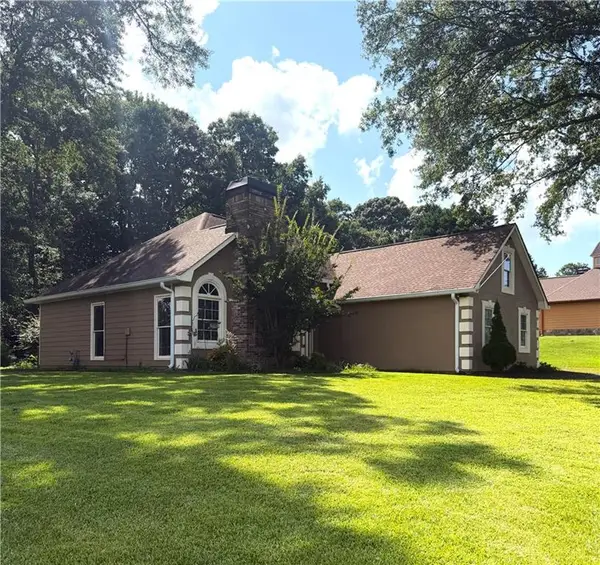 $430,000Coming Soon3 beds 2 baths
1880 Ashton Brooke Lane, Buford, GA 30519
MLS# 7818704Listed by: BERKSHIRE HATHAWAY HOMESERVICES GEORGIA PROPERTIES


Protect your home and budget from life's surprises with an Assurant Home Warranty, backed by a partner that supports you through every step of homeownership. Explore Plans.
© 2023 - 2026 ERA Franchise Systems LLC. All rights reserved. ERA Franchise Systems LLC fully supports the principles of the Fair Housing Act and the Equal Opportunity Act. ERA, ERA Real Estate powered, and their respective logos are registered service marks of ERA Franchise Systems LLC. Each office is independently owned and operated.