
2640 Ivy Brook Lane Ne, Buford, GA 30519
Local realty services provided by:ERA Hirsch Real Estate Team
2640 Ivy Brook Lane Ne,Buford, GA 30519
$629,000
- 5 Beds
- 4 Baths
- 3,650 sq. ft.
- Single family
- Active
Upcoming open houses
- Sat, Aug 2202:00 pm - 05:00 pm
- Sun, Aug 2302:00 pm - 05:00 pm
Listed by: jenny pan
Office: trans world real estate service
MLS#:10830189
Source:METROMLS
Price summary
- Price:$629,000
- Price per sq. ft.:$172.33
- Monthly HOA dues:$54.17
About this home
Beautifully Renovated Master-on-Main, 3-Side Brick Home in the highly rated Seckinger High School District! This stunning home has been thoughtfully renovated with approximately $100K in upgrades. Major updates include new quartz countertops in the kitchen and master bath, new gas cooktop and vent hood, upgraded powder room, new master shower, built-in office bookshelves, new light fixtures, and fresh interior paint. Exterior improvements include an expanded deck, newly built fence, and tree removal in the backyard. The unfinished basement has also been enhanced with a finished ceiling and added electrical wiring and outlets. Two new HVAC systems and a new water heater were installed in 2024. Step into the impressive two-story foyer, with a high-ceiling office featuring a bay window and built-in bookshelves on the left, and an elegant formal dining room with detailed molding and a tray ceiling to the right. The open two-story family room features hardwood floors and a beautiful stone fireplace. The spacious kitchen offers abundant cabinetry, new quartz countertops, and a breakfast area, with direct access to an expanded deck and generous fenced backyard - an exceptional outdoor space for entertaining, play, pets, or simply relaxing. The main-level master suite features a tray ceiling and a spacious bath with jetted tub, new separate shower, double vanity, and tile flooring. Two additional main-level bedrooms share a full bath, and an upgraded powder room completes the main level. Upstairs offers two generously sized bedrooms with a shared full bath. The expansive unfinished terrace level is ready to be customized for future living, recreation, or entertaining space. Community amenities include a pool, tennis courts, and a playground. Conveniently located near I-85, Mall of Georgia, and Hamilton Mill, this home offers a rare combination of extensive upgrades, generous space, an expansive fenced backyard, and a desirable master-on-main floor plan. Move-in ready - don't miss the opportunity to make this beautiful home yours!...
Contact an agent
Home facts
- Year built:2004
- Subdivision & Development:The Estates at Ivy Creek
- Listing ID #:10830189
- Updated:August 21, 2026 at 10:48 AM
Rooms and interior
- Bedrooms:5
- Total bathrooms:4
- Full bathrooms:3
- Half bathrooms:1
- Flooring:Carpet, Hardwood, Tile
- Bathrooms Description:Double Vanity
- Kitchen Description:Breakfast Area, Breakfast Bar, Cooktop, Dishwasher, Disposal, Double Oven, Kitchen Island, Pantry, Solid Surface Counters
- Bedroom Description:Master On Main Level, Walk-In Closet(s)
- Basement Description:Bath/Stubbed, Exterior Entry, Interior Entry
- Living area:3,650 sq. ft.
Heating and cooling
- Cooling:Ceiling Fan(s), Central Air, Electric
- Heating:Central, Forced Air, Natural Gas
- Central air:Yes
Structure and exterior
- Roof:Composition
- Year built:2004
- Building area:3,650 sq. ft.
- Lot area:0.27 Acres
- Lot Features:Private
- Architectural Style:Traditional
- Construction Materials:Brick
- Exterior Features:Deck
- Levels:2 Story
Schools
- High school:Seckinger
- Middle school:Glenn C Jones
- Elementary school:Ivy Creek
Utilities
- Water:Public, Water Available
- Sewer:Public Sewer, Sewer Available
Finances and disclosures
- Price:$629,000
- Price per sq. ft.:$172.33
- Tax amount:$11,562 (2025)
Features and amenities
- Appliances:Cooktop, Dishwasher, Disposal, Double Oven, Gas Water Heater
- Laundry features:Laundry
- Amenities:Bay Window(s), Bookcases, Double Pane Windows, Gas Water Heater, High Ceilings, Smoke Detector(s), Tray Ceiling(s), Two Story Foyer, Vaulted Ceiling(s)
Parking
- Total parking spaces:2
- Parking description:Attached, Kitchen Level
 2026 Georgia MLS. All rights reserved. Information Deem Reliable But Not Guaranteed August 21, 2026
New listings near 2640 Ivy Brook Lane Ne
- Coming Soon
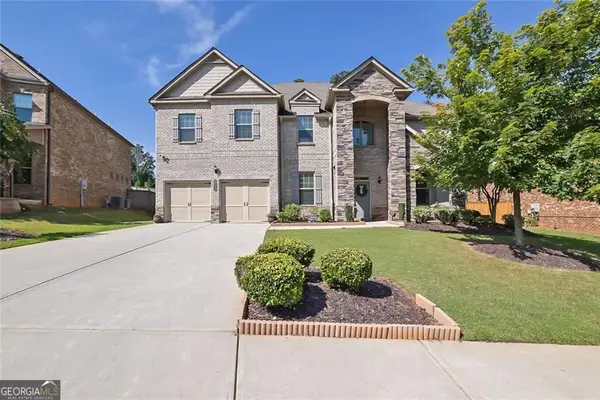 $797,000Coming Soon5 beds 4 baths4,476 sq. ft.
4550 Point Rock Drive, Buford, GA 30519
MLS# 10830138Listed by: Rudhil Companies, LLC - Coming Soon
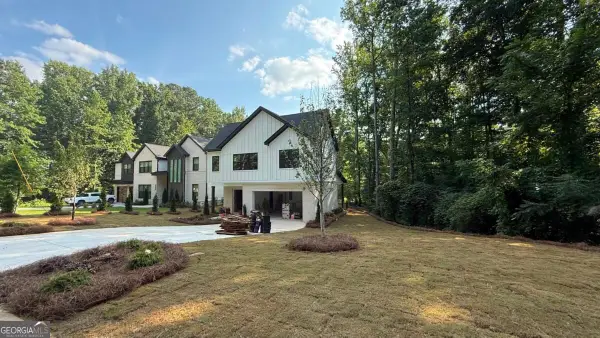 $984,997Coming Soon5 beds 6 baths3,920 sq. ft.
5028 Hidden Branch Drive, Buford, GA 30518
MLS# 10829470Listed by: Foresight Real Estate Group - Coming Soon
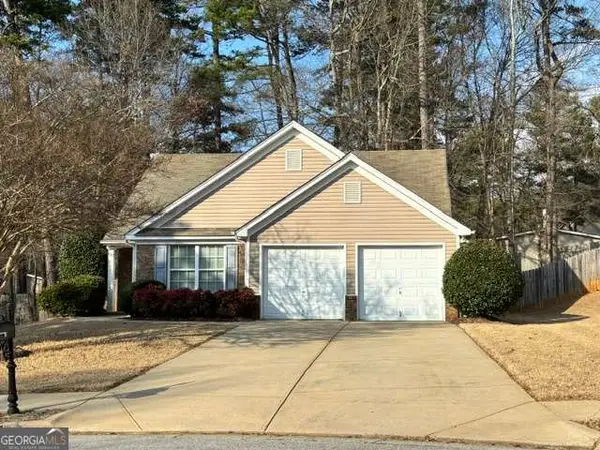 $380,000Coming Soon3 beds 2 baths1,298 sq. ft.
1421 Pine Acre Drive, Buford, GA 30518
MLS# 10828045Listed by: Keller Williams Realty Consultants - Coming Soon
 $380,000Coming Soon3 beds 2 baths1,298 sq. ft.
1421 Pine Acre Drive, Buford, GA 30518
MLS# 7817562Listed by: KELLER WILLIAMS RLTY CONSULTANTS - Coming Soon
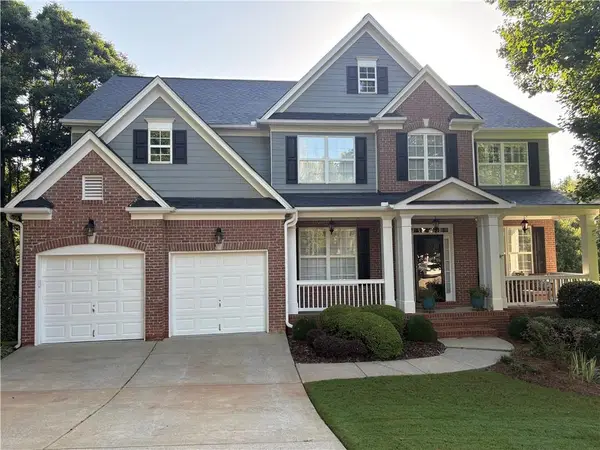 $649,900Coming Soon5 beds 4 baths4,280 sq. ft.
6587 River Island Drive, Buford, GA 30518
MLS# 7819044Listed by: JWB REALTY SERVICES, LLC. - New
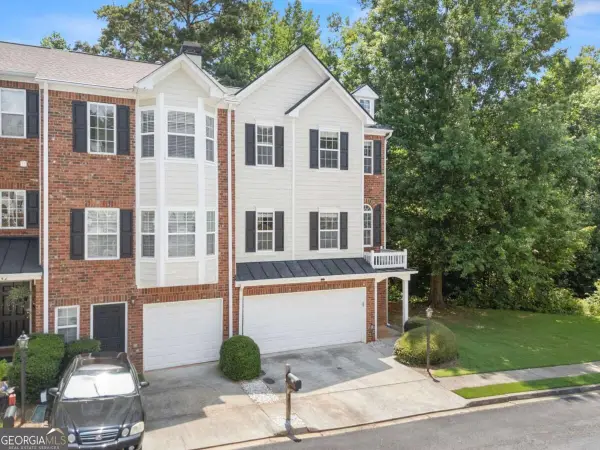 $350,000Active3 beds 4 baths
446 Sandtrap Lane, Buford, GA 30518
MLS# 10830333Listed by: Anchor Real Estate Advisors - New
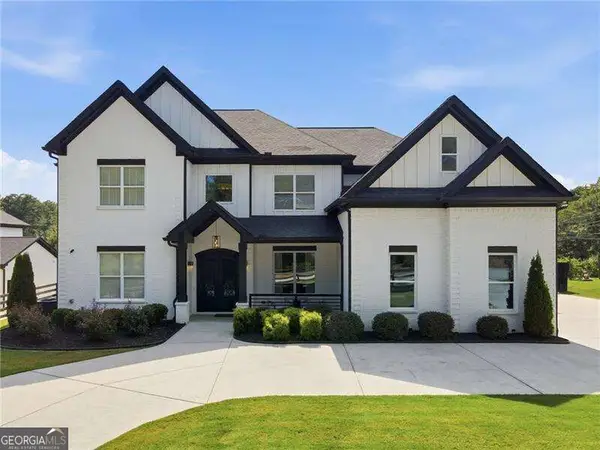 $1,350,000Active4 beds 5 baths5,000 sq. ft.
3420 Old Oaks Road, Buford, GA 30519
MLS# 10830357Listed by: RE/MAX Center - New
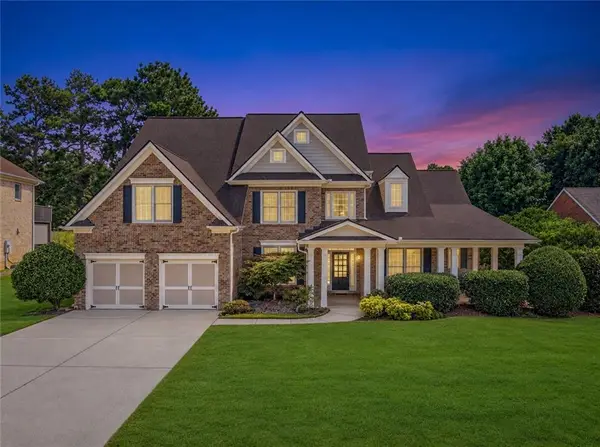 $670,000Active5 beds 4 baths3,537 sq. ft.
2985 Ivy Brook Lane, Buford, GA 30519
MLS# 7822549Listed by: VIRTUAL PROPERTIES REALTY.COM - New
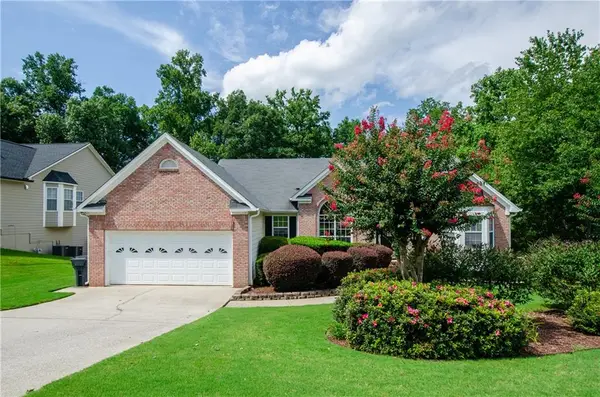 $415,000Active3 beds 2 baths2,063 sq. ft.
2387 Ashbury Court, Buford, GA 30519
MLS# 7824435Listed by: VIRTUAL PROPERTIES REALTY.COM


Protect your home and budget from life's surprises with an Assurant Home Warranty, backed by a partner that supports you through every step of homeownership. Explore Plans.
© 2023 - 2026 ERA Franchise Systems LLC. All rights reserved. ERA Franchise Systems LLC fully supports the principles of the Fair Housing Act and the Equal Opportunity Act. ERA, ERA Real Estate powered, and their respective logos are registered service marks of ERA Franchise Systems LLC. Each office is independently owned and operated.