
2724 Talley Lane, Buford, GA 30519
Local realty services provided by:ERA Sunrise Realty
2724 Talley Lane,Buford, GA 30519
$1,839,000
- 6 Beds
- 5 Baths
- 6,000 sq. ft.
- Single family
- Active
Listed by: kristi hale
Office: gt realty atl
MLS#:7823992
Source:FIRSTMLS
Price summary
- Price:$1,839,000
- Price per sq. ft.:$306.5
About this home
This modern new construction sits on over 1 acre in a top-rate school district. The property includes a private gated entry, expansive European windows fill the interior with natural light, multiple covered patios, outdoor fireplaces, and a full outdoor kitchen creating a strong indoor-outdoor connection throughout the home. Designer kitchen with a large waterfall island, custom cabinetry, and a full prep kitchen with a walk-in pantry. Floor-to-ceiling windows and a striking fireplace give the living room a bright, polished feel. The primary suite offers the comfort of a private retreat, with a spa-style bath, and a large walk-in closet.
Contact an agent
Home facts
- Year built:2025
- Subdivision & Development:Talley Lane
- Listing ID #:7823992
- Updated:August 20, 2026 at 03:06 PM
Rooms and interior
- Bedrooms:6
- Total bathrooms:5
- Full bathrooms:4
- Half bathrooms:1
- Flooring:Hardwood
- Dining Description:Open Concept, Seats 12+
- Bathrooms Description:Bidet, Double Vanity, Soaking Tub
- Kitchen Description:Cabinets Other, Cabinets White, Eat-in Kitchen, Gas Range, Kitchen Island, Pantry Walk-In, Range Hood, View to Family Room
- Bedroom Description:Oversized Master, Roommate Floor Plan, Split Bedroom Plan
- Living area:6,000 sq. ft.
Heating and cooling
- Cooling:Ceiling Fan(s), Central Air
- Heating:Central
- Central air:Yes
Structure and exterior
- Roof:Shingle
- Year built:2025
- Building area:6,000 sq. ft.
- Lot area:1.14 Acres
- Lot Features:Front Yard, Landscaped, Level
- Construction Materials:Brick 3 Sides, Stucco
- Exterior Features:Balcony, Covered, Gas Grill, Patio, Private Yard, Rear Porch
- Levels:2 Story
Schools
- High school:Seckinger
- Middle school:Jones
- Elementary school:Ivy Creek
Utilities
- Water:Public, Water Available
- Sewer:Septic Tank
Finances and disclosures
- Price:$1,839,000
- Price per sq. ft.:$306.5
- Tax amount:$933 (2025)
Features and amenities
- Laundry features:Laundry Room, Upper Level
- Amenities:Entrance Foyer 2 Story, High Ceilings 10 ft Main, High Ceilings 10 ft Upper, Tankless Water Heater, Walk-In Closet(s)
Parking
- Parking description:Garage
- Garage spaces:3
 Listings identified with the FMLS IDX logo come from FMLS and are held by brokerage firms other than the owner of this website. The listing brokerage is identified in any listing details. Information is deemed reliable but is not guaranteed. If you believe any FMLS listing contains material that infringes your copyrighted work please click here (https://www.fmls.com/dmca) to review our DMCA policy and learn how to submit a takedown request. ©2026 First Multiple Listing Service, Inc.
New listings near 2724 Talley Lane
- Coming Soon
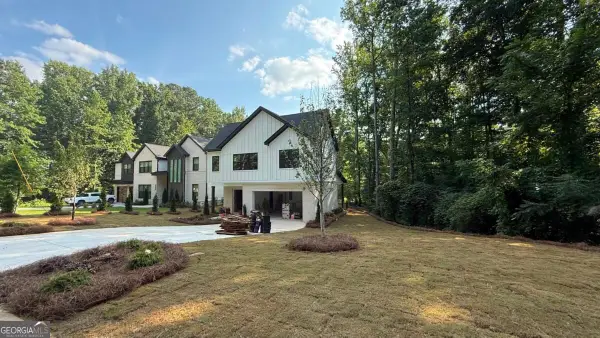 $984,997Coming Soon5 beds 6 baths3,920 sq. ft.
5028 Hidden Branch Drive, Buford, GA 30518
MLS# 10829470Listed by: Foresight Real Estate Group - Coming Soon
 $510,000Coming Soon6 beds 4 baths4,270 sq. ft.
3211 Seneca Farm Lane, Buford, GA 30519
MLS# 10829088Listed by: Keller Williams Realty Consultants - Coming Soon
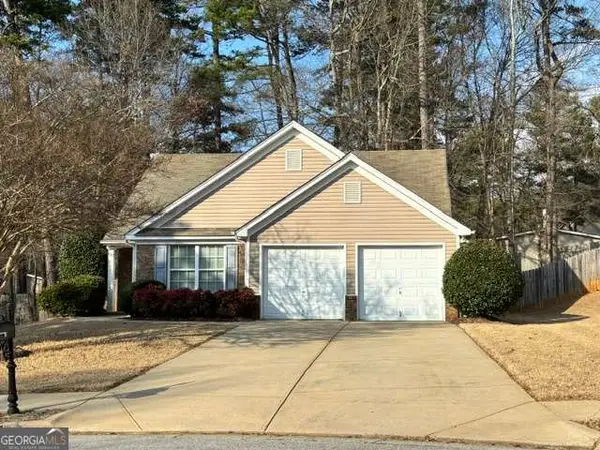 $380,000Coming Soon3 beds 2 baths1,298 sq. ft.
1421 Pine Acre Drive, Buford, GA 30518
MLS# 10828045Listed by: Keller Williams Realty Consultants - Coming Soon
 $380,000Coming Soon3 beds 2 baths1,298 sq. ft.
1421 Pine Acre Drive, Buford, GA 30518
MLS# 7817562Listed by: KELLER WILLIAMS RLTY CONSULTANTS - Coming Soon
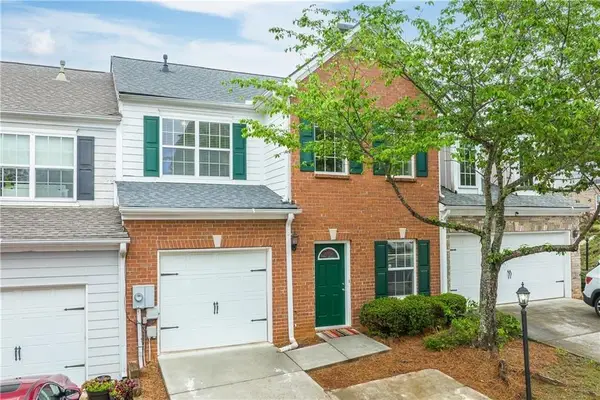 $329,000Coming Soon3 beds 3 baths1,739 sq. ft.
4249 Buford Valley Way, Buford, GA 30518
MLS# 7823021Listed by: TOTAL REALTY USA, INC. - Coming Soon
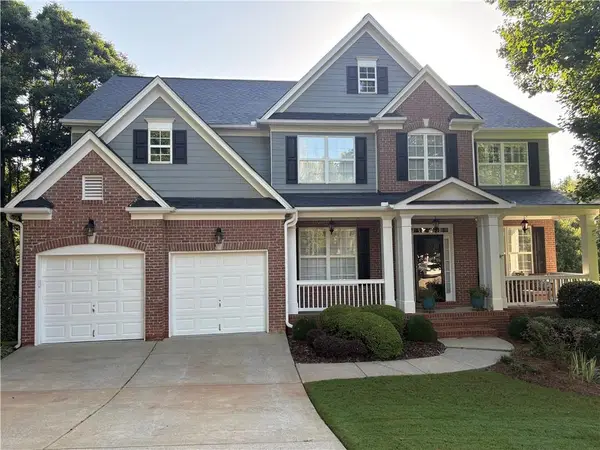 $649,900Coming Soon5 beds 4 baths4,280 sq. ft.
6587 River Island Drive, Buford, GA 30518
MLS# 7819044Listed by: JWB REALTY SERVICES, LLC. - Coming Soon
 $450,000Coming Soon3 beds 3 baths2,259 sq. ft.
2145 Wynfield Point Drive, Buford, GA 30519
MLS# 7819161Listed by: A-Z ATLANTA REALTY - New
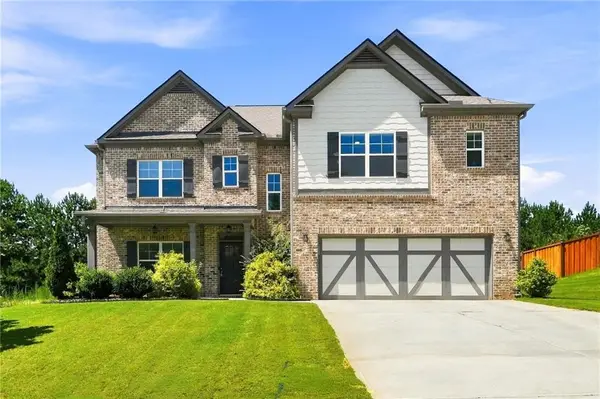 $625,000Active4 beds 3 baths2,868 sq. ft.
2000 Harvester Lane, Buford, GA 30518
MLS# 7823818Listed by: KELLER WILLIAMS NORTH ATLANTA - New
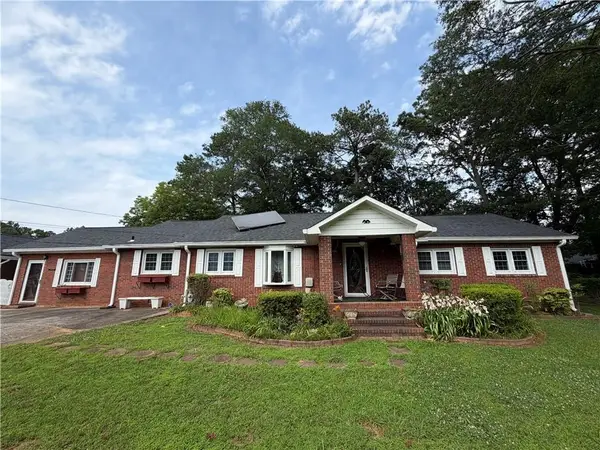 $440,000Active3 beds 3 baths2,295 sq. ft.
401 Latimore Avenue, Buford, GA 30518
MLS# 7824564Listed by: GEORGIA PROPERTIES CONSULTANTS OF ATLANTA, LLC - New
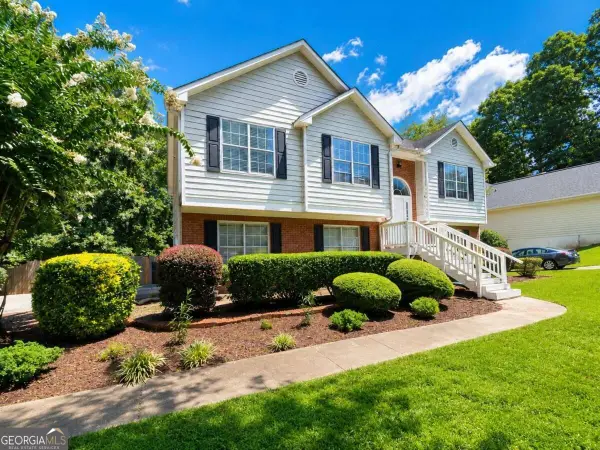 $389,900Active4 beds 3 baths2,325 sq. ft.
2095 Oakpointe Court, Buford, GA 30519
MLS# 10829301Listed by: Southern Classic Realtors


Protect your home and budget from life's surprises with an Assurant Home Warranty, backed by a partner that supports you through every step of homeownership. Explore Plans.
© 2023 - 2026 ERA Franchise Systems LLC. All rights reserved. ERA Franchise Systems LLC fully supports the principles of the Fair Housing Act and the Equal Opportunity Act. ERA, ERA Real Estate powered, and their respective logos are registered service marks of ERA Franchise Systems LLC. Each office is independently owned and operated.