
2854 Pleasant Oak Drive, Buford, GA 30519
Local realty services provided by:ERA Sunrise Realty
2854 Pleasant Oak Drive,Buford, GA 30519
$615,000
- 6 Beds
- 5 Baths
- 4,964 sq. ft.
- Single family
- Active
Listed by: denise propes
Office: keller williams realty atlanta partners
MLS#:7815781
Source:FIRSTMLS
Price summary
- Price:$615,000
- Price per sq. ft.:$123.89
- Monthly HOA dues:$72.92
About this home
Welcome to Reflections, one of Hall County's most sought after swim and tennis communities, known for it's mature trees, spacious homesites, and established Craftsman style. This impressive home offers over 6 bedrooms, 5 full baths, and one of the largest floor plans in the neighborhood, providing exceptional space for growing, entertaining, and multiple generational living. The oversized rocking chair front porch welcomes you into a dramatic two story foyer featuring new LPV hardwood floors. The main level offers both a formal living room or private office, an elegant formal dining room, and a convenient butler's pantry, perfect for hosting holidays and special gatherings. At the heart of the home is the expansive open concept kitchen with freshly painted white cabinetry, newer stainless appliances, double ovens, a newer gas cooktop, new microwave, new refrigerator, oversized walk in pantry, and abundant granite counter space. The kitchen flows seamlessly into the informal dining area, keeping room with cozy fireplace, and the massive family room featuring a coffered ceiling and impressive brick fireplace. A main level bedroom with a full bath provides the perfect guest suite or private space for extended family. Fresh neutral paint and new or refinished flooring throughout the upper two levels create a move in ready atmosphere. Upstairs, the luxurious primary retreat is a true sanctuary with a private sitting room and fireplace. The beautifully renovated spa-inspired ensuite features a designer tile shower extending to the ceiling, while the oversized walk in closet is outfitted with custom California like closets. Three additional spacious bedrooms include one with a private ensuite and two connected by a Jack and Jill bath. One has a bonus sized closet for play or storage. The upstairs laundry room adds everyday convenience. The thoughtfully designed mudroom offers built-in cabinetry, a desk and dedicated storage for backpacks, shoes and daily organization. The finished terrace level expands your living space with a large recreation room, bedroom, full bath, potential media room, and plumbed space for a future kitchen, making it ideal for an in-law suite, guests, or extended living. Two additional storage rooms provide plenty of room for seasonal items and hobbies. Step outside to enjoy the oversized deck and patio overlooking a level backyard bordered by a peaceful greenbelt and creek creating a private natural setting rarely found. If you've been searching for room to grow without sacrificing style or location, this incredible home delivers. Opportunities to own one of the largest homes in Reflections don't come along often. Make your appointment to experience it today!...
Contact an agent
Home facts
- Year built:2006
- Subdivision & Development:Reflections Of Braselton
- Listing ID #:7815781
- Updated:August 12, 2026 at 01:37 PM
Rooms and interior
- Bedrooms:6
- Total bathrooms:5
- Full bathrooms:5
- Flooring:Carpet, Hardwood
- Dining Description:Seats 12+, Separate Dining Room
- Bathrooms Description:Double Vanity, Separate Tub/Shower, Whirlpool Tub
- Kitchen Description:Cabinets White, Dishwasher, Disposal, Double Oven, Gas Cooktop, Keeping Room, Microwave, Pantry Walk-In, Refrigerator, Self Cleaning Oven, Stone Counters, View to Family Room
- Basement Description:Finished, Full, Unfinished
- Living area:4,964 sq. ft.
Heating and cooling
- Cooling:Ceiling Fan(s), Central Air, Zoned
- Heating:Natural Gas, Zoned
- Central air:Yes
Structure and exterior
- Roof:Composition
- Year built:2006
- Building area:4,964 sq. ft.
- Lot area:0.47 Acres
- Lot Features:Back Yard, Front Yard, Landscaped, Private
- Architectural Style:Craftsman
- Construction Materials:Cement Siding
- Exterior Features:Deck, Front Porch, Patio, Private Yard, Rain Gutters
- Levels:1.5 Story
Schools
- High school:Cherokee Bluff
- Middle school:Cherokee Bluff
- Elementary school:Gainesville Exploration Academy
Utilities
- Water:Public, Water Available
- Sewer:Public Sewer, Sewer Available
Finances and disclosures
- Price:$615,000
- Price per sq. ft.:$123.89
- Tax amount:$5,854 (2025)
Features and amenities
- Laundry features:Laundry Room, Upper Level
- Amenities:Coffered Ceiling(s), Electric Water Heater, Entrance Foyer, Entrance Foyer 2 Story, High Ceilings 10 ft Main, Tray Ceiling(s), Walk-In Closet(s)
Parking
- Total parking spaces:2
- Parking description:Attached, Garage, Garage Door Opener, Garage Faces Front, Kitchen Level
- Garage spaces:2
 Listings identified with the FMLS IDX logo come from FMLS and are held by brokerage firms other than the owner of this website. The listing brokerage is identified in any listing details. Information is deemed reliable but is not guaranteed. If you believe any FMLS listing contains material that infringes your copyrighted work please click here (https://www.fmls.com/dmca) to review our DMCA policy and learn how to submit a takedown request. ©2026 First Multiple Listing Service, Inc.
New listings near 2854 Pleasant Oak Drive
- New
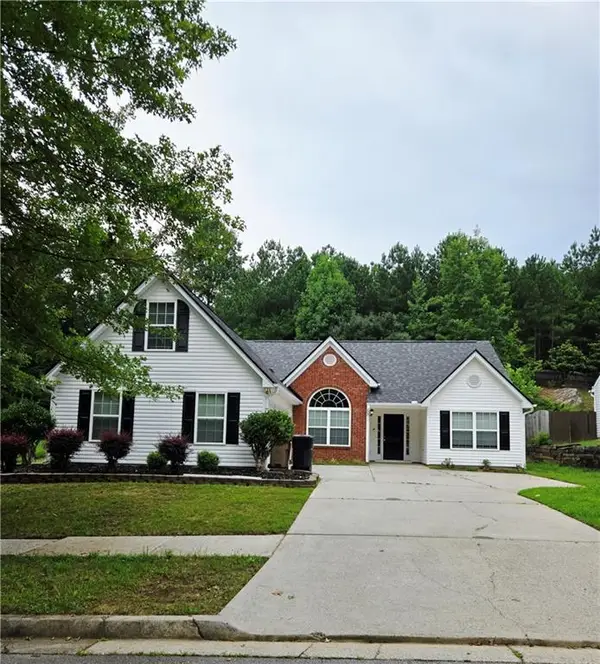 $379,888Active3 beds 2 baths1,813 sq. ft.
2145 Mina Lane Drive, Buford, GA 30518
MLS# 7820552Listed by: INTERNATIONAL REAL ESTATE DREAM, LLC. - New
 $395,000Active4 beds 3 baths2,248 sq. ft.
3408 Hamilton Mill Road, Buford, GA 30519
MLS# 7820381Listed by: WEALTHPOINT REALTY, LLC. - New
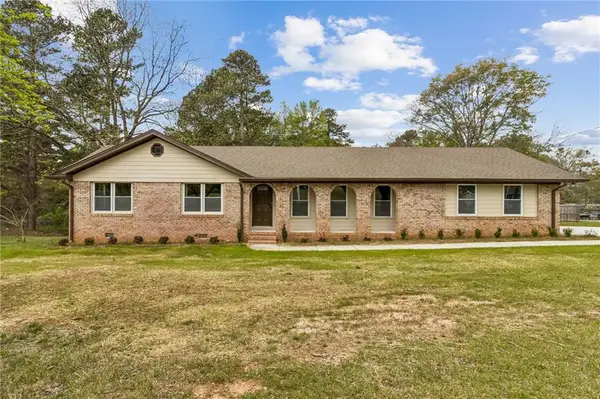 $519,900Active3 beds 2 baths1,516 sq. ft.
2526 Hamill Drive, Buford, GA 30519
MLS# 7819631Listed by: REMAX CENTER - New
 $579,000Active5 beds 3 baths2,968 sq. ft.
2236 Hamilton Lake Parkway, Buford, GA 30519
MLS# 7820259Listed by: AK NEAL REALTY, LLC - New
 $669,000Active4 beds 4 baths
4956 Cooper Farm Drive, Buford, GA 30518
MLS# 10824352Listed by: REMAX Around Atlanta - New
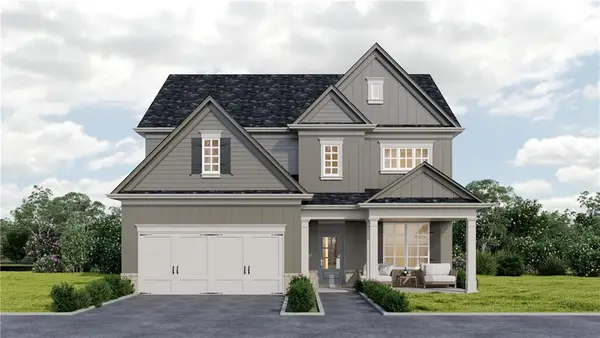 $553,000Active4 beds 4 baths2,614 sq. ft.
922 Homepark Circle, Buford, GA 30518
MLS# 7819993Listed by: HILL WOOD REALTY, LLC. - New
 $579,900Active4 beds 4 baths2,614 sq. ft.
982 Homepark Circle, Buford, GA 30518
MLS# 7819996Listed by: HILL WOOD REALTY, LLC. - New
 $325,000Active3 beds 2 baths1,587 sq. ft.
1500 Oklahoma Drive, Buford, GA 30519
MLS# 10824292Listed by: Keller Williams Realty Atl. Partners - New
 $500,000Active4 beds 3 baths
3820 Devenwood Way, Buford, GA 30519
MLS# 10824109Listed by: RE/MAX Center - New
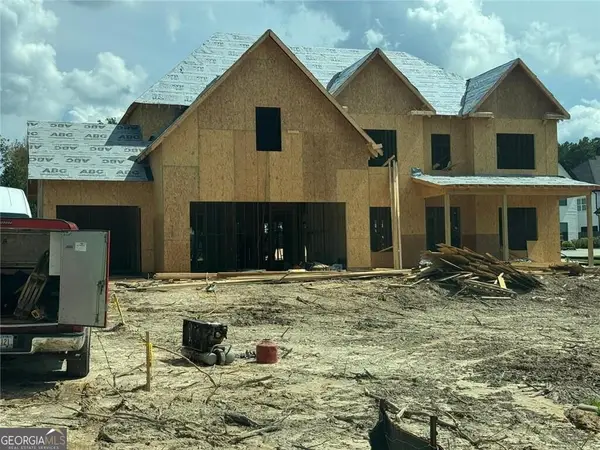 $1,400,000Active5 beds 5 baths4,500 sq. ft.
3490 Hamilton Mill Road, Buford, GA 30519
MLS# 10824151Listed by: KMI Realty


Protect your home and budget from life's surprises with an Assurant Home Warranty, backed by a partner that supports you through every step of homeownership. Explore Plans.
© 2023 - 2026 ERA Franchise Systems LLC. All rights reserved. ERA Franchise Systems LLC fully supports the principles of the Fair Housing Act and the Equal Opportunity Act. ERA, ERA Real Estate powered, and their respective logos are registered service marks of ERA Franchise Systems LLC. Each office is independently owned and operated.