
2969 N Bogan Road Ne, Buford, GA 30519
Local realty services provided by:ERA Towne Square Realty, Inc.
2969 N Bogan Road Ne,Buford, GA 30519
$1,199,900
- 4 Beds
- 4 Baths
- 3,996 sq. ft.
- Single family
- Active
Listed by: alpha property group, sarah clark
Office: homesmart
MLS#:7815738
Source:FIRSTMLS
Price summary
- Price:$1,199,900
- Price per sq. ft.:$300.28
About this home
OFFERING UP TO $20,000 TOWARDS CLOSING COSTS WHEN USING OUR PREFERRED LENDER AND WITH BINDING CONTRACTS ON OR BEFORE 8/31/26.Move-in ready just in time for the school year! Welcome to Lot #1 at North Bogan Estates, an exclusive collection of just four architecturally distinct residences by Tipton Homebuilders' Signature Collection - where thoughtful design, curated finishes, and enduring craftsmanship come together in one of Buford's most desirable locations, without the headache of a homeowner's association. Lot 1 introduces a refined, warm-toned exterior palette-soft painted brick layered with subtle greige accents, natural cedar columns, and a grey flagstone front porch-creating a timeless presence that feels both inviting and elevated. Dark bronze window accents and clean architectural lines bring a quiet, contemporary edge. Inside, the home is intentionally designed for how families live today. Light-toned French oak flooring flows throughout the main living areas, complemented by curated brass hardware and a designer lighting package. The living room centers around a limestone fireplace with ceiling beam detailing, delivering both warmth and architectural interest. Kitchen selections feature quartz surfaces, quartz backsplashes, custom cabinetry to the ceiling, and a clean, tailored aesthetic. The layout is elegant, flexible, and purposeful-offering a main-level flex space ideal for a private office suite, guest overflow, etc. while the primary suite is positioned upstairs for separation and privacy. What truly sets this home apart is its future expansion potential. The terrace level features an oversized 3rd Car Garage perfect for boat or toy storage & an unfinished daylight basement offers you the ability to grow with your household's needs-whether for additional living space, recreation, or whatever your heart desires-making this one of the most compelling long-term value opportunities within this exclusive enclave. Positioned within the top award-winning City of Buford School district, and conveniently located near Bogan Park, with easy access to shopping, dining and nightlife, historic downtown Buford, this home offers both lifestyle and location. This elegant, design-forward home is for the most discerning buyers who value both luxury and convenience alike. Renderings, floor plans, specifications, finishes, dimensions, features, and marketing images are for illustrative purposes only, may contain artistic enhancements or conceptual elements, and are subject to change, modification, or substitution at the Seller's sole discretion without prior notice....
Contact an agent
Home facts
- Year built:2026
- Subdivision & Development:North Bogan Estates
- Listing ID #:7815738
- Updated:August 12, 2026 at 01:37 PM
Rooms and interior
- Bedrooms:4
- Total bathrooms:4
- Full bathrooms:4
- Flooring:Carpet, Ceramic Tile, Hardwood, Stone
- Dining Description:Great Room, Seats 12+
- Bathrooms Description:Double Vanity, Separate Tub/Shower, Soaking Tub
- Kitchen Description:Breakfast Bar, Breakfast Room, Dishwasher, Double Oven, Eat-in Kitchen, Kitchen Island, Microwave, Pantry, Pantry Walk-In, Solid Surface Counters
- Bedroom Description:In-Law Floorplan, Oversized Master
- Basement Description:Bath/Stubbed, Daylight, Exterior Entry, Interior Entry, Unfinished
- Living area:3,996 sq. ft.
Heating and cooling
- Cooling:Central Air
- Heating:Central
- Central air:Yes
Structure and exterior
- Roof:Composition, Shingle
- Year built:2026
- Building area:3,996 sq. ft.
- Lot area:0.8 Acres
- Lot Features:Sloped
- Architectural Style:European, Farmhouse
- Construction Materials:Brick 4 Sides, Cement Siding, Stone
- Exterior Features:Covered, Deck, Front Porch, Patio, Rain Gutters, Rear Porch
- Levels:3+ Story
Schools
- High school:Buford
- Middle school:Buford
- Elementary school:Buford
Utilities
- Water:Public, Water Available
- Sewer:Septic Tank
Finances and disclosures
- Price:$1,199,900
- Price per sq. ft.:$300.28
Features and amenities
- Laundry features:Common Area, Laundry Room, Upper Level
- Amenities:Beamed Ceilings, Bookcases, Entrance Foyer, Gas Water Heater, High Ceilings 9 ft Lower, High Ceilings 9 ft Main, High Ceilings 9 ft Upper, Tray Ceiling(s), Walk-In Closet(s), Wet Bar
Parking
- Total parking spaces:3
- Parking description:Attached, Drive Under Main Level, Electric Vehicle Charging Station(s), Garage, Garage Door Opener, Kitchen Level
- Garage spaces:3
 Listings identified with the FMLS IDX logo come from FMLS and are held by brokerage firms other than the owner of this website. The listing brokerage is identified in any listing details. Information is deemed reliable but is not guaranteed. If you believe any FMLS listing contains material that infringes your copyrighted work please click here (https://www.fmls.com/dmca) to review our DMCA policy and learn how to submit a takedown request. ©2026 First Multiple Listing Service, Inc.
New listings near 2969 N Bogan Road Ne
- New
 $395,000Active4 beds 3 baths2,248 sq. ft.
3408 Hamilton Mill Road, Buford, GA 30519
MLS# 7820381Listed by: WEALTHPOINT REALTY, LLC. - New
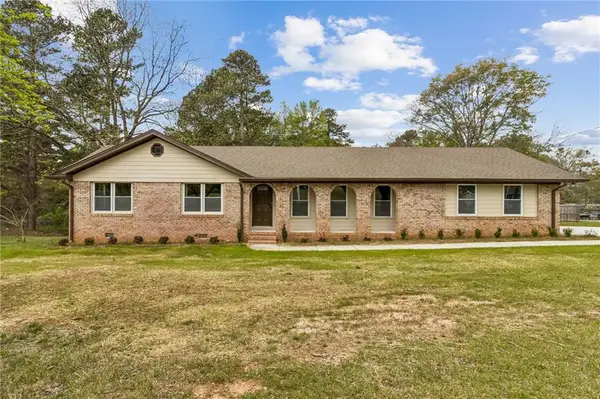 $519,900Active3 beds 2 baths1,516 sq. ft.
2526 Hamill Drive, Buford, GA 30519
MLS# 7819631Listed by: REMAX CENTER - New
 $579,000Active5 beds 3 baths2,968 sq. ft.
2236 Hamilton Lake Parkway, Buford, GA 30519
MLS# 7820259Listed by: AK NEAL REALTY, LLC - New
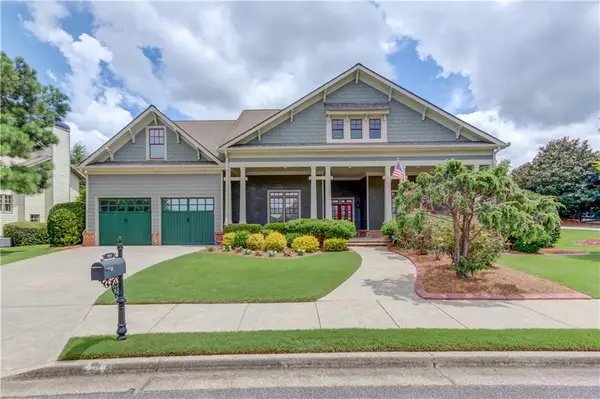 $649,000Active4 beds 4 baths3,297 sq. ft.
2843 White Azalea Street, Buford, GA 30519
MLS# 7815558Listed by: MEEK REALTY GROUP - New
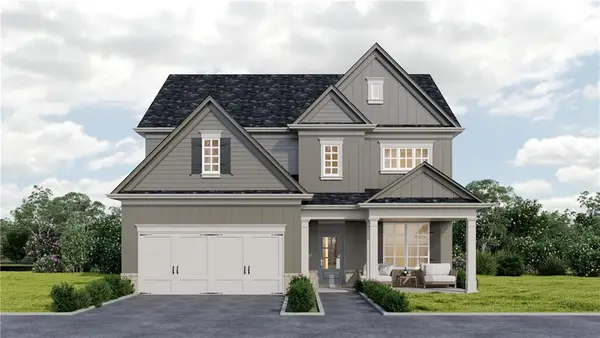 $553,000Active4 beds 4 baths2,614 sq. ft.
922 Homepark Circle, Buford, GA 30518
MLS# 7819993Listed by: HILL WOOD REALTY, LLC. - New
 $579,900Active4 beds 4 baths2,614 sq. ft.
982 Homepark Circle, Buford, GA 30518
MLS# 7819996Listed by: HILL WOOD REALTY, LLC. - New
 $325,000Active3 beds 2 baths1,587 sq. ft.
1500 Oklahoma Drive, Buford, GA 30519
MLS# 10824292Listed by: Keller Williams Realty Atl. Partners - New
 $500,000Active4 beds 3 baths
3820 Devenwood Way, Buford, GA 30519
MLS# 10824109Listed by: RE/MAX Center - New
 $1,600,000Active5 beds 6 baths5,716 sq. ft.
2760 Camp Branch Road, Buford, GA 30519
MLS# 7816770Listed by: ATLANTA COMMUNITIES - New
 $1,400,000Active5 beds 5 baths4,500 sq. ft.
3490 Hamilton Mill Road, Buford, GA 30519
MLS# 7817909Listed by: KMI REALTY


Protect your home and budget from life's surprises with an Assurant Home Warranty, backed by a partner that supports you through every step of homeownership. Explore Plans.
© 2023 - 2026 ERA Franchise Systems LLC. All rights reserved. ERA Franchise Systems LLC fully supports the principles of the Fair Housing Act and the Equal Opportunity Act. ERA, ERA Real Estate powered, and their respective logos are registered service marks of ERA Franchise Systems LLC. Each office is independently owned and operated.