
3441 Knollwood Court, Buford, GA 30519
Local realty services provided by:ERA Towne Square Realty, Inc.
3441 Knollwood Court,Buford, GA 30519
$629,900
- 3 Beds
- 4 Baths
- 2,282 sq. ft.
- Single family
- Active
Listed by: david nichols, cary nichols
Office: keller williams realty atlanta partners
MLS#:7816059
Source:FIRSTMLS
Price summary
- Price:$629,900
- Price per sq. ft.:$276.03
About this home
Rare opportunity to own a beautifully updated home in the highly sought-after North Gwinnett Estates, situated on a private 1-acre lot with a backyard designed for both relaxation and entertaining. Move in just in time to enjoy the fall season in this exceptional property. Open main level throughout living and kitchen with reclaimed wood beams, purposeful vintage doors, and wood burning brick fireplace. The kitchen is equipped with a dual-fuel gas range and cooktop, built-in microwave, leathered granite countertops, an oversized island, and shaker-style cabinetry featuring soft-close doors and drawers—perfect for everyday living and entertaining alike. Venture out the back door to your new covered porch with fireplace and don't forget your TV, this thing is ready for your college football games! Turn up the fans and open the barn door for a breeze, or close it and crank up the heat on the fireplace. Also a perfect spot to overlook the pool, enjoy the backyard, and set up your grill at the covered grilling area! Master bedroom on main level, custom double vanity, upgraded walk-in shower, and custom closet. Upstairs loft with Jack/Jill bathroom and walk in extended storage closets. Finished basement area with full bath, secondary entertaining and wood stove. Plenty of unfinished basement storage or shop with side boat door for outdoor toys and tools. Truly many upgrades throughout this beautiful home....
Contact an agent
Home facts
- Year built:1989
- Subdivision & Development:North Gwinnett Estates
- Listing ID #:7816059
- Updated:August 12, 2026 at 01:37 PM
Rooms and interior
- Bedrooms:3
- Total bathrooms:4
- Full bathrooms:3
- Half bathrooms:1
- Flooring:Carpet, Hardwood, Stone
- Dining Description:Open Concept
- Bathrooms Description:Double Vanity, Shower Only
- Kitchen Description:Breakfast Bar, Cabinets Other, Cabinets Stain, Cabinets White, Dishwasher, Disposal, Eat-in Kitchen, Gas Cooktop, Gas Range, Kitchen Island, Microwave, Stone Counters, View to Family Room
- Bedroom Description:Master on Main
- Basement Description:Boat Door, Daylight, Exterior Entry, Finished, Finished Bath, Interior Entry
- Living area:2,282 sq. ft.
Heating and cooling
- Cooling:Ceiling Fan(s), Central Air
- Heating:Central
- Central air:Yes
Structure and exterior
- Roof:Composition, Shingle
- Year built:1989
- Building area:2,282 sq. ft.
- Lot area:1 Acres
- Lot Features:Back Yard, Corner Lot, Landscaped, Private
- Architectural Style:Traditional
- Construction Materials:Cement Siding
- Exterior Features:Covered, Deck, Private Yard, Rear Porch, Storage
- Levels:2 Story
Schools
- High school:Seckinger
- Middle school:Jones
- Elementary school:Ivy Creek
Utilities
- Water:Public, Water Available
- Sewer:Septic Tank
Finances and disclosures
- Price:$629,900
- Price per sq. ft.:$276.03
- Tax amount:$5,374 (2025)
Features and amenities
- Laundry features:Laundry Room, Main Level
- Amenities:Beamed Ceilings, Walk-In Closet(s)
- Pool features:Gunite, In Ground, Private Pool, Salt Water
Parking
- Total parking spaces:2
- Parking description:Attached, Driveway, Garage, Garage Door Opener, Garage Faces Side
- Garage spaces:2
 Listings identified with the FMLS IDX logo come from FMLS and are held by brokerage firms other than the owner of this website. The listing brokerage is identified in any listing details. Information is deemed reliable but is not guaranteed. If you believe any FMLS listing contains material that infringes your copyrighted work please click here (https://www.fmls.com/dmca) to review our DMCA policy and learn how to submit a takedown request. ©2026 First Multiple Listing Service, Inc.
New listings near 3441 Knollwood Court
- New
 $395,000Active4 beds 3 baths2,248 sq. ft.
3408 Hamilton Mill Road, Buford, GA 30519
MLS# 7820381Listed by: WEALTHPOINT REALTY, LLC. - New
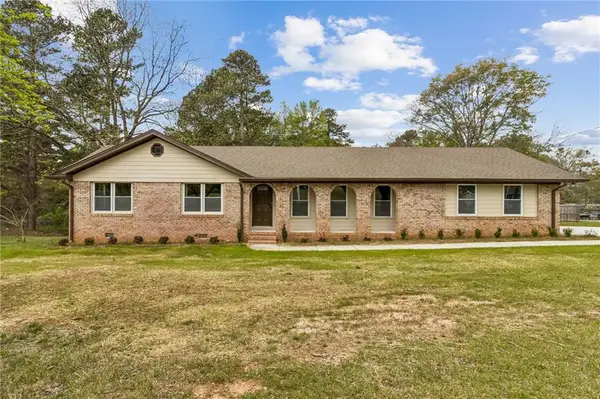 $519,900Active3 beds 2 baths1,516 sq. ft.
2526 Hamill Drive, Buford, GA 30519
MLS# 7819631Listed by: REMAX CENTER - New
 $579,000Active5 beds 3 baths2,968 sq. ft.
2236 Hamilton Lake Parkway, Buford, GA 30519
MLS# 7820259Listed by: AK NEAL REALTY, LLC - New
 $669,000Active4 beds 4 baths
4956 Cooper Farm Drive, Buford, GA 30518
MLS# 10824352Listed by: REMAX Around Atlanta - New
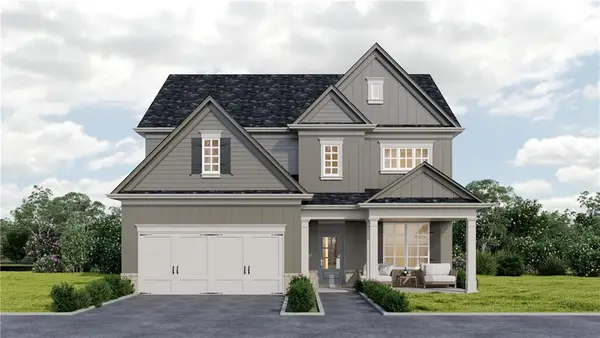 $553,000Active4 beds 4 baths2,614 sq. ft.
922 Homepark Circle, Buford, GA 30518
MLS# 7819993Listed by: HILL WOOD REALTY, LLC. - New
 $579,900Active4 beds 4 baths2,614 sq. ft.
982 Homepark Circle, Buford, GA 30518
MLS# 7819996Listed by: HILL WOOD REALTY, LLC. - New
 $325,000Active3 beds 2 baths1,587 sq. ft.
1500 Oklahoma Drive, Buford, GA 30519
MLS# 10824292Listed by: Keller Williams Realty Atl. Partners - New
 $500,000Active4 beds 3 baths
3820 Devenwood Way, Buford, GA 30519
MLS# 10824109Listed by: RE/MAX Center - New
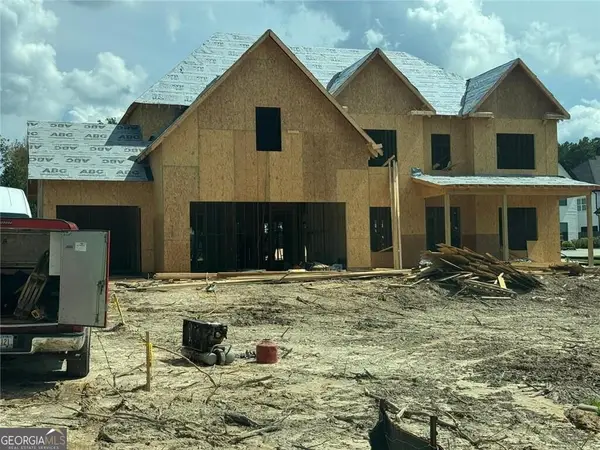 $1,400,000Active5 beds 5 baths4,500 sq. ft.
3490 Hamilton Mill Road, Buford, GA 30519
MLS# 10824151Listed by: KMI Realty - New
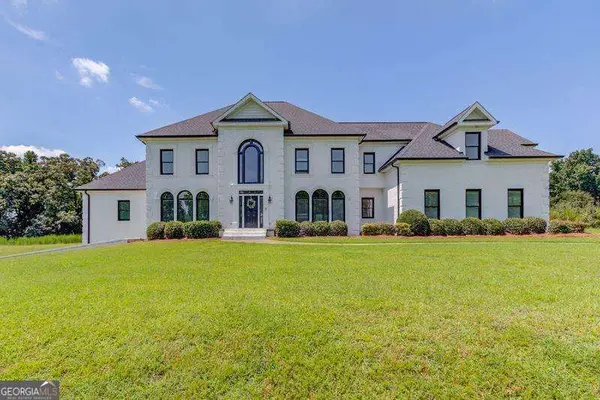 $1,600,000Active5 beds 6 baths5,716 sq. ft.
2760 Camp Branch Road, Buford, GA 30519
MLS# 10824285Listed by: Atlanta Communities


Protect your home and budget from life's surprises with an Assurant Home Warranty, backed by a partner that supports you through every step of homeownership. Explore Plans.
© 2023 - 2026 ERA Franchise Systems LLC. All rights reserved. ERA Franchise Systems LLC fully supports the principles of the Fair Housing Act and the Equal Opportunity Act. ERA, ERA Real Estate powered, and their respective logos are registered service marks of ERA Franchise Systems LLC. Each office is independently owned and operated.