
3458 Crayton Glen Way, Buford, GA 30519
Local realty services provided by:ERA Towne Square Realty, Inc.
3458 Crayton Glen Way,Buford, GA 30519
$675,000
- 4 Beds
- 4 Baths
- 3,165 sq. ft.
- Single family
- Active
Listed by: brooke buffum
Office: berkshire hathaway homeservices georgia properties
MLS#:7852257
Source:FIRSTMLS
Price summary
- Price:$675,000
- Price per sq. ft.:$213.27
- Monthly HOA dues:$84.17
About this home
Love a great kitchen? Wait until you see the space that comes with it. This northeast-facing home has an Brand New Upgraded Gourmet Kitchen, generously sized rooms, and a private backyard with plenty of reasons to head outside.
Quartz counter tops, white cabinets, bold pendant lights, and a big island give the kitchen plenty of personality. The gas cook top and Built-in Microwave/Oven are ready for whatever’s on the menu, and the kitchen opens right into the Breakfast area and Family Room. A fireplace and built-ins keep that space cozy, while a separate dining room and nearby Butler's Pantry make it easy to have friends over.
The primary bedroom has room for a king-size setup and a sitting area. The spacious primary bath includes a soaking tub, glass-enclosed shower, and a long double vanity. Secondary bedrooms and baths are roomy, too—plus there’s a separate Office and a Mudroom for bags and shoes.
Out back, the private, fenced yard gives you room to spread out. Pick a shady seat on the covered porch or soak up the sun on the adjoining deck. No need to bring the grill...the XL Green Egg is staying with the property for your next outdoor entertaining or watching your favorite team on the big screen!
Need workshop space? This home features an extended garage you can make your own work/play space.
Ask about Lender Incentives and Home Warranty Information....
Contact an agent
Home facts
- Year built:2018
- Subdivision & Development:PRESERVE AT REED MILL
- Listing ID #:7852257
- Updated:October 11, 2026 at 01:29 PM
Rooms and interior
- Bedrooms:4
- Total bathrooms:4
- Full bathrooms:3
- Half bathrooms:1
- Flooring:Carpet, Hardwood
- Dining Description:Butlers Pantry, Separate Dining Room
- Bathrooms Description:Double Vanity, Separate His/Hers, Separate Tub/Shower, Soaking Tub
- Kitchen Description:Dishwasher, Disposal, Double Oven, Eat-in Kitchen, Gas Cooktop, Gas Oven, Kitchen Island, Microwave, Pantry, Pantry Walk-In, Range Hood, Self Cleaning Oven, Solid Surface Counters, View to Family Room
- Bedroom Description:Oversized Master, Sitting Room
- Living area:3,165 sq. ft.
Heating and cooling
- Cooling:Central Air
- Heating:Forced Air
- Central air:Yes
Structure and exterior
- Roof:Composition
- Year built:2018
- Building area:3,165 sq. ft.
- Lot area:0.32 Acres
- Lot Features:Back Yard, Landscaped, Level, Private
- Architectural Style:Farmhouse, Traditional
- Construction Materials:Brick Front, Fiber Cement, HardiPlank Type
- Exterior Features:Awning(s), Covered, Deck, Patio, Private Yard, Rear Porch
- Levels:2 Story
Schools
- High school:Seckinger
- Middle school:Jones
- Elementary school:Ivy Creek
Utilities
- Water:Public, Water Available
- Sewer:Public Sewer, Sewer Available
Finances and disclosures
- Price:$675,000
- Price per sq. ft.:$213.27
- Tax amount:$9,125 (2025)
Features and amenities
- Laundry features:Laundry Room, Upper Level
- Amenities:Gas Water Heater, High Ceilings 10 ft Main, High Ceilings 9 ft Upper, High Speed Internet, His and Hers Closets, Smart Home, Walk-In Closet(s)
Parking
- Parking description:Garage
- Garage spaces:2
 Listings identified with the FMLS IDX logo come from FMLS and are held by brokerage firms other than the owner of this website. The listing brokerage is identified in any listing details. Information is deemed reliable but is not guaranteed. If you believe any FMLS listing contains material that infringes your copyrighted work please click here (https://www.fmls.com/dmca) to review our DMCA policy and learn how to submit a takedown request. ©2026 First Multiple Listing Service, Inc.
New listings near 3458 Crayton Glen Way
- Coming Soon
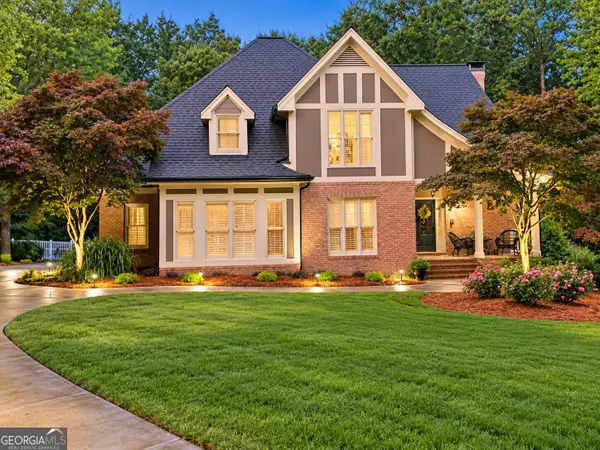 $875,000Coming Soon4 beds 5 baths5,288 sq. ft.
2634 Ivy Plantation Drive, Buford, GA 30519
MLS# 10870129Listed by: Reynolds Realty LLC - Coming Soon
 $425,000Coming Soon5 beds 4 baths
2372 Ivy Crest Drive, Buford, GA 30519
MLS# 10852567Listed by: Keller Williams Realty Atl. Partners - Coming Soon
 $425,000Coming Soon5 beds 4 baths3,494 sq. ft.
2372 Ivy Crest Drive, Buford, GA 30519
MLS# 7841408Listed by: KELLER WILLIAMS REALTY ATLANTA PARTNERS - New
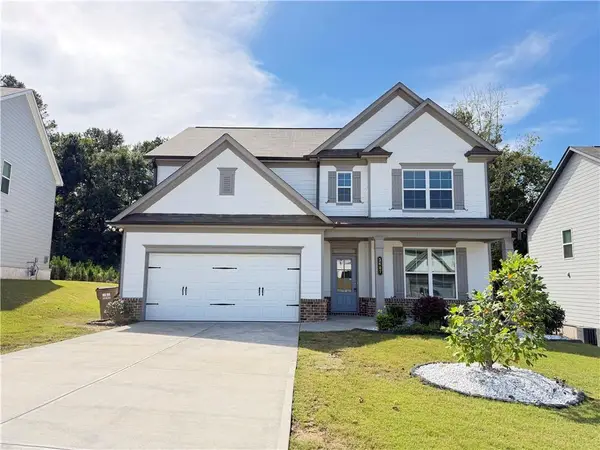 $519,000Active4 beds 3 baths2,532 sq. ft.
3607 Bryant Meadows Circle, Buford, GA 30519
MLS# 7852515Listed by: ALLTRUST REALTY, INC. - New
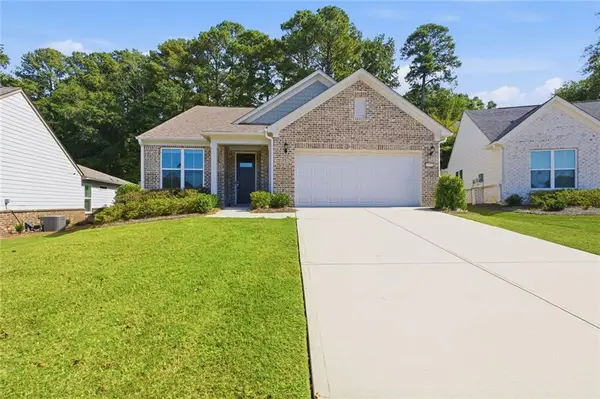 $575,000Active3 beds 3 baths2,779 sq. ft.
1959 Rowland Pass, Buford, GA 30518
MLS# 7852179Listed by: CENTURY 21 RESULTS - New
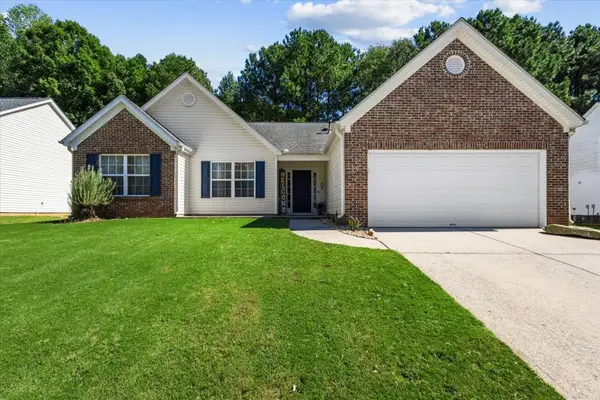 $410,000Active3 beds 2 baths1,850 sq. ft.
5531 Skylar Creek Lane, Buford, GA 30518
MLS# 7851918Listed by: VIRTUAL PROPERTIES REALTY. BIZ - New
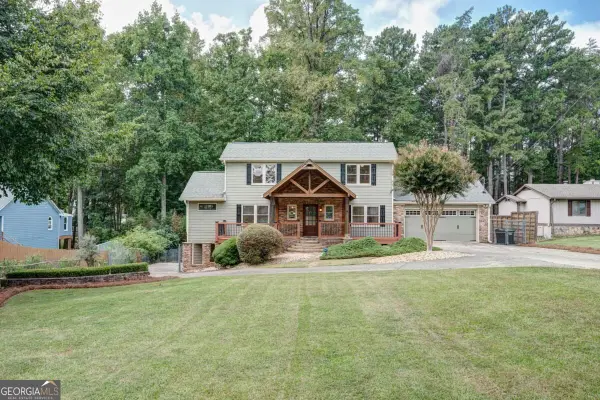 $799,000Active3 beds 3 baths2,075 sq. ft.
6090 Shadburn Ferry Road, Buford, GA 30518
MLS# 10869930Listed by: Virtual Properties Realty.com - New
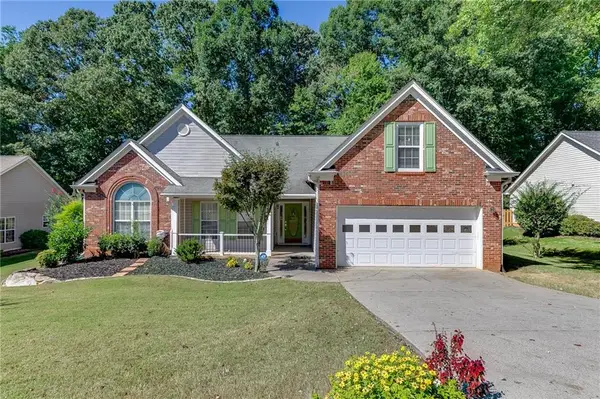 $450,000Active3 beds 2 baths2,356 sq. ft.
5775 Little Mill Parkway, Buford, GA 30518
MLS# 7851683Listed by: PEND REALTY, LLC. - New
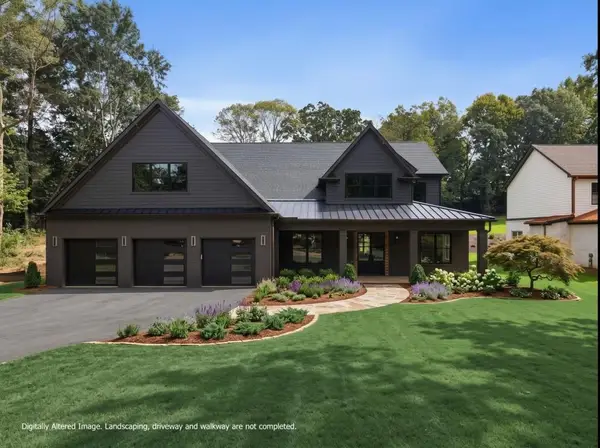 $1,400,000Active5 beds 6 baths5,731 sq. ft.
471 Thunder Road, Buford, GA 30518
MLS# 7851540Listed by: ANSLEY REAL ESTATE | CHRISTIE'S INTERNATIONAL REAL ESTATE


Protect your home and budget from life's surprises with an Assurant Home Warranty, backed by a partner that supports you through every step of homeownership. Explore Plans.
© 2023 - 2026 ERA Franchise Systems LLC. All rights reserved. ERA Franchise Systems LLC fully supports the principles of the Fair Housing Act and the Equal Opportunity Act. ERA, ERA Real Estate powered, and their respective logos are registered service marks of ERA Franchise Systems LLC. Each office is independently owned and operated.