
6090 Shadburn Ferry Road, Buford, GA 30518
Local realty services provided by:ERA Kings Bay Realty
6090 Shadburn Ferry Road,Buford, GA 30518
$799,000
- 3 Beds
- 3 Baths
- 2,075 sq. ft.
- Single family
- Active
Listed by: dale hopfer
Office: virtual properties realty.com
MLS#:10869930
Source:METROMLS
Price summary
- Price:$799,000
- Price per sq. ft.:$385.06
About this home
SOUTH END Lake Lanier Waterfront with direct shoreline access, 107 ft on the Corps line. Gorgeous 3/2 with stone and wood beam accents, 2 car garage and plenty of parking. Easy path to the waters edge. Great Buford location, close to everything on a spacious 1/2 acre lot, boat ramp and campground very close by. NO HOA!! Enter through a stunning vaulted stone and cedar front porch into a Light & Bright Great room featuring beamed cathedral ceilings with beautiful views of nature and Lake Lanier. Located on a peninsula, this home offers 180-degree Seasonal lake views from the relaxing screened porch or the large deck.. and there is an easy-to-walk path that leads directly to the waters edge where you will find incredible Open Water sunset views! The Open Floorplan with tons of natural light is perfect for entertaining, the Master-on-Main makes one level Lake living a reality. There are 2 more spacious bedrooms and a shared full bath upstairs and almost 1400 s/f of unfinished terrace level with exterior access that gives you many options for future living spaces. The kitchen looks over the great room and has granite counters, beautiful arched window over the sink, stained cabinets and a walk-in pantry/laundry room. The backyard is all about nature. Fully Fenced for the dog lovers, there's a large deck where you can relax and watch beautiful sunsets over the lake. There's a gate that leads you to a mulched path for a short walk to the lake. Currently this property does not have a Corps of Engineers dock permit, but the easy lake access allows for Kayaks and Paddleboards AND the fishing is great! The Shoal Creek boat ramp is very close by and there is plenty of room to park your boat/trailer in the spacious driveway. The Buford location means there's plenty to do just minutes away. Old town Buford, Sugar Hill's entertainment district, the Flowery Branch Farmers Market and Suwanee Town Center are all less than 10 minutes from you. Mall of Georgia and interstate access are a short drive. Walkers will enjoy their daily strolls through Shoal Creek campgrounds miles of paved roads, campground entrance is a 5 minute walk from home. VERY easy to show!!! Time to head to the lake!!...
Contact an agent
Home facts
- Year built:1981
- Subdivision & Development:Lake Lanier Waterfront
- Listing ID #:10869930
- Updated:October 11, 2026 at 10:55 AM
Rooms and interior
- Bedrooms:3
- Total bathrooms:3
- Full bathrooms:2
- Half bathrooms:1
- Flooring:Carpet, Hardwood, Tile
- Dining Description:Living Room/Dining Room Combo
- Bathrooms Description:Double Vanity, Whirlpool Bath
- Kitchen Description:Cooktop, Dishwasher, Disposal, Double Oven, Microwave, Pantry, Refrigerator, Walk-in Pantry
- Bedroom Description:Master On Main Level, Walk-In Closet(s)
- Basement Description:Exterior Entry, Full, Interior Entry
- Living area:2,075 sq. ft.
Heating and cooling
- Cooling:Ceiling Fan(s), Central Air, Zoned
- Heating:Central, Forced Air
- Central air:Yes
Structure and exterior
- Roof:Composition
- Year built:1981
- Building area:2,075 sq. ft.
- Lot area:0.5 Acres
- Lot Features:Level, Private
- Architectural Style:Cape Cod, Craftsman
- Construction Materials:Concrete, Stone
- Exterior Features:Deck, Screened
- Levels:3+ Story
Schools
- High school:Flowery Branch
- Middle school:C W Davis
- Elementary school:Friendship
Utilities
- Water:Public, Water Available
- Sewer:Septic Tank
Finances and disclosures
- Price:$799,000
- Price per sq. ft.:$385.06
- Tax amount:$1,564 (2025)
Features and amenities
- Appliances:Cooktop, Dishwasher, Disposal, Double Oven, Electric Water Heater, Microwave, Refrigerator
- Laundry features:Common Area, In Mud Room, Laundry
- Amenities:Beamed Ceilings, Double Pane Windows, Electric Water Heater, Rear Stairs, Security System, Smoke Detector(s), Window Treatments
Parking
- Total parking spaces:2
- Parking description:Attached, Garage, Garage Door Opener, Kitchen Level
- Garage:Yes
 2026 Georgia MLS. All rights reserved. Information Deem Reliable But Not Guaranteed October 11, 2026
New listings near 6090 Shadburn Ferry Road
- Coming Soon
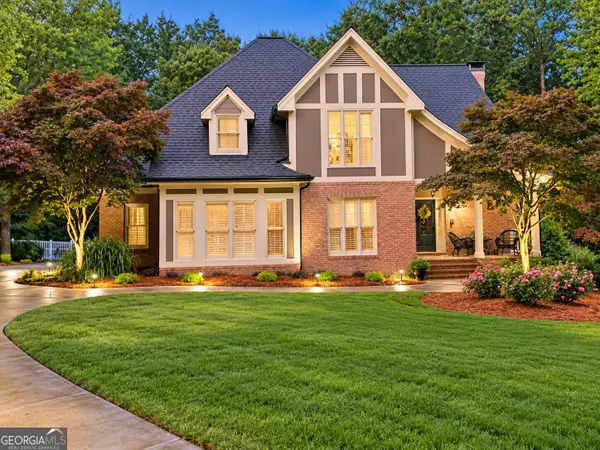 $875,000Coming Soon4 beds 5 baths5,288 sq. ft.
2634 Ivy Plantation Drive, Buford, GA 30519
MLS# 10870129Listed by: Reynolds Realty LLC - Coming Soon
 $425,000Coming Soon5 beds 4 baths
2372 Ivy Crest Drive, Buford, GA 30519
MLS# 10852567Listed by: Keller Williams Realty Atl. Partners - Coming Soon
 $425,000Coming Soon5 beds 4 baths3,494 sq. ft.
2372 Ivy Crest Drive, Buford, GA 30519
MLS# 7841408Listed by: KELLER WILLIAMS REALTY ATLANTA PARTNERS - New
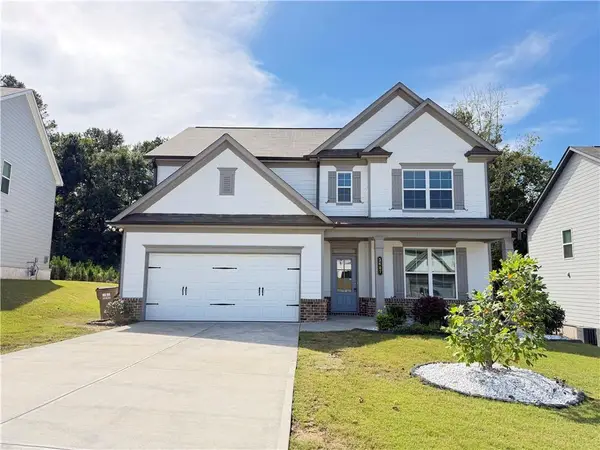 $519,000Active4 beds 3 baths2,532 sq. ft.
3607 Bryant Meadows Circle, Buford, GA 30519
MLS# 7852515Listed by: ALLTRUST REALTY, INC. - New
 $675,000Active4 beds 4 baths3,165 sq. ft.
3458 Crayton Glen Way, Buford, GA 30519
MLS# 7852257Listed by: BERKSHIRE HATHAWAY HOMESERVICES GEORGIA PROPERTIES - New
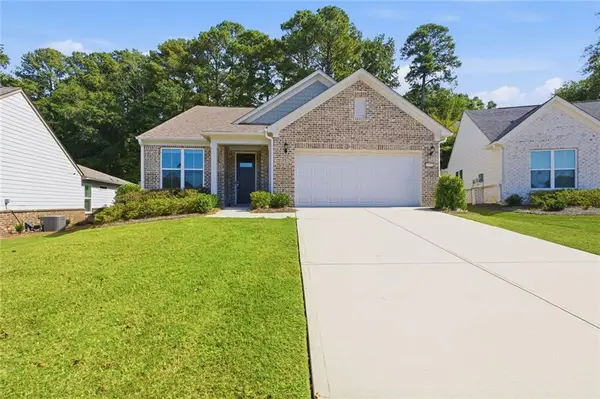 $575,000Active3 beds 3 baths2,779 sq. ft.
1959 Rowland Pass, Buford, GA 30518
MLS# 7852179Listed by: CENTURY 21 RESULTS - New
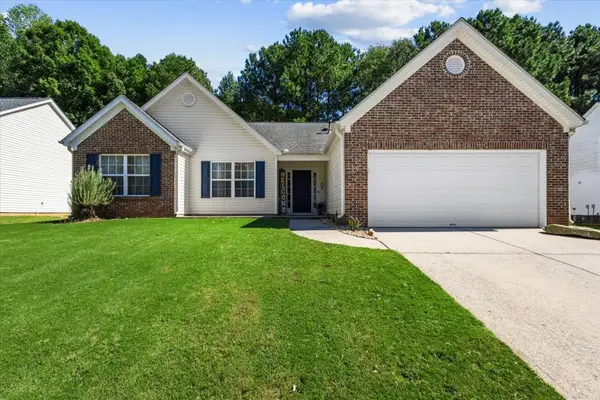 $410,000Active3 beds 2 baths1,850 sq. ft.
5531 Skylar Creek Lane, Buford, GA 30518
MLS# 7851918Listed by: VIRTUAL PROPERTIES REALTY. BIZ - New
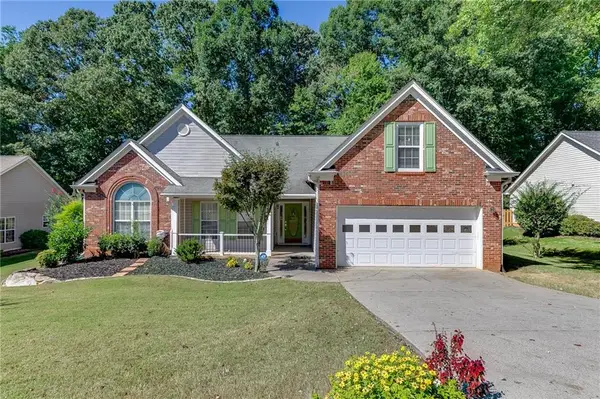 $450,000Active3 beds 2 baths2,356 sq. ft.
5775 Little Mill Parkway, Buford, GA 30518
MLS# 7851683Listed by: PEND REALTY, LLC. - New
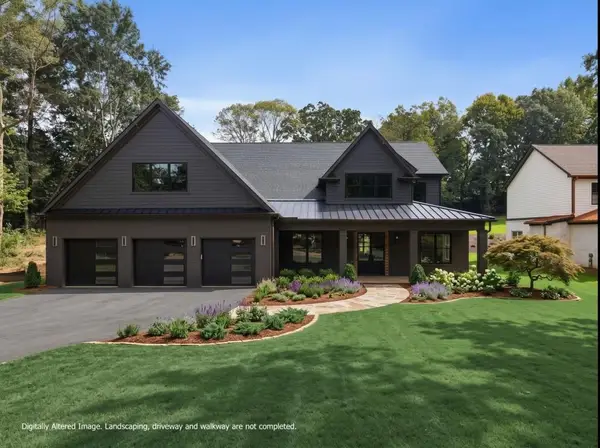 $1,400,000Active5 beds 6 baths5,731 sq. ft.
471 Thunder Road, Buford, GA 30518
MLS# 7851540Listed by: ANSLEY REAL ESTATE | CHRISTIE'S INTERNATIONAL REAL ESTATE


Protect your home and budget from life's surprises with an Assurant Home Warranty, backed by a partner that supports you through every step of homeownership. Explore Plans.
© 2023 - 2026 ERA Franchise Systems LLC. All rights reserved. ERA Franchise Systems LLC fully supports the principles of the Fair Housing Act and the Equal Opportunity Act. ERA, ERA Real Estate powered, and their respective logos are registered service marks of ERA Franchise Systems LLC. Each office is independently owned and operated.