
471 Thunder Road, Buford, GA 30518
Local realty services provided by:ERA Sunrise Realty
471 Thunder Road,Buford, GA 30518
$1,400,000
- 5 Beds
- 6 Baths
- 5,731 sq. ft.
- Single family
- Active
Listed by: the stowe group, mg farris
Office: ansley real estate | christie's international real estate
MLS#:7851540
Source:FIRSTMLS
Price summary
- Price:$1,400,000
- Price per sq. ft.:$244.29
About this home
Timeless architecture meets elevated modern living in this exceptional slab-on-grade new construction residence, ideally positioned in one of Buford's most sought after locations. Designed with an emphasis on scale, natural flow, and refined detail, this remarkable home offers soaring ceilings and an exceptionally curated floor plan created for both everyday living and effortless entertaining. A striking foyer welcomes you into the home, framed by a beautifully paneled main level office and a formal dining room. At the center of the home is a true chef's kitchen designed to impress. Upgraded quartz countertops, custom cabinetry, an oversized pantry, and a fully appointed wet bar create a sophisticated culinary environment while maintaining a seamless connection to the main living spaces. The kitchen opens directly to the fireside family room, where expansive black-framed sliding doors blur the line between indoor and outdoor living and lead to the covered rear patio. The owner's suite is a private retreat, thoughtfully designed to evoke the feeling of luxury. The spa-inspired bath features an oversized shower, soaking tub, and dual vanities, while two generously sized closets with custom built-ins provide exceptional organization and storage. Everyday living has been elevated throughout the home with laundry rooms on both the main and upper levels, plus a dedicated pet bath on the upper level. Designer lighting, premium flooring, upgraded secondary baths, custom millwork, and carefully selected finishes create a cohesive, sophisticated aesthetic from room to room. The outdoor living experience is equally impressive. The expansive covered rear patio features its own fireplace, creating an inviting setting for morning coffee, intimate evenings, or entertaining friends and family. Beyond the patio, the private, level backyard offers exceptional possibilities for a future pool and resort style outdoor living environment. An oversized three car garage provides generous space for larger vehicles, storage, and everyday convenience. Built on a slab foundation, this thoughtfully designed new-construction home combines modern construction, exceptional functionality, and elevated architectural detail without sacrificing usable living space. The location places you minutes from Margaritaville at Lanier Islands, Downtown Buford, Chateau Elan Winery & Resort, and an exceptional selection of dining, shopping, recreation, and entertainment. The property is also located within the highly regarded Buford City School District, recognized for academic excellence. From the dramatic entry and designer finishes to the seamless indoor outdoor living and future pool ready backyard, every element of this residence has been thoughtfully considered. This is more than new construction; it is a refined, move-in-ready lifestyle designed for those who appreciate quality, comfort, and timeless sophistication....
Contact an agent
Home facts
- Year built:2026
- Subdivision & Development:Lake Lanier
- Listing ID #:7851540
- Updated:October 11, 2026 at 01:29 PM
Rooms and interior
- Bedrooms:5
- Total bathrooms:6
- Full bathrooms:5
- Half bathrooms:1
- Flooring:Hardwood
- Dining Description:Butlers Pantry, Seats 12+
- Bathrooms Description:Double Vanity, Separate Tub/Shower, Soaking Tub
- Kitchen Description:Breakfast Bar, Cabinets White, Dishwasher, Double Oven, Eat-in Kitchen, Gas Oven, Gas Range, Keeping Room, Microwave, Pantry Walk-In, Range Hood, Stone Counters
- Bedroom Description:Master on Main
- Living area:5,731 sq. ft.
Structure and exterior
- Roof:Composition
- Year built:2026
- Building area:5,731 sq. ft.
- Lot Features:Back Yard, Front Yard, Landscaped, Level, Private
- Architectural Style:Traditional
- Construction Materials:Brick 4 Sides
- Exterior Features:Covered, Patio, Private Yard, Rear Porch
- Levels:2 Story
Schools
- High school:Buford
- Middle school:Buford
- Elementary school:Buford
Utilities
- Water:Public
- Sewer:Septic Tank
Finances and disclosures
- Price:$1,400,000
- Price per sq. ft.:$244.29
Features and amenities
- Laundry features:Laundry Room, Main Level, Upper Level
- Amenities:Beamed Ceilings, Bookcases, Entrance Foyer, High Ceilings 10 ft Main, High Ceilings 10 ft Upper, High Speed Internet, His and Hers Closets, Walk-In Closet(s), Wet Bar
Parking
- Parking description:Attached, Garage, Garage Door Opener, Garage Faces Front
- Garage spaces:3
 Listings identified with the FMLS IDX logo come from FMLS and are held by brokerage firms other than the owner of this website. The listing brokerage is identified in any listing details. Information is deemed reliable but is not guaranteed. If you believe any FMLS listing contains material that infringes your copyrighted work please click here (https://www.fmls.com/dmca) to review our DMCA policy and learn how to submit a takedown request. ©2026 First Multiple Listing Service, Inc.
New listings near 471 Thunder Road
- Coming Soon
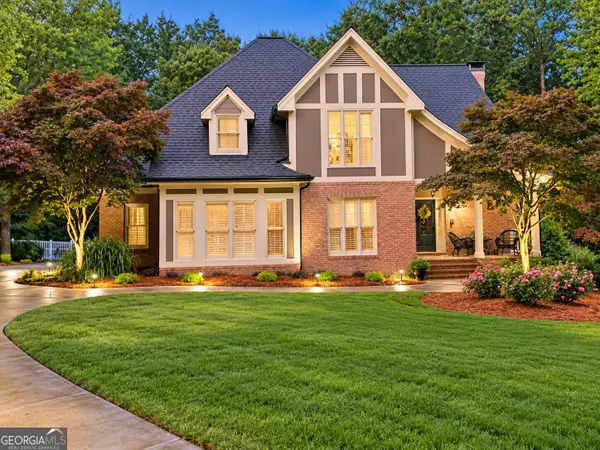 $875,000Coming Soon4 beds 5 baths5,288 sq. ft.
2634 Ivy Plantation Drive, Buford, GA 30519
MLS# 10870129Listed by: Reynolds Realty LLC - Coming Soon
 $425,000Coming Soon5 beds 4 baths
2372 Ivy Crest Drive, Buford, GA 30519
MLS# 10852567Listed by: Keller Williams Realty Atl. Partners - Coming Soon
 $425,000Coming Soon5 beds 4 baths3,494 sq. ft.
2372 Ivy Crest Drive, Buford, GA 30519
MLS# 7841408Listed by: KELLER WILLIAMS REALTY ATLANTA PARTNERS - New
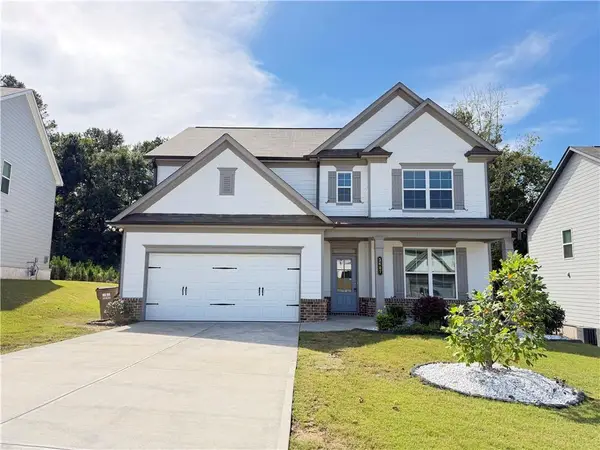 $519,000Active4 beds 3 baths2,532 sq. ft.
3607 Bryant Meadows Circle, Buford, GA 30519
MLS# 7852515Listed by: ALLTRUST REALTY, INC. - New
 $675,000Active4 beds 4 baths3,165 sq. ft.
3458 Crayton Glen Way, Buford, GA 30519
MLS# 7852257Listed by: BERKSHIRE HATHAWAY HOMESERVICES GEORGIA PROPERTIES - New
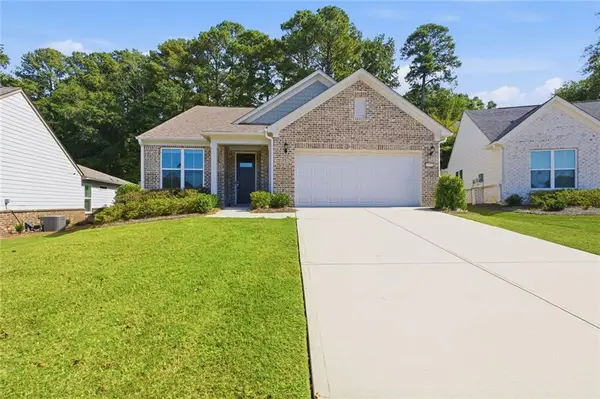 $575,000Active3 beds 3 baths2,779 sq. ft.
1959 Rowland Pass, Buford, GA 30518
MLS# 7852179Listed by: CENTURY 21 RESULTS - New
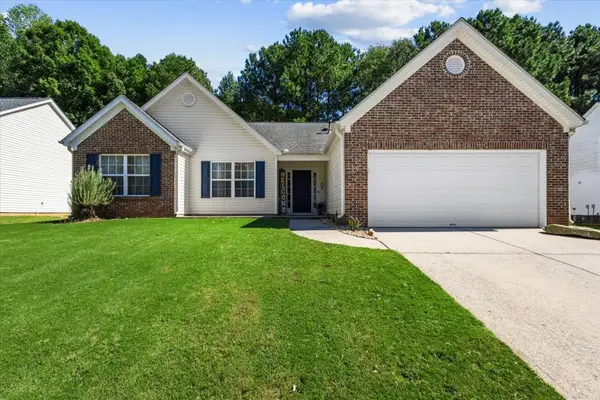 $410,000Active3 beds 2 baths1,850 sq. ft.
5531 Skylar Creek Lane, Buford, GA 30518
MLS# 7851918Listed by: VIRTUAL PROPERTIES REALTY. BIZ - New
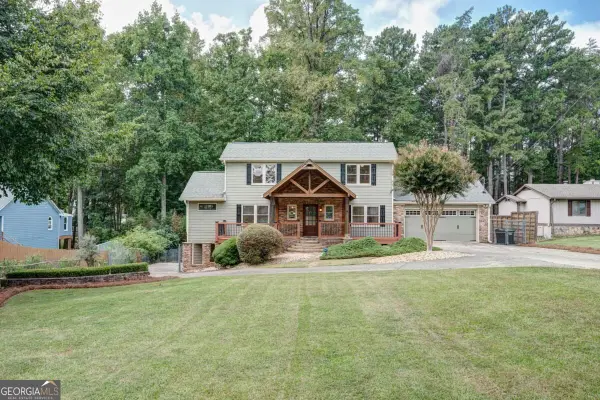 $799,000Active3 beds 3 baths2,075 sq. ft.
6090 Shadburn Ferry Road, Buford, GA 30518
MLS# 10869930Listed by: Virtual Properties Realty.com - New
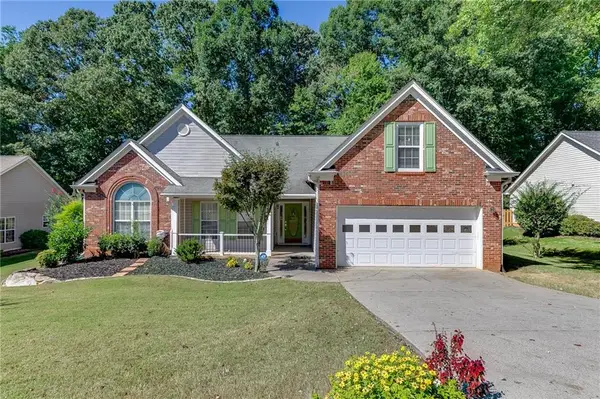 $450,000Active3 beds 2 baths2,356 sq. ft.
5775 Little Mill Parkway, Buford, GA 30518
MLS# 7851683Listed by: PEND REALTY, LLC.


Protect your home and budget from life's surprises with an Assurant Home Warranty, backed by a partner that supports you through every step of homeownership. Explore Plans.
© 2023 - 2026 ERA Franchise Systems LLC. All rights reserved. ERA Franchise Systems LLC fully supports the principles of the Fair Housing Act and the Equal Opportunity Act. ERA, ERA Real Estate powered, and their respective logos are registered service marks of ERA Franchise Systems LLC. Each office is independently owned and operated.