
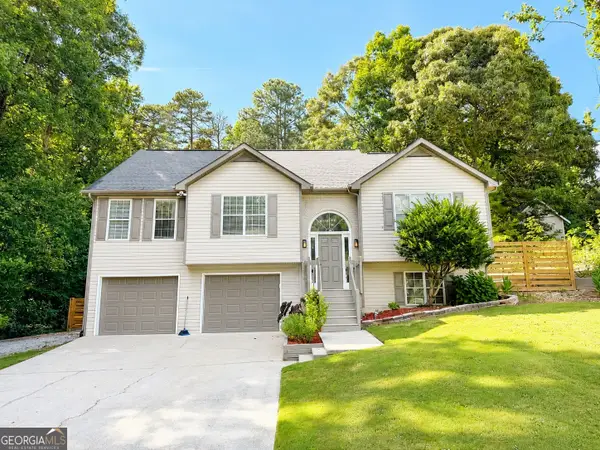
4761 Moon Chase Drive Ne, Buford, GA 30519
Local realty services provided by:ERA Hirsch Real Estate Team
4761 Moon Chase Drive Ne,Buford, GA 30519
$699,999
- 5 Beds
- 6 Baths
- 6,770 sq. ft.
- Single family
- Active
Listed by: ashton lewis
Office: compass
MLS#:10800945
Source:METROMLS
Price summary
- Price:$699,999
- Price per sq. ft.:$103.4
- Monthly HOA dues:$70.83
About this home
Step into this stunning, light-filled luxury retreat offering beautifully designed living space where timeless elegance meets everyday comfort. Warm hardwood floors, soaring ceilings, and an impressive two-story foyer create a grand first impression. Thoughtfully designed for both entertaining and daily living, the gourmet kitchen is the heart of the home, featuring stone countertops, custom cabinetry, a striking stone backsplash, and a dramatic glass-enclosed wine display. The open layout flows effortlessly into the formal dining room and a versatile sitting area, perfect as a home office, reading lounge, or additional entertaining space. A private main-level guest suite provides comfort and convenience for family and overnight guests. Upstairs, the luxurious owner's suite is a true sanctuary, showcasing tray ceilings, designer lighting, custom built-ins surrounding a cozy fireplace, and a spa-inspired ensuite complete with dual vanities, a frameless glass walk-in shower, and an expansive boutique-style custom closet. Three additional spacious bedrooms, including a private ensuite and a beautifully appointed Jack-and-Jill bath, provide exceptional accommodations for family and guests. Every bedroom features its own walk-in closet. The fully finished basement offers endless possibilities with generous space for a home gym, game room, recreation area, or movie nights in the dedicated theater room. One of the home's standout features is the breathtaking enclosed deck with its soaring wood-paneled ceiling, creating the perfect year-round outdoor living space for morning coffee, peaceful evenings, or entertaining friends and family in every season. Blending timeless architecture with designer finishes and exceptional craftsmanship, this home offers luxury, functionality, and sophistication at every turn. Located in the highly sought-after Seckinger High School district with convenient access to I-85 and I-985, the Mall of Georgia, premier shopping and dining, Lake Lanier, Lanier Islands, Coolray Field, Topgolf, Andretti Indoor Karting & Games, Bogan Park Community Recreation & Aquatic Center, and so much more....
Contact an agent
Home facts
- Year built:2006
- Listing ID #:10800945
- Updated:July 21, 2026 at 11:02 AM
Rooms and interior
- Bedrooms:5
- Total bathrooms:6
- Full bathrooms:5
- Half bathrooms:1
- Flooring:Carpet, Hardwood
- Dining Description:Separate Room
- Kitchen Description:Breakfast Bar, Dishwasher, Disposal, Microwave, Pantry
- Bedroom Description:Walk-In Closet(s)
- Basement Description:Daylight, Finished, Full
- Living area:6,770 sq. ft.
Heating and cooling
- Cooling:Ceiling Fan(s), Central Air
- Heating:Central
- Central air:Yes
Structure and exterior
- Roof:Composition
- Year built:2006
- Building area:6,770 sq. ft.
- Lot area:0.24 Acres
- Lot Features:Private
- Architectural Style:Traditional
- Construction Materials:Brick
- Levels:3+ Story
Schools
- High school:Seckinger
- Middle school:Glenn C Jones
- Elementary school:Ivy Creek
Utilities
- Water:Public, Water Available
- Sewer:Public Sewer, Sewer Available
Finances and disclosures
- Price:$699,999
- Price per sq. ft.:$103.4
- Tax amount:$10,744 (2025)
Features and amenities
- Appliances:Dishwasher, Disposal, Gas Water Heater, Microwave
- Laundry features:Laundry Closet, Upper Level
- Amenities:Bay Window(s), Double Pane Windows, Gas Water Heater, Smoke Detector(s)
Parking
- Total parking spaces:3
- Parking description:Attached
 2026 Georgia MLS. All rights reserved. Information Deem Reliable But Not Guaranteed July 21, 2026
New listings near 4761 Moon Chase Drive Ne
- New
 $420,000Active3 beds 3 baths1,669 sq. ft.
5219 Leecroft Drive, Buford, GA 30518
MLS# 7803752Listed by: HERITAGE GA. REALTY - New
 $2,250,000Active5 beds 3 baths4,023 sq. ft.
2180 Shoal Creek Road, Buford, GA 30518
MLS# 10809443Listed by: 7 Globe Realty LLC - Coming Soon
 $445,000Coming Soon4 beds 2 baths
3980 Piper Glen Drive, Buford, GA 30519
MLS# 10809376Listed by: Virtual Properties Realty.com - New
 $327,000Active4 beds 2 baths2,453 sq. ft.
5552 Little Mill Road, Buford, GA 30518
MLS# 10808874Listed by: Keller Williams Premier - New
 $469,990Active5 beds 3 baths2,700 sq. ft.
6699 Island Pointe Drive, Buford, GA 30518
MLS# 7807390Listed by: VIRTUAL PROPERTIES REALTY.COM - New
 $899,900Active6 beds 6 baths6,489 sq. ft.
2552 Stone Manor Drive, Buford, GA 30519
MLS# 7806411Listed by: SIMPLY HOMES ATL, LLC - New
 $258,000Active2 beds 3 baths1,638 sq. ft.
3214 Mill Springs Circle, Buford, GA 30519
MLS# 7807315Listed by: SUNER REAL ESTATE - New
 $399,000Active4 beds 3 baths2,369 sq. ft.
5606 Apple Grove Road, Buford, GA 30519
MLS# 7804296Listed by: REALTY RESOURCES ATL, INC. - New
 $410,000Active3 beds 3 baths2,090 sq. ft.
6268 Brookridge Drive, Flowery Branch, GA 30542
MLS# 10808385Listed by: First Class Realty - New
 $1,620,000Active5 beds 5 baths5,700 sq. ft.
4692 Spout Springs Road (lot 4) Road, Buford, GA 30519
MLS# 7805117Listed by: SUN REALTY GROUP, LLC.


Protect your home and budget from life's surprises with an Assurant Home Warranty, backed by a partner that supports you through every step of homeownership. Explore Plans.
© 2023 - 2026 ERA Franchise Systems LLC. All rights reserved. ERA Franchise Systems LLC fully supports the principles of the Fair Housing Act and the Equal Opportunity Act. ERA, ERA Real Estate powered, and their respective logos are registered service marks of ERA Franchise Systems LLC. Each office is independently owned and operated.