
5059 Weatherstone Drive, Buford, GA 30519
Local realty services provided by:ERA Towne Square Realty, Inc.
Listed by: bill reed, amy reed
Office: re/max center
MLS#:10800041
Source:METROMLS
Price summary
- Price:$425,000
- Price per sq. ft.:$186.16
- Monthly HOA dues:$58.33
About this home
$10K Have it your WAY Buyer incentive with full price offer! Welcome to this beautiful brick-front two-story home situated on a spacious 0.59-acre fenced lot in a desirable swim and tennis community with access to Duncan's Lake! A dramatic two-story foyer with hardwood floors welcomes you inside. Just off the entry, you'll find a private office featuring double French doors and a transom window, along with a formal dining room accented by a bay window, chair rail, and crown molding. The impressive two-story family room offers hardwood flooring and a cozy fireplace with gas starter, creating the perfect gathering space. The eat-in kitchen features white cabinetry, granite countertops, hardwood floors, a pantry, and a bright breakfast nook overlooking the backyard. The renovated powder room showcases elegant wainscoting and a new vanity. Upstairs, the spacious owner's suite includes luxury vinyl plank flooring, a vaulted tray ceiling, and a separate vaulted sitting area. Three additional bedrooms, all with LVP flooring, provide ample space for family or guests. The main-level laundry room is beautifully updated with shiplap accents. Step outside to enjoy the oversized, private fenced backyard complete with a raised deck and storage building-perfect for entertaining, relaxing, or play. Conveniently located in the sought-after Mill Creek School District, this home offers exceptional amenities, including swimming, tennis, and access to Duncan's Lake. Don't miss this incredible opportunity!...
Contact an agent
Home facts
- Year built:1999
- Subdivision & Development:Weatherstone Lake
- Listing ID #:10800041
- Updated:August 20, 2026 at 10:56 AM
Rooms and interior
- Bedrooms:4
- Total bathrooms:3
- Full bathrooms:2
- Half bathrooms:1
- Flooring:Hardwood, Tile
- Dining Description:Separate Room
- Bathrooms Description:Double Vanity, Soaking Tub
- Kitchen Description:Breakfast Area, Breakfast Room, Dishwasher, Microwave, Oven/Range (Combo), Pantry
- Bedroom Description:Walk-In Closet(s)
- Living area:2,283 sq. ft.
Heating and cooling
- Cooling:Central Air, Electric
- Heating:Central, Heat Pump
- Central air:Yes
Structure and exterior
- Roof:Composition
- Year built:1999
- Building area:2,283 sq. ft.
- Lot area:0.59 Acres
- Lot Features:Private
- Architectural Style:Brick Front, Traditional
- Construction Materials:Brick
- Exterior Features:Deck, Deck/Patio
- Foundation Description:Slab
- Levels:2 Story
Schools
- High school:Mill Creek
- Middle school:Frank N Osborne
- Elementary school:Duncan Creek
Utilities
- Water:Public, Water Available
- Sewer:Septic Tank
Finances and disclosures
- Price:$425,000
- Price per sq. ft.:$186.16
- Tax amount:$4,658 (2025)
Features and amenities
- Appliances:Dishwasher, Electric Water Heater, Microwave, Oven/Range (Combo)
- Laundry features:In Hall, Laundry
- Amenities:Bay Window(s), Double Pane Windows, Electric Water Heater, High Ceilings, Pulldown Attic Stairs, Window Treatments
Parking
- Total parking spaces:2
- Parking description:Attached, Garage, Garage Door Opener, Kitchen Level, Side/Rear Entrance
- Garage:Yes
 2026 Georgia MLS. All rights reserved. Information Deem Reliable But Not Guaranteed August 20, 2026
New listings near 5059 Weatherstone Drive
- Coming Soon
 $510,000Coming Soon6 beds 4 baths
3211 Seneca Farm Lane, Buford, GA 30519
MLS# 10829088Listed by: Keller Williams Realty Consultants - Coming Soon
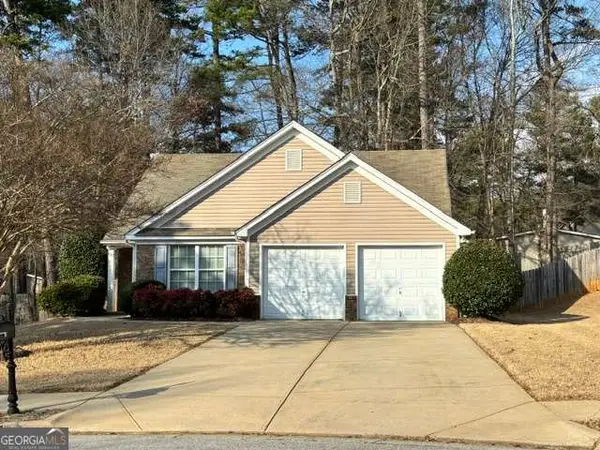 $380,000Coming Soon3 beds 2 baths
1421 Pine Acre Drive, Buford, GA 30518
MLS# 10828045Listed by: Keller Williams Realty Consultants - Coming Soon
 $380,000Coming Soon3 beds 2 baths
1421 Pine Acre Drive, Buford, GA 30518
MLS# 7817562Listed by: KELLER WILLIAMS RLTY CONSULTANTS - Coming Soon
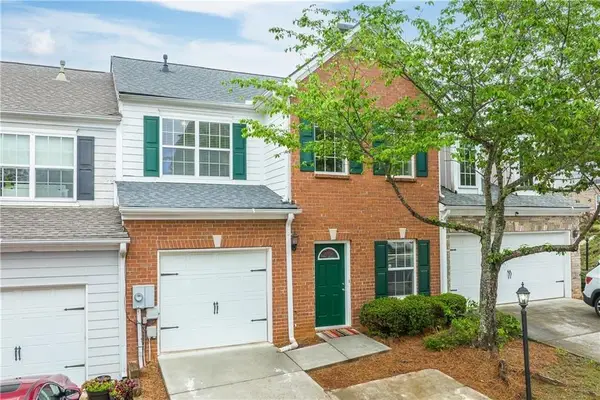 $329,000Coming Soon3 beds 3 baths
4249 Buford Valley Way, Buford, GA 30518
MLS# 7823021Listed by: TOTAL REALTY USA, INC. - Coming Soon
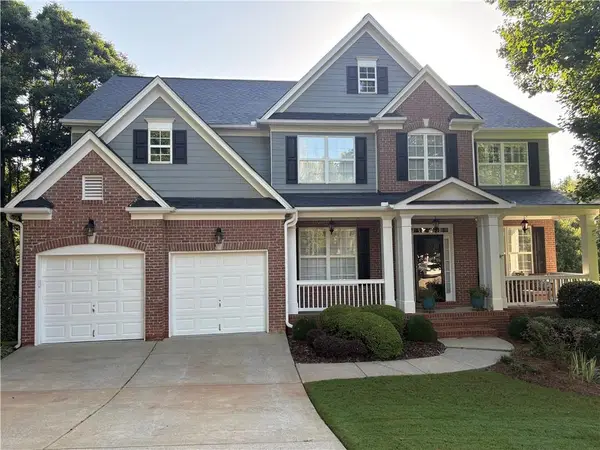 $649,900Coming Soon5 beds 4 baths
6587 River Island Drive, Buford, GA 30518
MLS# 7819044Listed by: JWB REALTY SERVICES, LLC. - Coming Soon
 $450,000Coming Soon3 beds 3 baths
2145 Wynfield Point Drive, Buford, GA 30519
MLS# 7819161Listed by: A-Z ATLANTA REALTY - New
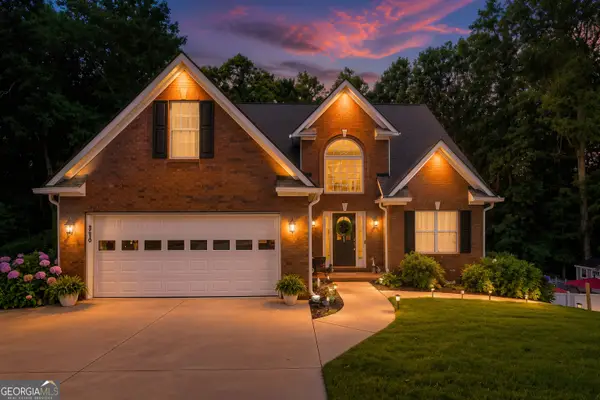 $850,000Active5 beds 4 baths3,592 sq. ft.
5863 Bay View Drive, Buford, GA 30518
MLS# 10829296Listed by: Keller Williams Lanier Partners - New
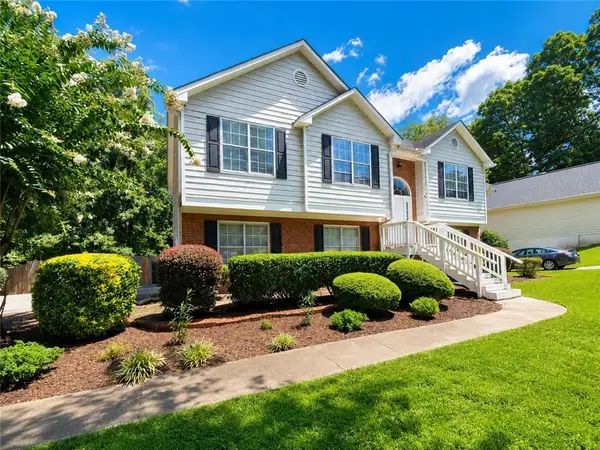 $389,900Active4 beds 3 baths2,325 sq. ft.
2095 Oakpointe Court, Buford, GA 30519
MLS# 7824284Listed by: SOUTHERN CLASSIC REALTORS - New
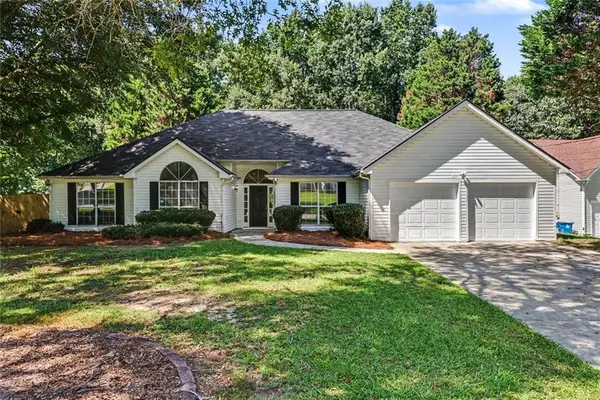 $415,000Active5 beds 3 baths2,863 sq. ft.
2267 Rocksram Court, Buford, GA 30519
MLS# 7824389Listed by: ENTERA REALTY, LLC - New
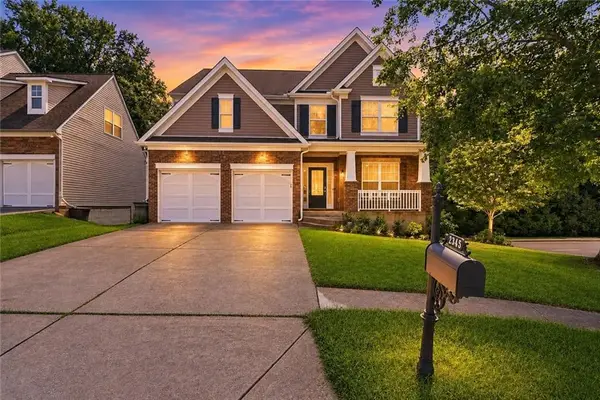 $429,988Active4 beds 3 baths2,648 sq. ft.
2345 Valley Mill Drive, Buford, GA 30519
MLS# 7822264Listed by: RIGHT PATH REALTY


Protect your home and budget from life's surprises with an Assurant Home Warranty, backed by a partner that supports you through every step of homeownership. Explore Plans.
© 2023 - 2026 ERA Franchise Systems LLC. All rights reserved. ERA Franchise Systems LLC fully supports the principles of the Fair Housing Act and the Equal Opportunity Act. ERA, ERA Real Estate powered, and their respective logos are registered service marks of ERA Franchise Systems LLC. Each office is independently owned and operated.