
108 Summerfield Way Ne, Calhoun, GA 30701
Local realty services provided by:ERA Hirsch Real Estate Team
108 Summerfield Way Ne,Calhoun, GA 30701
$315,700
- 4 Beds
- 3 Baths
- 1,858 sq. ft.
- Single family
- Coming Soon
Listed by: renae wells
Office: maximum one community realtors
MLS#:10855630
Source:METROMLS
Price summary
- Price:$315,700
- Price per sq. ft.:$169.91
About this home
Welcome to this beautifully maintained split-foyer home tucked away on a desirable cul-de-sac! Offering 4 bedrooms and 3 full baths, this spacious home features a versatile floor plan, recent updates, and plenty of room for everyone. The main level features a comfortable living area, well-appointed kitchen, and an inviting primary suite. The recently updated primary bath features a new garden tub and separate stand-up shower, creating a relaxing retreat. A private walk-in closet located just off the primary bath provides generous storage and added convenience. A unique rear staircase also provides direct access to the primary suite from the large covered back deck-perfect for enjoying your morning coffee or relaxing and entertaining outdoors. The lower level offers exceptional flexibility and has recently been utilized as a mother-in-law suite. This level includes an additional bedroom, full bathroom, and bonus room, providing a comfortable and private space for extended family, guests, or a variety of other uses. The lower level also features a private entryway and its own covered outdoor patio, creating a wonderful sense of separation and easy access to the outdoors. You'll also appreciate the deep attached garage, offering plenty of room for vehicles, storage, and recreational equipment. Outside, lush landscaping creates a welcoming and inviting setting, while the large covered back deck and lower-level covered patio provide multiple spaces for outdoor living and entertaining. Situated on a quiet cul-de-sac, this home combines privacy, functionality, and versatility in a wonderful setting. With recent updates, a spacious primary suite, flexible lower-level living space with a private entrance, additional bedroom and full bath, beautiful landscaping, generous outdoor living areas, and a deep attached garage, this home offers an exceptional combination of comfort and convenience. Don't miss the opportunity to make this thoughtfully designed home your own!...
Contact an agent
Home facts
- Year built:2002
- Subdivision & Development:Summerfield
- Listing ID #:10855630
- Updated:October 01, 2026 at 04:32 AM
Rooms and interior
- Bedrooms:4
- Total bathrooms:3
- Full bathrooms:3
- Flooring:Vinyl
- Dining Description:Separate Room
- Bathrooms Description:Double Vanity
- Kitchen Description:Dishwasher, Oven/Range (Combo), Pantry, Refrigerator, Stainless Steel Appliance(s)
- Bedroom Description:Split Bedroom Plan, Walk-In Closet(s)
- Basement Description:Bath Finished, Daylight, Exterior Entry, Finished, Interior Entry
- Living area:1,858 sq. ft.
Heating and cooling
- Cooling:Central Air, Heat Pump
- Heating:Central
- Central air:Yes
Structure and exterior
- Roof:Composition
- Year built:2002
- Building area:1,858 sq. ft.
- Lot area:0.27 Acres
- Lot Features:Level
- Architectural Style:Traditional
- Construction Materials:Stone, Vinyl Siding
- Exterior Features:Deck, Deck/Patio
- Foundation Description:Slab
- Levels:2 Story
Schools
- High school:Calhoun
- Middle school:Calhoun City
- Elementary school:Calhoun City
Utilities
- Water:Public
- Sewer:Public Sewer, Sewer Available
Finances and disclosures
- Price:$315,700
- Price per sq. ft.:$169.91
- Tax amount:$3,170 (2025)
Features and amenities
- Appliances:Dishwasher, Oven/Range (Combo), Refrigerator, Stainless Steel Appliance(s)
- Laundry features:In Hall, Laundry
- Amenities:Rear Stairs, Smoke Detector(s), Tray Ceiling(s)
Parking
- Total parking spaces:4
- Parking description:Garage
- Garage:Yes
 2026 Georgia MLS. All rights reserved. Information Deem Reliable But Not Guaranteed October 1, 2026
New listings near 108 Summerfield Way Ne
- Coming Soon
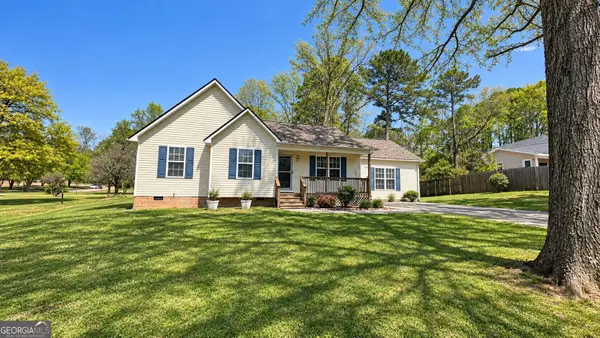 $309,000Coming Soon4 beds 2 baths1,746 sq. ft.
209 David Lake Road Nw, Calhoun, GA 30701
MLS# 10851826Listed by: Mark Spain Real Estate - Coming Soon
 $309,000Coming Soon4 beds 2 baths1,746 sq. ft.
209 David Lake Road Nw, Calhoun, GA 30701
MLS# 7842529Listed by: MARK SPAIN REAL ESTATE - New
 $130,000Active1 beds 1 baths805 sq. ft.
406 Waterford Drive, Calhoun, GA 30701
MLS# 7846903Listed by: YOUR HOME SOLD GUARANTEED REALTY TREVOR SMITH TEAM - New
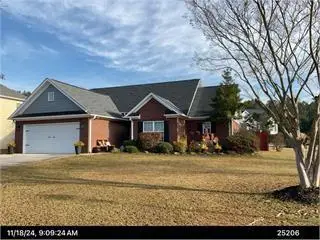 $284,900Active3 beds 2 baths1,372 sq. ft.
601 Riverside Drive Nw, Calhoun, GA 30701
MLS# 7846229Listed by: CENTURY 21 THE AVENUES - New
 $299,900Active3 beds 2 baths2,606 sq. ft.
130 Versallies Drive Ne, Calhoun, GA 30701
MLS# 7845484Listed by: SAMANTHA LUSK & ASSOCIATES REALTY, INC. - New
 $379,999Active3 beds 2 baths2,023 sq. ft.
331 Burnt Hickory Lane Se, Calhoun, GA 30701
MLS# 7844418Listed by: HOMESMART - New
 $224,900Active3 beds 2 baths1,142 sq. ft.
345 Union Grove Church Road, Calhoun, GA 30701
MLS# 7845298Listed by: MAXIMUM ONE COMMUNITY REALTORS - New
 $399,000Active4 beds 3 baths2,143 sq. ft.
163 Woodberry Drive Se, Calhoun, GA 30701
MLS# 10853782Listed by: Beycome Brokerage Realty LLC - New
 $349,000Active2 beds 2 baths1,188 sq. ft.
335 Craigtown Road Ne, Calhoun, GA 30701
MLS# 7842550Listed by: CENTURY 21 THE AVENUES


Protect your home and budget from life's surprises with an Assurant Home Warranty, backed by a partner that supports you through every step of homeownership. Explore Plans.
© 2023 - 2026 ERA Franchise Systems LLC. All rights reserved. ERA Franchise Systems LLC fully supports the principles of the Fair Housing Act and the Equal Opportunity Act. ERA, ERA Real Estate powered, and their respective logos are registered service marks of ERA Franchise Systems LLC. Each office is independently owned and operated.