
203 Rosewood Drive Se, Calhoun, GA 30701
Local realty services provided by:ERA Towne Square Realty, Inc.
203 Rosewood Drive Se,Calhoun, GA 30701
$385,000
- 4 Beds
- 2 Baths
- - sq. ft.
- Single family
- Sold
Listed by: sean wallin
Office: maximum one community realtors
MLS#:7775791
Source:FIRSTMLS
Sorry, we are unable to map this address
Price summary
- Price:$385,000
About this home
Welcome to 203 Rosewood Dr SE, where peace of mind meets the warmth of home. Tucked into a sought-after Calhoun neighborhood in the Sonoraville school district, this beautifully maintained ranch offers the kind of easy, comfortable lifestyle buyers hope to find — the kind where weekends are spent relaxing, gathering, and making memories.
This home was made for connection. The current owners have enjoyed many special moments here entertaining family and friends, and it shows in the thoughtful spaces they created. The dining area is large enough to comfortably host a table for 8 to 10 people, making holidays, Sunday dinners, and casual get-togethers feel easy and welcoming. Out back, a wonderful gathering space offers even more room to relax, grill, visit, and enjoy time together.
Thoughtful recent updates, including a new roof, HVAC system, water heater, fresh interior paint, and updated flooring throughout much of the home, create a clean, comfortable setting that is ready for its next chapter.
Outside, the extended driveway adds everyday convenience, while recent tree removal enhances the safety, openness, and overall feel of the property. With major improvements already handled, you can move in with confidence and focus on what really matters: living well.
Close to local amenities, schools, shopping, and dining, 203 Rosewood Dr SE offers comfort, convenience, and a lifestyle that feels easy to love. Schedule your showing today and experience the difference for yourself....
Contact an agent
Home facts
- Year built:2004
- Listing ID #:7775791
- Updated:July 21, 2026 at 10:48 PM
Rooms and interior
- Bedrooms:4
- Total bathrooms:2
- Full bathrooms:2
- Flooring:Carpet, Ceramic Tile, Hardwood
- Dining Description:Dining L
- Bathrooms Description:Double Vanity, Separate Tub/Shower, Whirlpool Tub
- Kitchen Description:Dishwasher, Eat-in Kitchen, Electric Range, Microwave, Range Hood
- Bedroom Description:Master on Main
Heating and cooling
- Cooling:Central Air
- Heating:Central
- Central air:Yes
Structure and exterior
- Roof:Composition, Shingle
- Year built:2004
- Lot Features:Corner Lot, Level
- Architectural Style:Ranch
- Construction Materials:Stone, Vinyl Siding
- Exterior Features:Covered, Patio, Rear Porch
- Levels:1 Story
Schools
- High school:Sonoraville
- Middle school:Gordon - Other
- Elementary school:Red Bud
Utilities
- Water:Public, Water Available
- Sewer:Septic Tank
Finances and disclosures
- Price:$385,000
- Tax amount:$3,567 (2025)
Features and amenities
- Laundry features:In Hall, Laundry Room
- Amenities:Electric Water Heater, Tray Ceiling(s)
Parking
- Total parking spaces:4
- Parking description:Garage
- Garage spaces:2
 Listings identified with the FMLS IDX logo come from FMLS and are held by brokerage firms other than the owner of this website. The listing brokerage is identified in any listing details. Information is deemed reliable but is not guaranteed. If you believe any FMLS listing contains material that infringes your copyrighted work please click here (https://www.fmls.com/dmca) to review our DMCA policy and learn how to submit a takedown request. ©2026 First Multiple Listing Service, Inc.
New listings near 203 Rosewood Drive Se
- New
 $334,990Active4 beds 3 baths2,372 sq. ft.
219 Shire Loop, Calhoun, GA 30701
MLS# 7808524Listed by: SDC REALTY, LLC. - New
 $249,900Active3 beds 2 baths1,260 sq. ft.
141 Azalea St Sw, Calhoun, GA 30701
MLS# 7801449Listed by: HERITAGE DALTON GROUP, LLC - Coming Soon
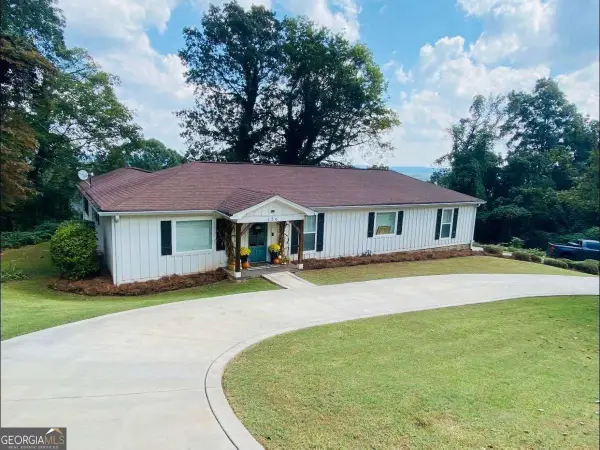 $398,000Coming Soon4 beds 2 baths
120 Victory Drive, Calhoun, GA 30701
MLS# 10809610Listed by: Maximum One Community Realtors - New
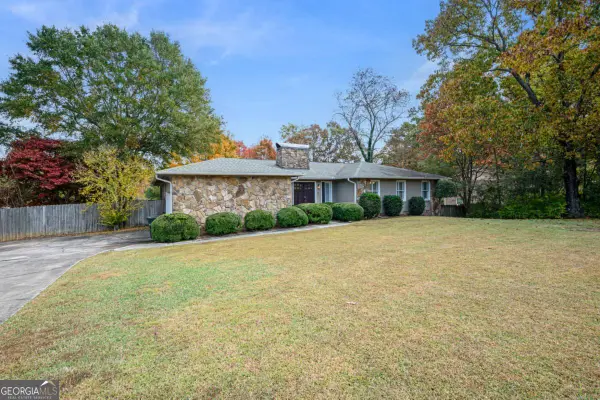 $595,000Active6 beds 4 baths5,196 sq. ft.
127 Windsor Drive, Calhoun, GA 30701
MLS# 10809643Listed by: KW Signature Partners - Coming Soon
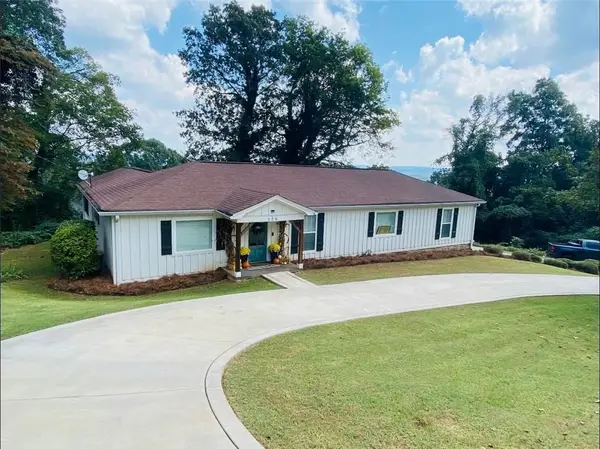 $398,000Coming Soon4 beds 2 baths
120 Victory Drive, Calhoun, GA 30701
MLS# 7805420Listed by: MAXIMUM ONE COMMUNITY REALTORS - New
 $299,900Active4 beds 3 baths1,757 sq. ft.
208 Levi Street Sw, Calhoun, GA 30701
MLS# 7807370Listed by: SAMANTHA LUSK & ASSOCIATES REALTY, INC. - New
 $260,435Active3 beds 2 baths1,501 sq. ft.
202 Rory Drive, Calhoun, GA 30701
MLS# 7807900Listed by: SDC REALTY, LLC. - New
 $230,000Active3 beds 2 baths1,341 sq. ft.
126 Kinman Road Sw, Calhoun, GA 30701
MLS# 7805056Listed by: SAMANTHA LUSK & ASSOCIATES REALTY, INC.  $401,610Pending5 beds 3 baths2,228 sq. ft.
333 Wildflower Circle, Calhoun, GA 30701
MLS# 7807679Listed by: ARTISAN REALTY OF GEORGIA- New
 $269,900Active3 beds 3 baths1,813 sq. ft.
156 Millers Lane, Calhoun, GA 30701
MLS# 10808936Listed by: Venture Real Estate, Inc.


Protect your home and budget from life's surprises with an Assurant Home Warranty, backed by a partner that supports you through every step of homeownership. Explore Plans.
© 2023 - 2026 ERA Franchise Systems LLC. All rights reserved. ERA Franchise Systems LLC fully supports the principles of the Fair Housing Act and the Equal Opportunity Act. ERA, ERA Real Estate powered, and their respective logos are registered service marks of ERA Franchise Systems LLC. Each office is independently owned and operated.