
205 Shire Loop, Calhoun, GA 30701
Local realty services provided by:ERA Towne Square Realty, Inc.
205 Shire Loop,Calhoun, GA 30701
$289,990
- 3 Beds
- 3 Baths
- 1,813 sq. ft.
- Single family
- Active
Listed by: stacey dunlop
Office: sdc realty, llc.
MLS#:7860975
Source:FIRSTMLS
Price summary
- Price:$289,990
- Price per sq. ft.:$159.95
- Monthly HOA dues:$19.17
About this home
Move-in ready December! The Benson II plan by Smith Douglas Homes in the Saddle Ridge community. Step into this home through a wide, light-filled entry that opens to an expansive, open-concept living, dining, kitchen area stretching the full width of the home. The thoughtfully designed kitchen combines style and efficiency, featuring 42" warm wood grain cabinetry and granite countertops, a center island with a sink and space for a planning desk if desired. The focal point of the family room is the modern, floating fireplace. Upstairs, the spacious primary suite offers a generous walk-in closet and a luxurious bath with dual sinks set in cultured marble, a separate shower and soaking tub and a large designer window that floods the space with natural light. Two additional bedrooms, a full bath, a conveniently located laundry room and a versatile loft with a storage closet complete the upper level. Additional features include vinyl plank flooring throughout the first floor, soaring 9ft ceilings on both levels and a homesie with a fantastic view of the peaceful neighborhood. Seller incentives with preferred lender. Photos representative of plan not of actual home. This home offers access to future resort-style amenities, including a community swimming pool and cabana-perfect for relaxation and recreation. Beautiful community surrounded by farmland but only three miles to I-75, this home combines location, lifestyle, and value. Photos are representative of the floor plan and not the actual home....
Contact an agent
Home facts
- Year built:2026
- Subdivision & Development:Saddle Ridge
- Listing ID #:7860975
- Updated:October 29, 2026 at 06:40 PM
Rooms and interior
- Bedrooms:3
- Total bathrooms:3
- Full bathrooms:2
- Half bathrooms:1
- Flooring:Carpet
- Dining Description:Open Concept
- Bathrooms Description:Double Vanity
- Kitchen Description:Cabinets Other, Dishwasher, Disposal, Electric Range, Microwave, Pantry, Stone Counters, View to Family Room
- Bedroom Description:Oversized Master
- Living area:1,813 sq. ft.
Heating and cooling
- Cooling:Central Air
- Heating:Central
- Central air:Yes
Structure and exterior
- Roof:Composition
- Year built:2026
- Building area:1,813 sq. ft.
- Lot Features:Landscaped
- Architectural Style:Traditional
- Construction Materials:HardiPlank Type
- Exterior Features:Covered, Patio
- Levels:1 Story
Schools
- High school:Gordon Central
- Middle school:Ashworth
- Elementary school:Belwood
Utilities
- Water:Public, Water Available
- Sewer:Public Sewer, Sewer Available
Finances and disclosures
- Price:$289,990
- Price per sq. ft.:$159.95
- Tax amount:$1 (2026)
Features and amenities
- Laundry features:Laundry Room, Upper Level
- Amenities:Entrance Foyer, High Ceilings 9 ft Main, High Ceilings 9 ft Upper
Parking
- Total parking spaces:2
- Parking description:Attached, Garage
- Garage spaces:2
 Listings identified with the FMLS IDX logo come from FMLS and are held by brokerage firms other than the owner of this website. The listing brokerage is identified in any listing details. Information is deemed reliable but is not guaranteed. If you believe any FMLS listing contains material that infringes your copyrighted work please click here (https://www.fmls.com/dmca) to review our DMCA policy and learn how to submit a takedown request. ©2026 First Multiple Listing Service, Inc.
New listings near 205 Shire Loop
- New
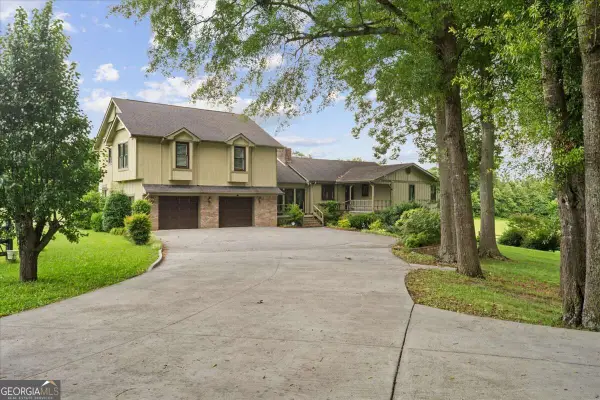 $649,000Active3 beds 4 baths3,985 sq. ft.
295 Craigtown Road Ne, Calhoun, GA 30701
MLS# 10880721Listed by: Century 21 The Avenues - New
 $284,990Active4 beds 3 baths2,053 sq. ft.
110 Alcovy Trail, Calhoun, GA 30701
MLS# 10879856Listed by: SDC Realty - New
 $235,000Active3 beds 3 baths
100 Brexley Drive, Calhoun, GA 30701
MLS# 10879639Listed by: KW Signature Partners - New
 $44,900Active0.58 Acres
134 Mims Drive, Calhoun, GA 30701
MLS# 10879594Listed by: Samantha Lusk & Associates Realty - New
 $589,900Active4 beds 4 baths4,061 sq. ft.
132 Victory Drive, Calhoun, GA 30701
MLS# 7859160Listed by: FLIPPER MCDANIEL & ASSOCIATES - New
 $39,900Active0.83 Acres
0 Sunrise Terrace Se, Calhoun, GA 30701
MLS# 10879231Listed by: Samantha Lusk & Associates Realty - New
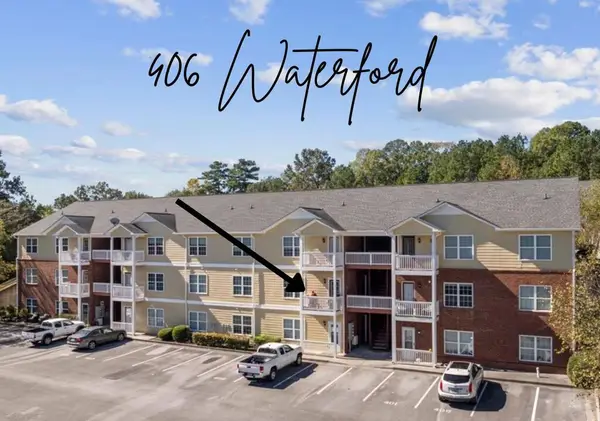 $129,900Active1 beds 1 baths805 sq. ft.
Address Withheld By Seller, Calhoun, GA 30701
MLS# 437173Listed by: SAMANTHA LUSK & ASSOCIATES REALTY - New
 $249,900Active2 beds 2 baths
206 West Drive, Calhoun, GA 30701
MLS# 10879137Listed by: KW Signature Partners - New
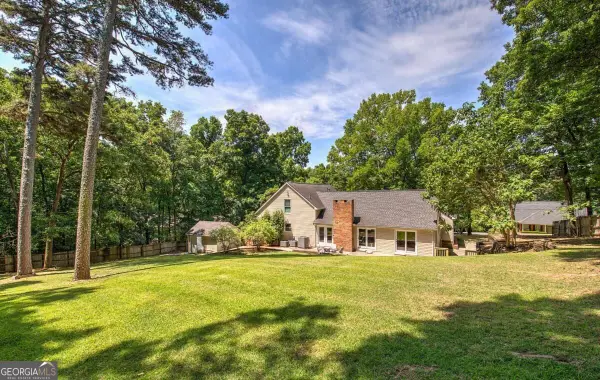 $499,900Active5 beds 6 baths5,181 sq. ft.
224 Shadowood Drive Se, Calhoun, GA 30701
MLS# 10879041Listed by: Better Homes GA


Protect your home and budget from life's surprises with an Assurant Home Warranty, backed by a partner that supports you through every step of homeownership. Explore Plans.
© 2023 - 2026 ERA Franchise Systems LLC. All rights reserved. ERA Franchise Systems LLC fully supports the principles of the Fair Housing Act and the Equal Opportunity Act. ERA, ERA Real Estate powered, and their respective logos are registered service marks of ERA Franchise Systems LLC. Each office is independently owned and operated.