
295 Craigtown Road Ne, Calhoun, GA 30701
Local realty services provided by:ERA Towne Square Realty, Inc.
295 Craigtown Road Ne,Calhoun, GA 30701
$649,000
- 3 Beds
- 4 Baths
- 3,985 sq. ft.
- Single family
- Active
Listed by: beth maddox
Office: century 21 the avenues
MLS#:10880721
Source:METROMLS
Price summary
- Price:$649,000
- Price per sq. ft.:$162.86
About this home
The BEST of both worlds! unique RIVER property is the only GOLF FRONT property on The ELks Club Golf Course. Year round views, River Access, Wildlife and modern comfort. The peaceful setting is quiet, yet only 2 minutes from I-75. The house boasts 2 primary suites. One on the main and a massive one on the upper floor. Basement also has a large bedroom and full bath. On the main floor are a cozy great room with fireplace and exposed beamed ceilings, a sunny, sitting room, a breezy screen porch and a large laundry/mud room. There are lovely views from every window and thes eller has installed all new windows on the main and upper floors. The water heaters and hvacs have recently been replaced - the appliances remain with the house, so all you have to do is MOVE IN! This well built, large family home with storage space galore. The large laundry could double as a second kitchen. Space for additional refrigerator or freezers. The mud room, with exterior access has storage space and a bathroom facility. The yard has well established and lovingly planted southern shrubs and flowers for year round beauty. Massive oaks provide summer shade for the expansive parking area in the front. Oostanaula River access is an outdoorsy person's dream. Whether golfing or fishing are your passion, this is the place for you with room to breath and relax. Zoned Agricultural, you are free to bring your animals too....
Contact an agent
Home facts
- Year built:1974
- Subdivision & Development:Gillelspie
- Listing ID #:10880721
- Updated:October 29, 2026 at 07:26 PM
Rooms and interior
- Bedrooms:3
- Total bathrooms:4
- Full bathrooms:3
- Half bathrooms:1
- Flooring:Carpet
- Kitchen Description:Breakfast Bar, Dishwasher, Kitchen Island, Refrigerator, Walk-in Pantry
- Bedroom Description:Master On Main Level, Walk-In Closet(s)
- Basement Description:Bath Finished, Daylight, Exterior Entry, Finished, Interior Entry, Partial
- Living area:3,985 sq. ft.
Heating and cooling
- Cooling:Ceiling Fan(s), Central Air, Dual, Electric
- Heating:Central, Electric
- Central air:Yes
Structure and exterior
- Roof:Composition
- Year built:1974
- Building area:3,985 sq. ft.
- Lot area:7 Acres
- Lot Features:Level, Pasture
- Architectural Style:Country/Rustic
- Construction Materials:Wood Siding
- Exterior Features:Deck, Deck/Patio, Garden, Screened
- Foundation Description:Slab
- Levels:3+ Story
Schools
- High school:Gordon Central
- Middle school:Ashworth
- Elementary school:Red Bud
Utilities
- Water:Public, Water Available
- Sewer:Septic Tank
Finances and disclosures
- Price:$649,000
- Price per sq. ft.:$162.86
- Tax amount:$2,551 (2025)
Features and amenities
- Appliances:Dishwasher, Dryer, Refrigerator, Washer
- Laundry features:Dryer, In Mud Room, Laundry, Washer
- Amenities:Beamed Ceilings, Double Pane Windows, Rear Stairs, Security System, Smoke Detector(s), Vaulted Ceiling(s)
Parking
- Total parking spaces:8
- Parking description:Garage, Parking Pad
- Garage:Yes
 2026 Georgia MLS. All rights reserved. Information Deem Reliable But Not Guaranteed October 29, 2026
New listings near 295 Craigtown Road Ne
- New
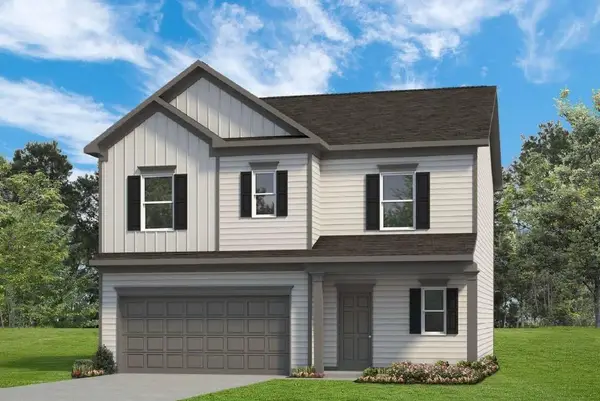 $289,990Active3 beds 3 baths1,813 sq. ft.
205 Shire Loop, Calhoun, GA 30701
MLS# 7860975Listed by: SDC REALTY, LLC - New
 $284,990Active4 beds 3 baths2,053 sq. ft.
110 Alcovy Trail, Calhoun, GA 30701
MLS# 10879856Listed by: SDC Realty - New
 $235,000Active3 beds 3 baths
100 Brexley Drive, Calhoun, GA 30701
MLS# 10879639Listed by: KW Signature Partners - New
 $44,900Active0.58 Acres
134 Mims Drive, Calhoun, GA 30701
MLS# 10879594Listed by: Samantha Lusk & Associates Realty - New
 $589,900Active4 beds 4 baths4,061 sq. ft.
132 Victory Drive, Calhoun, GA 30701
MLS# 7859160Listed by: FLIPPER MCDANIEL & ASSOCIATES - New
 $39,900Active0.83 Acres
0 Sunrise Terrace Se, Calhoun, GA 30701
MLS# 10879231Listed by: Samantha Lusk & Associates Realty - New
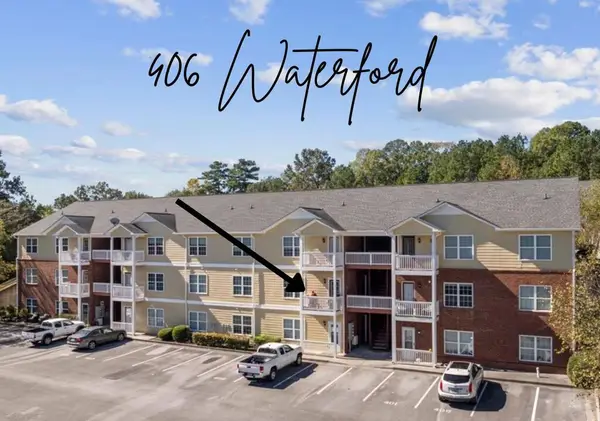 $129,900Active1 beds 1 baths805 sq. ft.
Address Withheld By Seller, Calhoun, GA 30701
MLS# 437173Listed by: SAMANTHA LUSK & ASSOCIATES REALTY - New
 $249,900Active2 beds 2 baths
206 West Drive, Calhoun, GA 30701
MLS# 10879137Listed by: KW Signature Partners - New
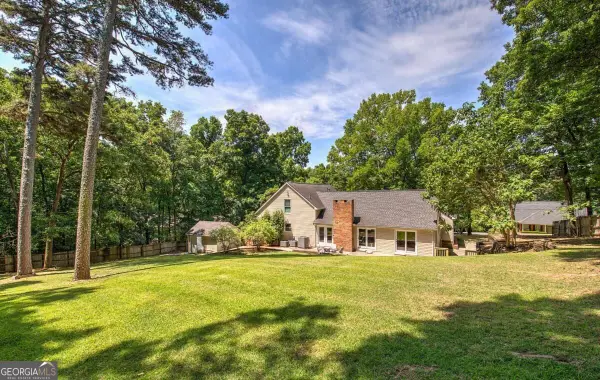 $499,900Active5 beds 6 baths5,181 sq. ft.
224 Shadowood Drive Se, Calhoun, GA 30701
MLS# 10879041Listed by: Better Homes GA


Protect your home and budget from life's surprises with an Assurant Home Warranty, backed by a partner that supports you through every step of homeownership. Explore Plans.
© 2023 - 2026 ERA Franchise Systems LLC. All rights reserved. ERA Franchise Systems LLC fully supports the principles of the Fair Housing Act and the Equal Opportunity Act. ERA, ERA Real Estate powered, and their respective logos are registered service marks of ERA Franchise Systems LLC. Each office is independently owned and operated.