
206 Cherry Hill Drive, Calhoun, GA 30701
Local realty services provided by:ERA Hirsch Real Estate Team
206 Cherry Hill Drive,Calhoun, GA 30701
$325,000
- 4 Beds
- 2 Baths
- 2,160 sq. ft.
- Single family
- Active
Listed by: lindsey carson
Office: maximum one community realtors
MLS#:10825050
Source:METROMLS
Price summary
- Price:$325,000
- Price per sq. ft.:$150.46
About this home
Classic home in Calhoun school district! Tucked beneath mature shade trees on peaceful Cherry Hill Drive, this traditional two-story brick home is full of warmth from the moment you arrive. Just off the sizeable driveway (and 2 car garage!) that offers plenty of parking, step onto the wide covered front porch which invites you to slow down and enjoy the view of the sprawling, tree-shaded front yard. Inside, this home feels huge - the square footage in the spacious living area with gleaming wood floors, crown molding, and generous windows fills the home with natural light throughout the day. Flow right into the open dining space and enjoy easy access to the deck and level, grassy lot out back which just begs for a bbq gathering or playing with the pets. The stylish kitchen offers a farmhouse-style stainless sink, gas range, and tile backsplash, with plenty of cabinet space, a dedicated laundry area, and a sunny window over the sink. With 4 bedrooms and 2 full bathrooms distributed throughout, there's room to spread out. The size of the upstairs primary bedroom has to be seen to be believed! Not to be overlooked are the updated systems (water heater, HVAC, and professionally encapsulated crawl space), the proximity to downtown, and the opportunity to put your spin on a classic footprint. It's a solid, comfortable home with great bones (and 2 car garage!) and an easy, welcoming feel from curb to porch to living room! All information deemed reliable but should be confirmed by Buyer....
Contact an agent
Home facts
- Year built:1976
- Subdivision & Development:Cherry Hill
- Listing ID #:10825050
- Updated:August 16, 2026 at 10:50 AM
Rooms and interior
- Bedrooms:4
- Total bathrooms:2
- Full bathrooms:2
- Dining Description:Living Room/Dining Room Combo
- Kitchen Description:Dishwasher, Microwave, Refrigerator
- Living area:2,160 sq. ft.
Heating and cooling
- Cooling:Central Air
- Heating:Central
- Central air:Yes
Structure and exterior
- Roof:Composition
- Year built:1976
- Building area:2,160 sq. ft.
- Lot area:0.34 Acres
- Lot Features:Level
- Architectural Style:Traditional
- Construction Materials:Brick
- Foundation Description:Slab
- Levels:2 Story
Schools
- High school:Calhoun City
- Middle school:Calhoun City
- Elementary school:Calhoun City
Utilities
- Water:Public, Water Available
- Sewer:Public Sewer, Sewer Available
Finances and disclosures
- Price:$325,000
- Price per sq. ft.:$150.46
- Tax amount:$3,242 (2025)
Features and amenities
- Appliances:Dishwasher, Microwave, Refrigerator
- Amenities:Security System
Parking
- Parking description:Garage
- Garage:Yes
 2026 Georgia MLS. All rights reserved. Information Deem Reliable But Not Guaranteed August 16, 2026
New listings near 206 Cherry Hill Drive
- New
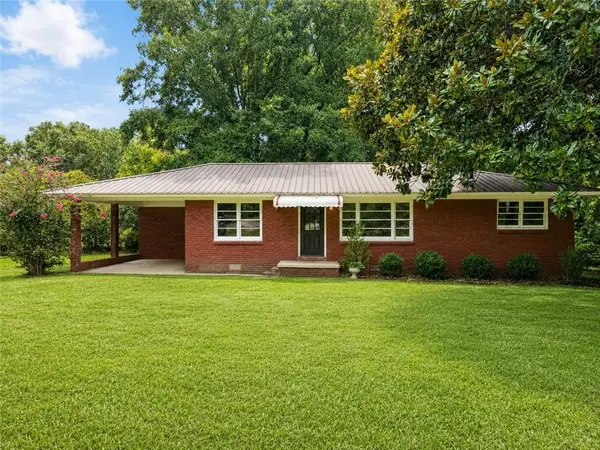 $217,900Active3 beds 1 baths1,313 sq. ft.
1572 Sugar Valley Road Nw, Calhoun, GA 30701
MLS# 7822193Listed by: YOUR HOME SOLD GUARANTEED REALTY HERITAGE OAKS - New
 $82,500Active3 beds 1 baths1,073 sq. ft.
722 Sugar Valley Road Nw, Calhoun, GA 30701
MLS# 7822207Listed by: HIGH CALIBER REALTY - New
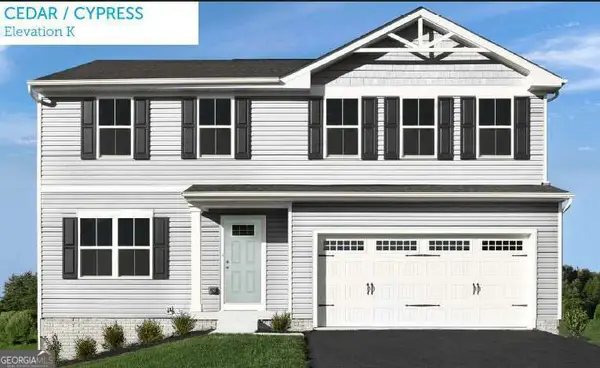 $269,000Active4 beds 3 baths
115 Brent Boulevard, Calhoun, GA 30701
MLS# 10826672Listed by: Jason Nelson Real Estate - New
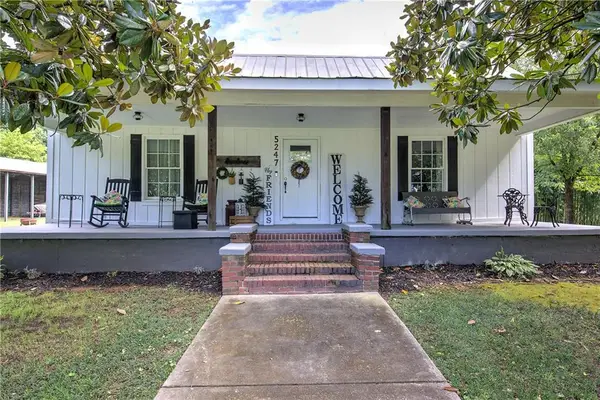 $385,000Active3 beds 2 baths1,728 sq. ft.
5247 Roland Hayes Parkway Sw, Calhoun, GA 30701
MLS# 7821702Listed by: SELLING THE SOUTH, GEORGIA - New
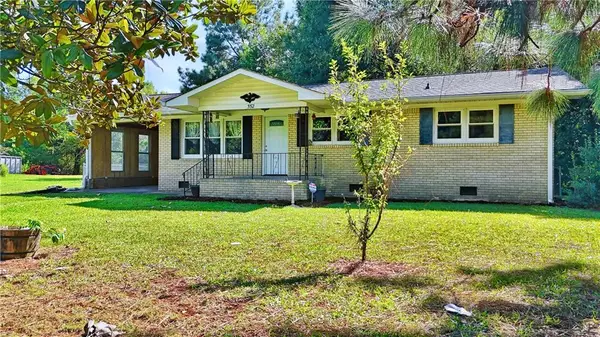 $259,900Active3 beds 2 baths1,159 sq. ft.
552 Everett Springs Road Sw, Calhoun, GA 30701
MLS# 7822021Listed by: KELLER WILLIAMS REALTY SIGNATURE PARTNERS - New
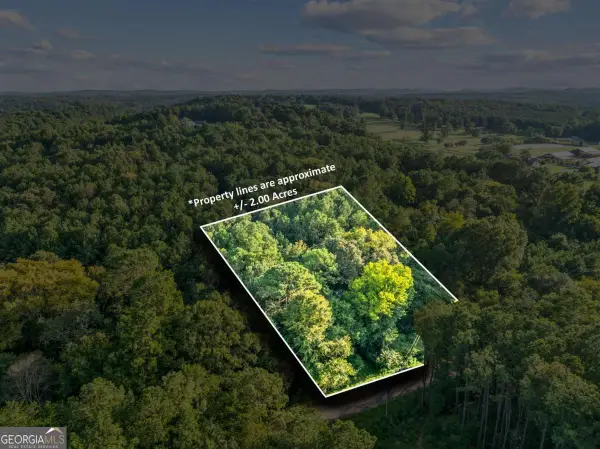 $60,000Active2 Acres
00 Reeve Road, Calhoun, GA 30701
MLS# 10825945Listed by: Samantha Lusk & Associates Realty - New
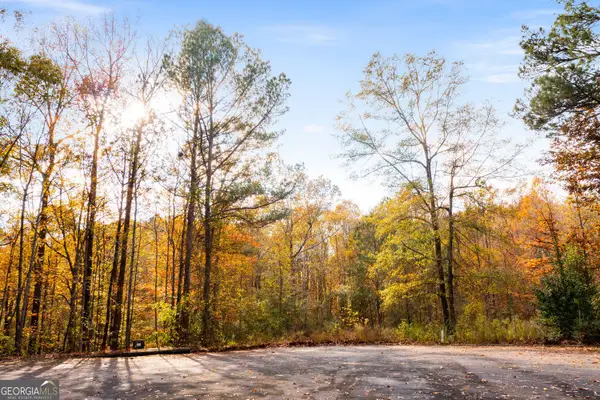 $29,999Active1.2 Acres
299 River Place Drive Nw, Calhoun, GA 30701
MLS# 10825456Listed by: Maximum One Community Realtors - New
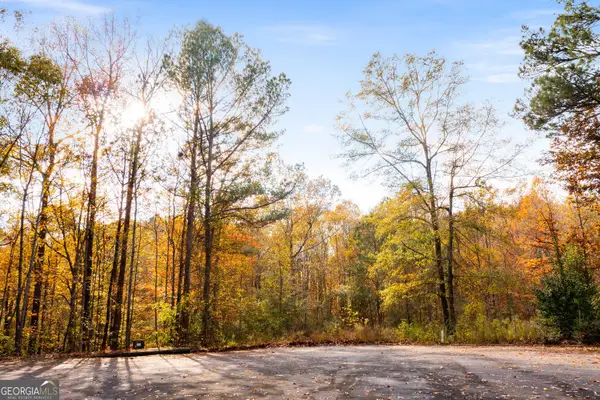 $46,000Active1.85 Acres
301 River Place Drive Nw, Calhoun, GA 30701
MLS# 10825470Listed by: Maximum One Community Realtors - New
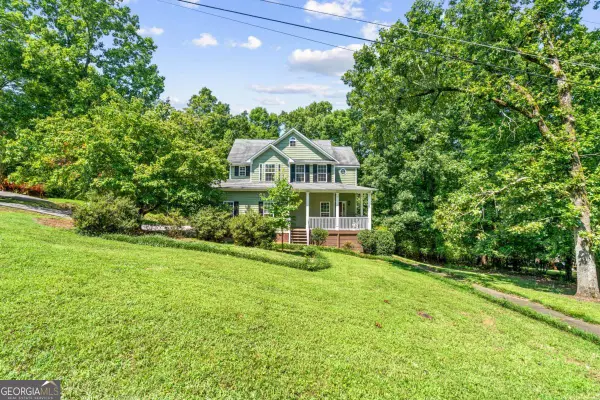 $425,000Active4 beds 3 baths2,436 sq. ft.
185 Thornwood Drive Se, Calhoun, GA 30701
MLS# 10825348Listed by: Samantha Lusk & Associates Realty 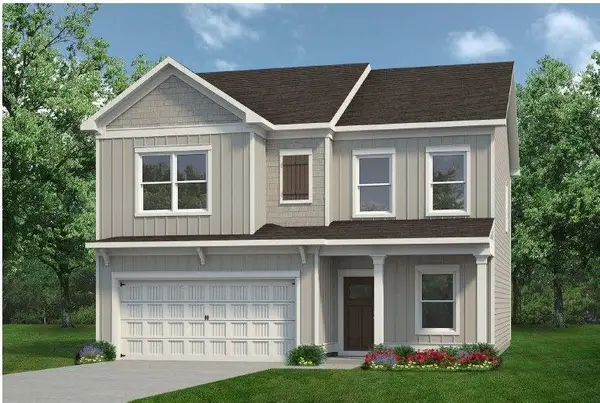 $285,445Pending4 beds 3 baths2,053 sq. ft.
107 Rory Drive, Calhoun, GA 30701
MLS# 7726230Listed by: SDC REALTY, LLC.


Protect your home and budget from life's surprises with an Assurant Home Warranty, backed by a partner that supports you through every step of homeownership. Explore Plans.
© 2023 - 2026 ERA Franchise Systems LLC. All rights reserved. ERA Franchise Systems LLC fully supports the principles of the Fair Housing Act and the Equal Opportunity Act. ERA, ERA Real Estate powered, and their respective logos are registered service marks of ERA Franchise Systems LLC. Each office is independently owned and operated.