
302 Tate Bend Road Nw, Calhoun, GA 30701
Local realty services provided by:ERA Sunrise Realty
302 Tate Bend Road Nw,Calhoun, GA 30701
$849,000
- 4 Beds
- 3 Baths
- 4,349 sq. ft.
- Single family
- Active
Listed by: brittany jones
Office: century 21 the avenues
MLS#:10789887
Source:METROMLS
Price summary
- Price:$849,000
- Price per sq. ft.:$195.22
About this home
This 14+ acre estate features a sturdy, 4-sided brick ranch and a full walk-out basement. Offering multi-use land, it is the ideal canvas for a self-sufficient mini farm, a lucrative homestead, or a peaceful family compound. Steeped in charm, this beautiful 4-bedroom, 3-bathroom ranch welcomes you with an open, inviting foyer. Gleaming hardwoods and durable tile flow seamlessly throughout the main level. The highly desirable master-on-main design offers ultimate convenience and a private retreat. 3-bedroom and 2-bathroom on the main level. Retreat to the oversized master bedroom, complete with a generous walk-in closet and ultimate storage throughout. The master bath is designed for unwinding, featuring a separate walk-in shower, a deep soaking tub, and a double vanity. Two guest rooms provide plenty of space for family, visitors, or a home office. A kitchen built for entertaining. The heart of the home features a very large kitchen layout with ample cabinet space, perfect for hosting gatherings. Enjoy casual mornings in the eat-in breakfast area, quick meals at the bar-top seating, or formal dinners in the separate dining room. Convenient laundry and future bonus space. The ample-sized laundry room with storage and features a private staircase leading up to an unfinished attic. This large, versatile space is an easy project to finish out into a custom bonus room. Best of all, plumbing access available, allowing for a seamless tie-in if you choose to add another bathroom. Discover incredible potential in the expansive walkout basement, perfect for extended family, guests, or a growing household. This partially finished lower level currently features a full finished bathroom and the flexibility to complete 2 or 3 bedrooms. The designated kitchen area is already sheet-rocked, wired, and plumbed—offering a true blank canvas to design the space exactly as you envision it. Complete with plumbing for a second laundry room and seamless walkout access to the yard, this versatile space is ready to be customized to your lifestyle. A 24X46 workshop with lean-to and power. Enjoy this thoughtfully designed, low-maintenance brick home. Engineered with full wheelchair accessibility and durable construction, full length porch with trex composite material this home offers effortless, worry-free living. The spacious yard, offers a peaceful setting for family, pets, farm animals and outdoor entertaining. Location is everything, and this property delivers. Enjoy close access to Interstate I-75 to Chattanooga or Atlanta for a seamless daily commute, as well as quick proximity to AdventHealth. Whether you are looking for a spacious family haven or a home with excellent multi-generational potential, this property is a must-see....
Contact an agent
Home facts
- Year built:2006
- Subdivision & Development:None
- Listing ID #:10789887
- Updated:October 01, 2026 at 12:04 PM
Rooms and interior
- Bedrooms:4
- Total bathrooms:3
- Full bathrooms:3
- Flooring:Hardwood
- Dining Description:Seats 12+
- Bathrooms Description:Double Vanity
- Kitchen Description:Breakfast Area, Breakfast Room, Dishwasher, Kitchen Island, Microwave, Refrigerator
- Bedroom Description:Master On Main Level, Roommate Plan
- Basement Description:Bath Finished, Exterior Entry, Finished, Full, Interior Entry
- Living area:4,349 sq. ft.
Heating and cooling
- Cooling:Central Air
- Heating:Central
- Central air:Yes
Structure and exterior
- Roof:Composition
- Year built:2006
- Building area:4,349 sq. ft.
- Lot area:14.44 Acres
- Lot Features:Level
- Architectural Style:Brick 4 Side, Ranch, Traditional
- Construction Materials:Brick
- Exterior Features:Gas Grill
- Levels:2 Story
Schools
- High school:Gordon Central
- Middle school:Ashworth
- Elementary school:Tolbert
Utilities
- Water:Public, Water Available
- Sewer:Septic Tank
Finances and disclosures
- Price:$849,000
- Price per sq. ft.:$195.22
- Tax amount:$3,759 (2025)
Features and amenities
- Appliances:Dishwasher, Dryer, Electric Water Heater, Microwave, Refrigerator, Washer
- Laundry features:Dryer, In Mud Room, Laundry, Washer
- Amenities:Double Pane Windows, Electric Water Heater, High Ceilings, Rear Stairs, Satellite Dish
Parking
- Total parking spaces:2
- Parking description:Garage, Side/Rear Entrance
- Garage:Yes
 2026 Georgia MLS. All rights reserved. Information Deem Reliable But Not Guaranteed October 1, 2026
New listings near 302 Tate Bend Road Nw
- Coming Soon
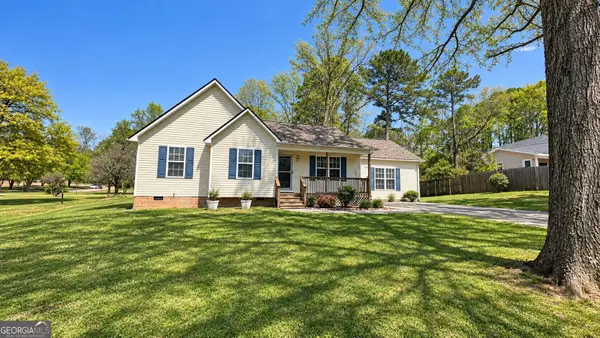 $309,000Coming Soon4 beds 2 baths1,746 sq. ft.
209 David Lake Road Nw, Calhoun, GA 30701
MLS# 10851826Listed by: Mark Spain Real Estate - Coming Soon
 $309,000Coming Soon4 beds 2 baths1,746 sq. ft.
209 David Lake Road Nw, Calhoun, GA 30701
MLS# 7842529Listed by: MARK SPAIN REAL ESTATE - New
 $523,000Active3 beds 3 baths2,410 sq. ft.
304 Benstone Drive Ne, Calhoun, GA 30701
MLS# 7845700Listed by: KELLER WILLIAMS REALTY SIGNATURE PARTNERS - New
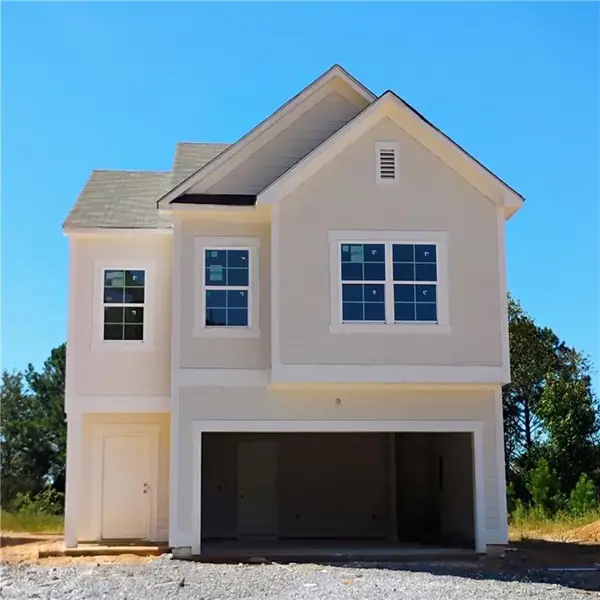 $274,900Active3 beds 3 baths1,853 sq. ft.
162 Millers Lane, Calhoun, GA 30701
MLS# 7846116Listed by: VENTURE REAL ESTATE INC - New
 $130,000Active1 beds 1 baths805 sq. ft.
406 Waterford Drive, Calhoun, GA 30701
MLS# 7846903Listed by: YOUR HOME SOLD GUARANTEED REALTY TREVOR SMITH TEAM - New
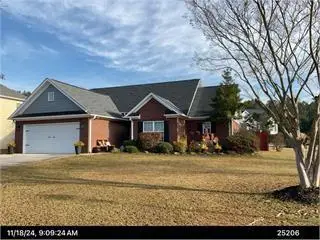 $284,900Active3 beds 2 baths1,372 sq. ft.
601 Riverside Drive Nw, Calhoun, GA 30701
MLS# 7846229Listed by: CENTURY 21 THE AVENUES - New
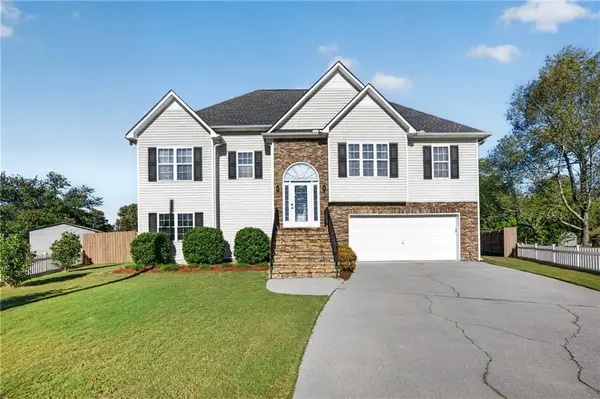 $315,700Active4 beds 3 baths1,858 sq. ft.
108 Summerfield Way Ne, Calhoun, GA 30701
MLS# 7845230Listed by: MAXIMUM ONE COMMUNITY REALTORS - New
 $299,900Active3 beds 2 baths2,606 sq. ft.
130 Versallies Drive Ne, Calhoun, GA 30701
MLS# 7845484Listed by: SAMANTHA LUSK & ASSOCIATES REALTY, INC. - New
 $379,999Active3 beds 2 baths2,023 sq. ft.
331 Burnt Hickory Lane Se, Calhoun, GA 30701
MLS# 7844418Listed by: HOMESMART - New
 $224,900Active3 beds 2 baths1,142 sq. ft.
345 Union Grove Church Road, Calhoun, GA 30701
MLS# 7845298Listed by: MAXIMUM ONE COMMUNITY REALTORS


Protect your home and budget from life's surprises with an Assurant Home Warranty, backed by a partner that supports you through every step of homeownership. Explore Plans.
© 2023 - 2026 ERA Franchise Systems LLC. All rights reserved. ERA Franchise Systems LLC fully supports the principles of the Fair Housing Act and the Equal Opportunity Act. ERA, ERA Real Estate powered, and their respective logos are registered service marks of ERA Franchise Systems LLC. Each office is independently owned and operated.