
722 Riverside Drive Nw, Calhoun, GA 30701
Local realty services provided by:ERA Sunrise Realty
722 Riverside Drive Nw,Calhoun, GA 30701
$384,000
- 5 Beds
- 4 Baths
- 2,220 sq. ft.
- Single family
- Pending
Listed by: derek weaver
Office: flipper mcdaniel & associates
MLS#:7794194
Source:FIRSTMLS
Price summary
- Price:$384,000
- Price per sq. ft.:$172.97
- Monthly HOA dues:$37.5
About this home
Multigenerational living potential! This versatile home combines significant recent upgrades with flexible living spaces across three levels, making it ideal for growing families, guests, or an in-law suite arrangement. Major capital improvements include a new roof (2024), new 3-ton HVAC system (2024), and complete interior and exterior repainting completed in 2022.
The welcoming main level features a covered front porch, formal dining room, spacious living room, kitchen, breakfast nook, laundry room, half bath, and attached garage. The living and dining areas showcase hardwood flooring and a cozy wood-burning fireplace, creating the perfect gathering space. The kitchen features stunning quartzite countertops, a breakfast nook for casual dining, and cabinets professionally repainted in 2022. Just off the living area, step onto the expansive deck built in 2022 and recently stained, offering an ideal space for outdoor entertaining. For added flexibility, the seller is offering a flooring replacement or credit for the kitchen, breakfast nook, half bath, and laundry areas.
Upstairs, you’ll find a spacious owner’s suite with vaulted ceilings, a soaking tub, separate shower, double vanity, private water closet, and walk-in closet. Three additional bedrooms and a full guest bathroom with a tub/shower combination provide plenty of room for family and guests.
The newly finished basement (2022) adds incredible versatility with a large flex space and full bathroom with shower. Whether used as a game room, media room, entertaining space, home office, or private in-law suite, this level offers endless possibilities. The basement opens directly to a screened under-deck patio that seamlessly flows into the fenced backyard, creating the ultimate indoor-outdoor entertaining experience.
Located in a desirable neighborhood with community amenities including a swimming pool, tennis courts, and covered pavilion, this home combines space, updates, and lifestyle in one exceptional package....
Contact an agent
Home facts
- Year built:2007
- Subdivision & Development:Riverside
- Listing ID #:7794194
- Updated:August 16, 2026 at 08:09 AM
Rooms and interior
- Bedrooms:5
- Total bathrooms:4
- Full bathrooms:3
- Half bathrooms:1
- Flooring:Carpet, Hardwood, Laminate
- Dining Description:Separate Dining Room
- Bathrooms Description:Double Vanity, Separate Tub/Shower, Soaking Tub, Vaulted Ceiling(s)
- Kitchen Description:Breakfast Bar, Breakfast Room, Cabinets White, Dishwasher, Disposal, Electric Oven, Electric Range, Microwave, Stone Counters, View to Family Room
- Bedroom Description:Oversized Master
- Basement Description:Exterior Entry, Finished, Finished Bath, Full, Interior Entry
- Living area:2,220 sq. ft.
Heating and cooling
- Cooling:Ceiling Fan(s), Central Air, Heat Pump, Zoned
- Heating:Central, Heat Pump, Zoned
- Central air:Yes
Structure and exterior
- Roof:Shingle
- Year built:2007
- Building area:2,220 sq. ft.
- Lot area:0.21 Acres
- Lot Features:Back Yard, Front Yard, Landscaped, Private, Sloped
- Architectural Style:Traditional
- Construction Materials:Brick Front, Cement Siding
- Exterior Features:Covered, Deck, Front Porch, Screened
- Levels:3+ Story
Schools
- High school:Calhoun
- Middle school:Calhoun
- Elementary school:Calhoun
Utilities
- Water:Public, Water Available
- Sewer:Public Sewer, Sewer Available
Finances and disclosures
- Price:$384,000
- Price per sq. ft.:$172.97
- Tax amount:$3,463 (2025)
Features and amenities
- Appliances:Satellite Dish
- Laundry features:Laundry Room, Main Level
- Amenities:Disappearing Attic Stairs, Electric Water Heater, Entrance Foyer, High Ceilings 9 ft Main, High Ceilings 9 ft Upper, Tray Ceiling(s), Walk-In Closet(s)
Parking
- Total parking spaces:5
- Parking description:Garage, Garage Door Opener, Garage Faces Front, Kitchen Level, Level Driveway, Parking Pad
- Garage spaces:2
 Listings identified with the FMLS IDX logo come from FMLS and are held by brokerage firms other than the owner of this website. The listing brokerage is identified in any listing details. Information is deemed reliable but is not guaranteed. If you believe any FMLS listing contains material that infringes your copyrighted work please click here (https://www.fmls.com/dmca) to review our DMCA policy and learn how to submit a takedown request. ©2026 First Multiple Listing Service, Inc.
New listings near 722 Riverside Drive Nw
- New
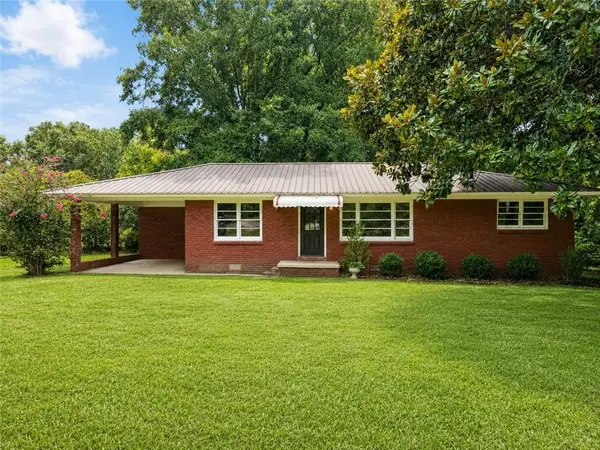 $217,900Active3 beds 1 baths1,313 sq. ft.
1572 Sugar Valley Road Nw, Calhoun, GA 30701
MLS# 7822193Listed by: YOUR HOME SOLD GUARANTEED REALTY HERITAGE OAKS - New
 $82,500Active3 beds 1 baths1,073 sq. ft.
722 Sugar Valley Road Nw, Calhoun, GA 30701
MLS# 7822207Listed by: HIGH CALIBER REALTY - New
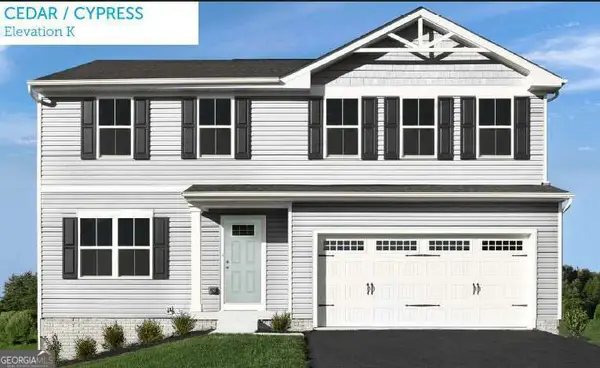 $269,000Active4 beds 3 baths
115 Brent Boulevard, Calhoun, GA 30701
MLS# 10826672Listed by: Jason Nelson Real Estate - New
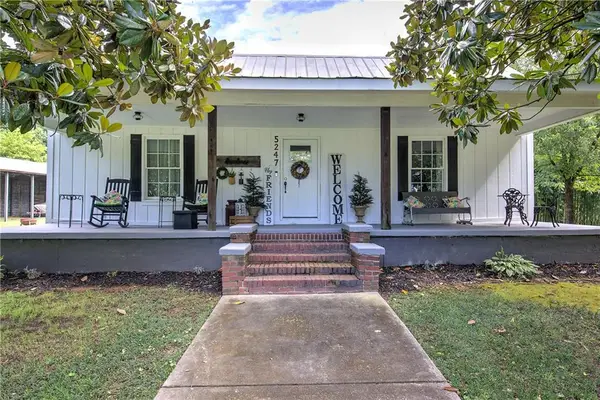 $385,000Active3 beds 2 baths1,728 sq. ft.
5247 Roland Hayes Parkway Sw, Calhoun, GA 30701
MLS# 7821702Listed by: SELLING THE SOUTH, GEORGIA - New
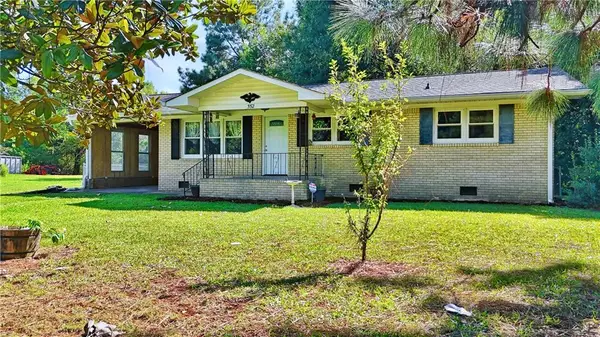 $259,900Active3 beds 2 baths1,159 sq. ft.
552 Everett Springs Road Sw, Calhoun, GA 30701
MLS# 7822021Listed by: KELLER WILLIAMS REALTY SIGNATURE PARTNERS - New
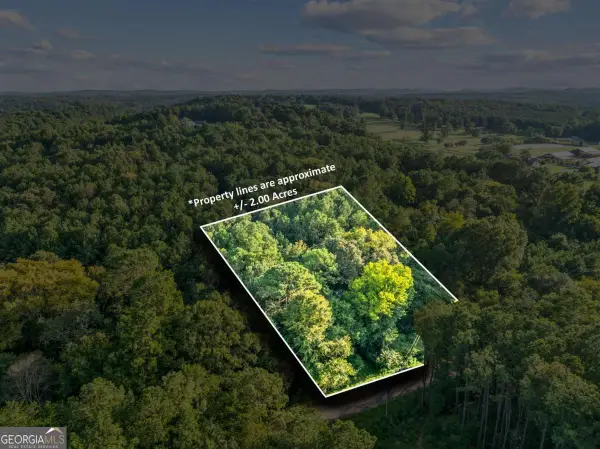 $60,000Active2 Acres
00 Reeve Road, Calhoun, GA 30701
MLS# 10825945Listed by: Samantha Lusk & Associates Realty - New
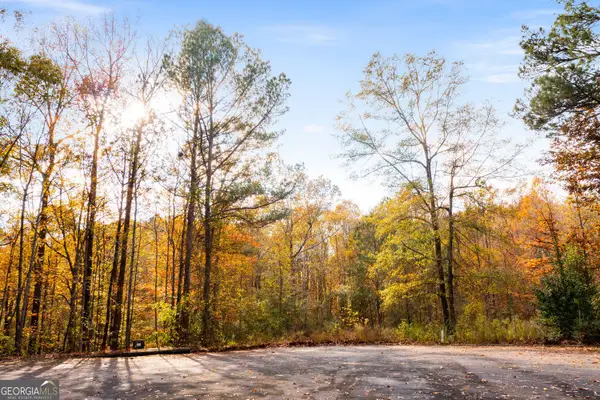 $29,999Active1.2 Acres
299 River Place Drive Nw, Calhoun, GA 30701
MLS# 10825456Listed by: Maximum One Community Realtors - New
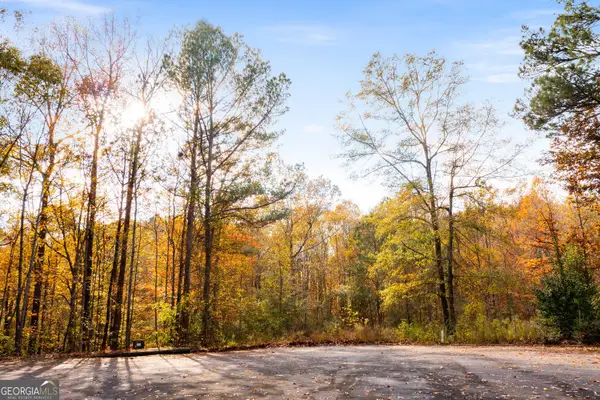 $46,000Active1.85 Acres
301 River Place Drive Nw, Calhoun, GA 30701
MLS# 10825470Listed by: Maximum One Community Realtors - New
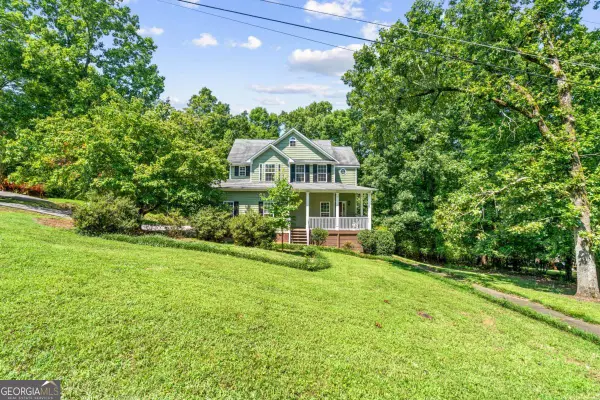 $425,000Active4 beds 3 baths2,436 sq. ft.
185 Thornwood Drive Se, Calhoun, GA 30701
MLS# 10825348Listed by: Samantha Lusk & Associates Realty 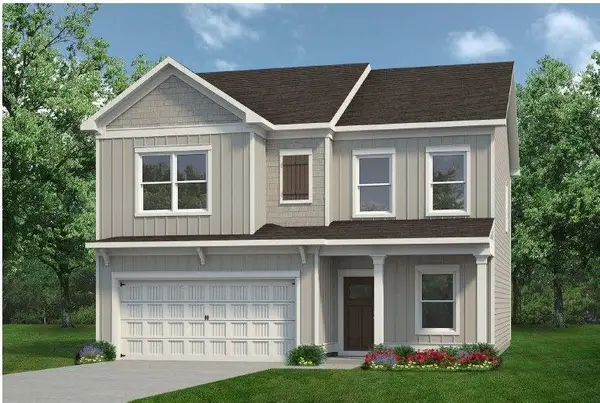 $285,445Pending4 beds 3 baths2,053 sq. ft.
107 Rory Drive, Calhoun, GA 30701
MLS# 7726230Listed by: SDC REALTY, LLC.


Protect your home and budget from life's surprises with an Assurant Home Warranty, backed by a partner that supports you through every step of homeownership. Explore Plans.
© 2023 - 2026 ERA Franchise Systems LLC. All rights reserved. ERA Franchise Systems LLC fully supports the principles of the Fair Housing Act and the Equal Opportunity Act. ERA, ERA Real Estate powered, and their respective logos are registered service marks of ERA Franchise Systems LLC. Each office is independently owned and operated.