
101 Lake Reserve Way, Canton, GA 30115
Local realty services provided by:ERA Sunrise Realty
Listed by: deborah boyd brown
Office: ansley real estate | christie's international real estate
MLS#:7844674
Source:FIRSTMLS
Price summary
- Price:$630,000
- Price per sq. ft.:$217.32
- Monthly HOA dues:$61.25
About this home
This 5-Bedroom Luxury Home is stunning and meticulously maintained to perfection! Greeted by a welcoming porch into the private Foyer entry flanked by the formal Dining Room and a Library and/or Sitting Room. Then, be prepared to be wowed by the spectacular Family Room with a wall of floor-to-ceiling windows creating an open and bright atmosphere saturating the space with gorgeous natural light and fireside enjoyment. This spacious open concept floor-plan is designed for a comfortable lifestyle, as well as entertaining, encompassing a beautifully designed kitchen featuring quartz counter-top's, subway-tiled backsplash, gas cooking, top-of-the-line stainless appliances, and center island. The Main level thoughtfully includes a private Guest Suite, perfect for visitor's or home office, and a sought-after walk-out backyard. Upstairs you'll find an exquisite Primary Suite with a generously designed Bath with dual vanities, soaking tub, separate shower, water closet, and large walk-in closet, as well as 3 additional Bedroom's ideal for a young family or flex space for a Fitness Room or Office. Plantation shutters and Hardwood floors throughout along with custom drapery treatments and lighting. Lastly, continue to feast your eyes on the customized designer Garage flooring and cabinetry! Located in popular Harmony On The Lakes Community in the City of Holly Springs, this resort-like neighborhood offers outstanding Neighborhood Amenities including multiple Pool's, Tennis and Pickleball court's, Clubhouse, Fitness center, scenic Walking trail's, Playground's, and a 38-acre Lake with access to Fishing and Kayaking. Walking distance to Dining and Shopping, and convenient to Downtown Canton, Northside Cherokee Hospital, top-rated school's, and interstate access. This home is a true Gem!...
Contact an agent
Home facts
- Year built:2019
- Subdivision & Development:Harmony On The Lakes
- Listing ID #:7844674
- Updated:September 25, 2026 at 07:44 PM
Rooms and interior
- Bedrooms:5
- Total bathrooms:4
- Full bathrooms:4
- Flooring:Ceramic Tile, Hardwood
- Dining Description:Seats 12+, Separate Dining Room
- Bathrooms Description:Double Vanity, Shower Only, Soaking Tub
- Kitchen Description:Breakfast Bar, Cabinets White, Dishwasher, Disposal, Eat-in Kitchen, Gas Cooktop, Kitchen Island, Microwave, Pantry Walk-In, Refrigerator, Stone Counters, View to Family Room
- Bedroom Description:Oversized Master, Sitting Room
- Living area:2,899 sq. ft.
Heating and cooling
- Cooling:Ceiling Fan(s), Electric Air Filter, Zoned
- Heating:Forced Air, Zoned
Structure and exterior
- Roof:Composition
- Year built:2019
- Building area:2,899 sq. ft.
- Lot area:0.22 Acres
- Lot Features:Back Yard, Corner Lot, Front Yard, Landscaped, Level
- Architectural Style:Craftsman
- Construction Materials:Brick Front
- Exterior Features:Covered, Front Porch, Garden, Private Yard, Rain Gutters, Rear Porch
- Levels:2 Story
Schools
- High school:Sequoyah
- Middle school:Dean Rusk
- Elementary school:Indian Knoll
Utilities
- Water:Public, Water Available
- Sewer:Public Sewer
Finances and disclosures
- Price:$630,000
- Price per sq. ft.:$217.32
- Tax amount:$1,517 (2025)
Features and amenities
- Laundry features:Laundry Room, Upper Level
- Amenities:Bookcases, Cathedral Ceiling(s), Coffered Ceiling(s), Entrance Foyer, Gas Water Heater, High Ceilings 10 ft Main, High Ceilings 9 ft Upper
Parking
- Parking description:Attached, Covered, Garage, Garage Door Opener, Garage Faces Front, Kitchen Level, Level Driveway
- Garage spaces:2
 Listings identified with the FMLS IDX logo come from FMLS and are held by brokerage firms other than the owner of this website. The listing brokerage is identified in any listing details. Information is deemed reliable but is not guaranteed. If you believe any FMLS listing contains material that infringes your copyrighted work please click here (https://www.fmls.com/dmca) to review our DMCA policy and learn how to submit a takedown request. ©2026 First Multiple Listing Service, Inc.
New listings near 101 Lake Reserve Way
- Coming Soon
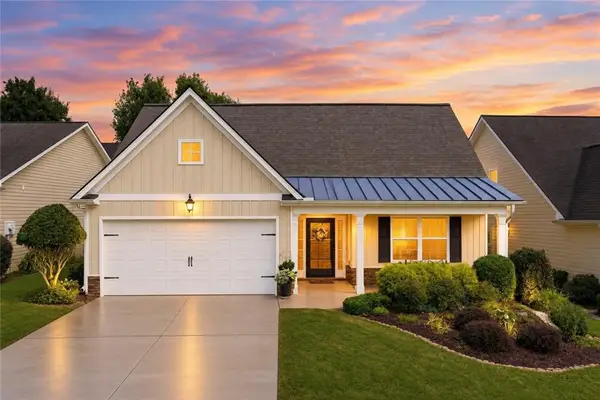 $420,000Coming Soon3 beds 2 baths2,061 sq. ft.
128 Village Drive, Canton, GA 30114
MLS# 7844026Listed by: FATHOM REALTY GA, LLC. - Coming Soon
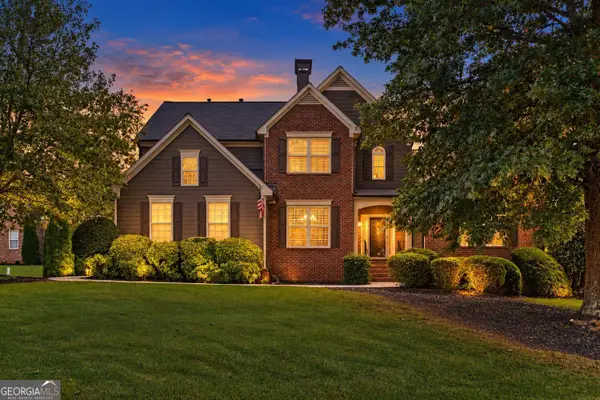 $565,000Coming Soon4 beds 5 baths2,940 sq. ft.
400 Forest Creek Court, Canton, GA 30115
MLS# 10853119Listed by: Real Broker, LLC - Coming Soon
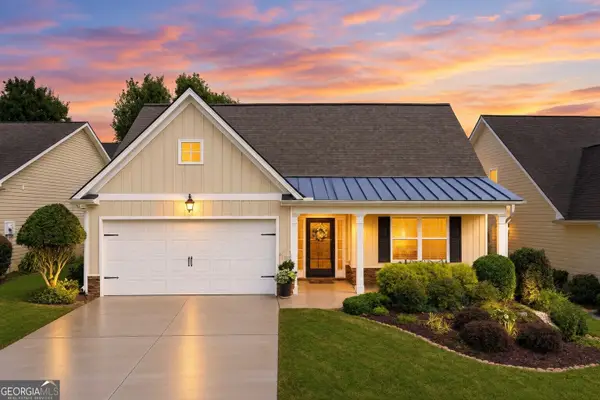 $420,000Coming Soon3 beds 2 baths2,061 sq. ft.
128 Village Drive, Canton, GA 30114
MLS# 10853208Listed by: Fathom Realty GA, LLC - Coming Soon
 $650,000Coming Soon4 beds 4 baths4,051 sq. ft.
319 River Green Avenue, Canton, GA 30114
MLS# 10850054Listed by: House Hunting Solutions - Coming Soon
 $650,000Coming Soon4 beds 4 baths5,746 sq. ft.
319 River Green Avenue, Canton, GA 30114
MLS# 7839872Listed by: HOUSE HUNTING SOLUTIONS, LLC - Coming Soon
 $2,000,000Coming Soon7 beds 5 baths6,431 sq. ft.
1525 Rabke Road, Canton, GA 30114
MLS# 10843049Listed by: Realty One Group Edge - Coming Soon
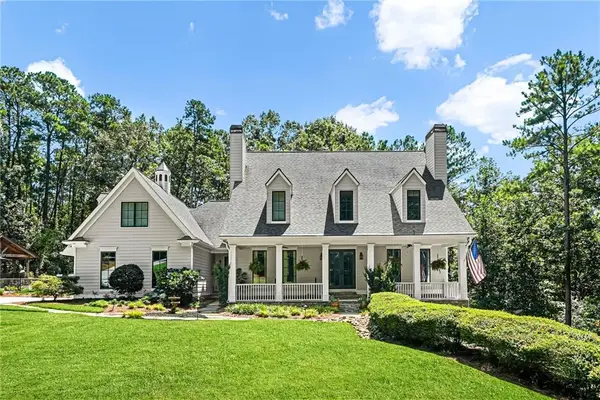 $2,000,000Coming Soon7 beds 5 baths6,431 sq. ft.
1525 Rabke Road, Canton, GA 30114
MLS# 7801474Listed by: REALTY ONE GROUP EDGE - New
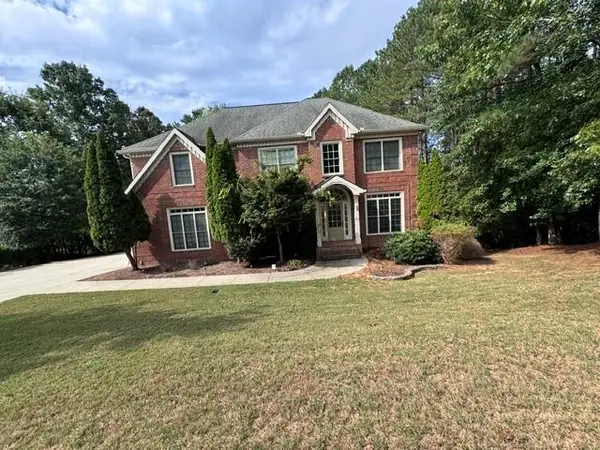 $560,000Active4 beds 4 baths2,978 sq. ft.
2069 Harmony Drive, Canton, GA 30115
MLS# 7842216Listed by: STEWART BROKERS - New
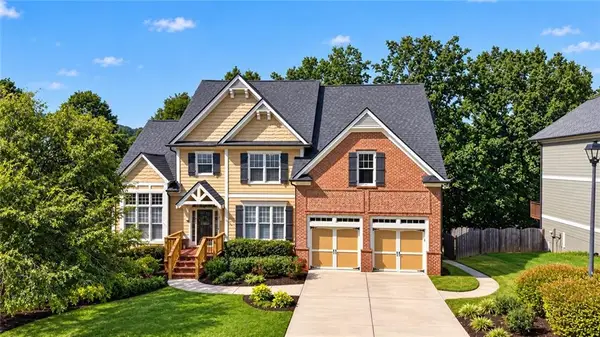 Listed by ERA$629,899Active5 beds 4 baths3,949 sq. ft.
112 Stargaze Ridge, Canton, GA 30114
MLS# 7844501Listed by: ERA SUNRISE REALTY


Protect your home and budget from life's surprises with an Assurant Home Warranty, backed by a partner that supports you through every step of homeownership. Explore Plans.
© 2023 - 2026 ERA Franchise Systems LLC. All rights reserved. ERA Franchise Systems LLC fully supports the principles of the Fair Housing Act and the Equal Opportunity Act. ERA, ERA Real Estate powered, and their respective logos are registered service marks of ERA Franchise Systems LLC. Each office is independently owned and operated.