
101 Madison Street, Canton, GA 30115
Local realty services provided by:ERA Sunrise Realty
101 Madison Street,Canton, GA 30115
$724,000
- 7 Beds
- 5 Baths
- 5,092 sq. ft.
- Single family
- Pending
Listed by: jordan dorman
Office: dalton wade, inc.
MLS#:7770244
Source:FIRSTMLS
Price summary
- Price:$724,000
- Price per sq. ft.:$142.18
- Monthly HOA dues:$75
About this home
Tucked away on a private cul-de-sac in the highly desirable Carson Creek community, this home offers a rare combination of space, privacy and versatility. Set against a peaceful wooded backdrop with a private backyard, this move-in-ready home features over 5,000 square feet of beautifully designed living space, 7 bedrooms, 5 full baths and a fully finished daylight basement. With expansive indoor and outdoor living areas, it is designed for gathering, entertaining and growing into for years to come.
From the moment you step inside, you'll notice the spacious, open feel and thoughtful layout designed for both everyday living and entertaining. The inviting kitchen and main living areas create the perfect setting for family and friends to gather, while generously sized bedrooms and multiple living spaces provide exceptional flexibility for home offices, guests and growing families.
The expansive primary suite offers a true retreat from the rest of the home, with generous space for a private sitting area and a peaceful place to unwind at the end of the day. The spacious en-suite bath and oversized layout create a comfortable, private escape within the home.
The fully finished daylight basement is a true extension of the home and one of its standout features. Featuring a private bedroom, full bath, media room, game and recreation spaces, the lower level creates an incredible second living area ideal for guests, multigenerational living, in-law suite ready, teenagers or unforgettable movie and game nights. Direct walk-out access leads to an impressive 20' x 50' patio and the private backyard beyond.
Outdoor living is equally impressive. Multiple decks and a covered patio overlook the peaceful wooded backyard, creating a private setting that feels removed from the everyday while still being part of an established community. Whether hosting a crowd, relaxing with family or enjoying a quiet evening surrounded by trees, the expansive outdoor spaces make it easy to enjoy the home year-round.
Meticulously maintained and ideally positioned on a private cul-de-sac, 101 Madison Street combines exceptional space, a peaceful wooded setting and incredible flexibility in a way that is increasingly difficult to find. With more than 5,000 square feet, seven bedrooms, five full baths and a finished daylight basement offering its own complete living and entertainment space, this is more than a large home - it's a home designed to gather and live in.
Come experience the space, privacy and possibilities of this home in person!...
Contact an agent
Home facts
- Year built:2016
- Subdivision & Development:Carson Creek
- Listing ID #:7770244
- Updated:August 13, 2026 at 07:50 AM
Rooms and interior
- Bedrooms:7
- Total bathrooms:5
- Full bathrooms:5
- Flooring:Hardwood
- Dining Description:Open Concept, Seats 12+
- Bathrooms Description:Double Vanity, Separate His/Hers, Separate Tub/Shower
- Kitchen Description:Breakfast Bar, Breakfast Room, Cabinets White, Dishwasher, Disposal, Eat-in Kitchen, Gas Cooktop, Gas Oven, Gas Range, Keeping Room, Kitchen Island, Microwave, Pantry, Pantry Walk-In, Refrigerator, View to Family Room
- Bedroom Description:Oversized Master, Sitting Room
- Basement Description:Finished, Finished Bath, Full
- Living area:5,092 sq. ft.
Heating and cooling
- Cooling:Ceiling Fan(s), Central Air, Zoned
- Heating:Central, Natural Gas, Zoned
- Central air:Yes
Structure and exterior
- Roof:Composition, Shingle
- Year built:2016
- Building area:5,092 sq. ft.
- Lot area:0.3 Acres
- Lot Features:Back Yard, Cul-De-Sac, Front Yard, Landscaped, Level
- Architectural Style:Traditional
- Construction Materials:Cement Siding, Stone
- Exterior Features:Balcony, Covered, Deck, Front Porch, Patio, Private Yard, Rain Gutters, Rear Porch
- Levels:3+ Story
Schools
- High school:Sequoyah
- Middle school:Dean Rusk
- Elementary school:Holly Springs - Cherokee
Utilities
- Water:Public, Water Available
- Sewer:Public Sewer, Sewer Available
Finances and disclosures
- Price:$724,000
- Price per sq. ft.:$142.18
- Tax amount:$7,857 (2025)
Features and amenities
- Appliances:Home Theater
- Laundry features:Dryer, Laundry Room, Upper Level, Washer
- Amenities:Entrance Foyer, High Speed Internet, His and Hers Closets, Walk-In Closet(s)
Parking
- Parking description:Garage
- Garage spaces:2
 Listings identified with the FMLS IDX logo come from FMLS and are held by brokerage firms other than the owner of this website. The listing brokerage is identified in any listing details. Information is deemed reliable but is not guaranteed. If you believe any FMLS listing contains material that infringes your copyrighted work please click here (https://www.fmls.com/dmca) to review our DMCA policy and learn how to submit a takedown request. ©2026 First Multiple Listing Service, Inc.
New listings near 101 Madison Street
- New
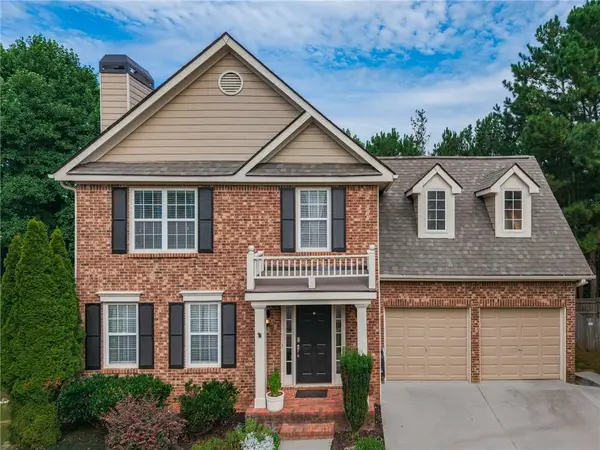 $535,000Active4 beds 4 baths3,180 sq. ft.
309 Laurel Glen Crossing, Canton, GA 30114
MLS# 7819754Listed by: VIRTUAL PROPERTIES REALTY.COM - New
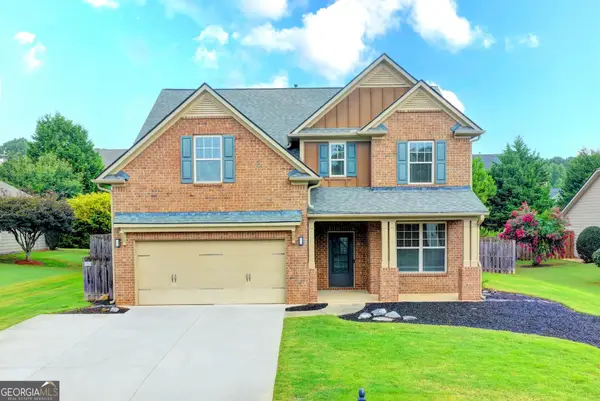 $494,900Active4 beds 3 baths2,250 sq. ft.
515 Creekshire Circle, Canton, GA 30115
MLS# 10824711Listed by: Keller Williams Realty North Atlanta - New
 $864,937Active5 beds 5 baths3,251 sq. ft.
1260 Sterlington Drive, Canton, GA 30115
MLS# 7819518Listed by: EXP REALTY, LLC. - New
 $836,962Active5 beds 5 baths3,245 sq. ft.
1212 Sterlington Drive, Canton, GA 30115
MLS# 7819567Listed by: EXP REALTY, LLC. - New
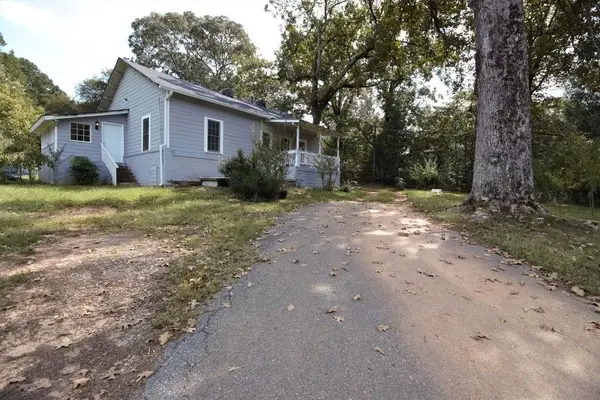 Listed by ERA$359,000Active2 beds 2 baths1,596 sq. ft.
2191 Palm Street, Canton, GA 30115
MLS# 7820373Listed by: ERA FOSTER & BOND - New
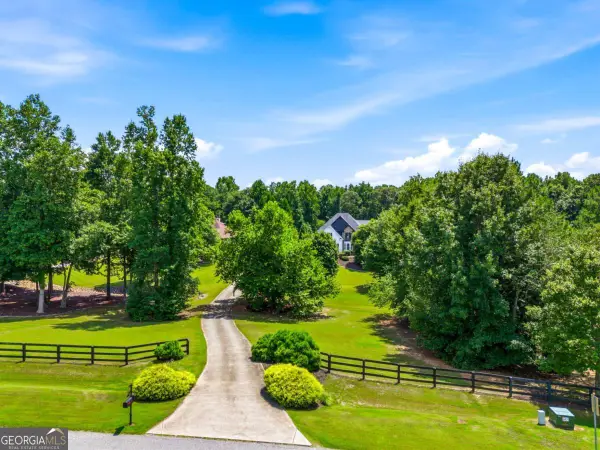 $1,599,900Active8 beds 6 baths6,240 sq. ft.
124 Savanna Estates Drive, Canton, GA 30115
MLS# 10824493Listed by: RE/MAX Town & Country - New
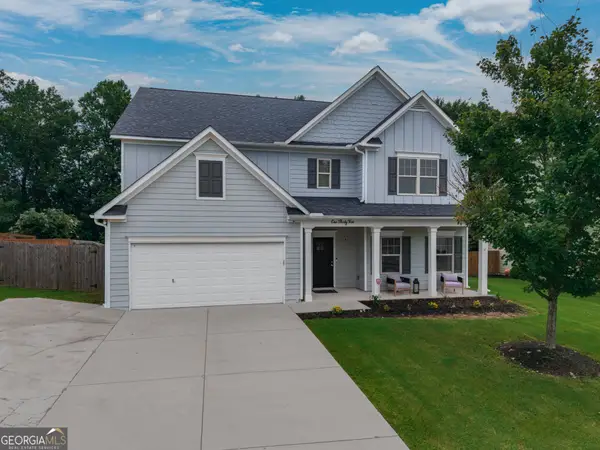 $615,000Active6 beds 4 baths3,408 sq. ft.
135 Cherokee Reserve Circle, Canton, GA 30115
MLS# 10824467Listed by: Keller Williams Rlty. Partners - Open Fri, 11am to 1pm
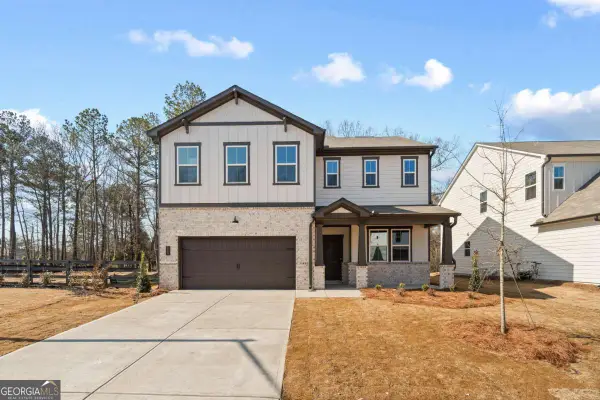 $709,990Active5 beds 4 baths3,170 sq. ft.
315 William Gossett Drive, Canton, GA 30114
MLS# 10700497Listed by: Beazer Realty Corp. - Coming Soon
 $484,900Coming Soon4 beds 4 baths
238 Retreat Lane, Canton, GA 30114
MLS# 7816302Listed by: ATLANTA FINE HOMES SOTHEBY'S INTERNATIONAL - New
 $495,000Active4 beds 3 baths2,144 sq. ft.
248 Taylors Farm Drive, Canton, GA 30115
MLS# 7820206Listed by: DUFFY REALTY OF ATLANTA


Protect your home and budget from life's surprises with an Assurant Home Warranty, backed by a partner that supports you through every step of homeownership. Explore Plans.
© 2023 - 2026 ERA Franchise Systems LLC. All rights reserved. ERA Franchise Systems LLC fully supports the principles of the Fair Housing Act and the Equal Opportunity Act. ERA, ERA Real Estate powered, and their respective logos are registered service marks of ERA Franchise Systems LLC. Each office is independently owned and operated.