
1042 Middlebrooke Drive, Canton, GA 30115
Local realty services provided by:ERA Wilder Realty
1042 Middlebrooke Drive,Canton, GA 30115
$574,900
- 5 Beds
- 3 Baths
- 2,843 sq. ft.
- Single family
- Active
Listed by: cathye dowda cota
Office: keller williams realty carrollton
MLS#:100617715
Source:NC_CCAR
Price summary
- Price:$574,900
- Price per sq. ft.:$202.22
About this home
STUNNING, SPOTLESS, AND LOADED WITH UPGRADES! Welcome to 1042 Middlebrook Drive, where style, comfort, and thoughtful details come together in this beautifully maintained 5-bedroom, 3-full-bath home! Step inside to discover gorgeous LVP flooring throughout, installed in 2024, absolutely NO carpet! Designed for both everyday living and entertaining, this spacious floor plan offers a separate living room and family room with a wood-burning fireplace featuring a gas starter, a formal dining room, and a beautiful eat-in kitchen complete with an island, Corian countertops, a smart gas range, and additional smart appliances installed in 2024. Automatic stair lighting and timed accent lighting in the kitchen add a touch of luxury and beautiful ambiance! A bedroom and FULL bathroom on the main level offer incredible flexibility for guests, multigenerational living, or a home office. Upstairs, the oversized primary suite is a true retreat, featuring tray ceilings, a separate sitting room, a spacious walk-in closet, and a private bath with a dualhead shower. Three additional upstairs bedrooms, a guest bathroom with double vanities, and conveniently located upstairs laundry complete the second level. Major updates include HVAC (2024), water heater (2024), LVP flooring throughout (2024), and smart appliances (2024). Outside, enjoy a unique two-tiered backyard and the convenience of a two-car garage. Immaculately maintained, thoughtfully updated, and truly move-in ready, this home offers the space, style, and upgrades you've been searching for!...
Contact an agent
Home facts
- Year built:2002
- Subdivision & Development:Middlebrooke Phase 2
- Listing ID #:100617715
- Added:1 day(s) ago
- Updated:November 21, 2026 at 02:22 PM
Rooms and interior
- Bedrooms:5
- Total bathrooms:3
- Full bathrooms:3
- Rooms Total:9
- Kitchen Description:Dishwasher, Disposal, Gas Range, Kitchen Island, Pantry, Refrigerator
- Bedroom Description:Walk-In Closet(s)
- Living area:2,843 sq. ft.
Heating and cooling
- Cooling:Central Air
- Heating:Forced Air, Heating, Natural Gas
- Central air:Yes
Structure and exterior
- Roof:Shingle
- Year built:2002
- Building area:2,843 sq. ft.
- Lot area:0.24 Acres
- Construction Materials:Wood Frame, Wood Siding
- Exterior Features:Patio
- Foundation Description:Slab
- Levels:2 Story
Schools
- High school:Sequoyah
- Middle school:Dean Rusk
- Elementary school:Hickory Flat
Utilities
- Water:Water Connected
- Sewer:Sewer Connected
Finances and disclosures
- Price:$574,900
- Price per sq. ft.:$202.22
Features and amenities
- Appliances:Dishwasher, Disposal, Refrigerator
- Laundry features:Laundry Room
- Amenities:Clubhouse, Park, Playground, Solid Surface, Tennis Court(s), Tray Ceiling(s), Walk-In Closet(s)
Parking
- Total parking spaces:4
- Parking description:Attached, Attached Garage, Concrete, Garage, Garage Door Opener
- Garage:Yes
- Garage spaces:2

New listings near 1042 Middlebrooke Drive
- Coming Soon
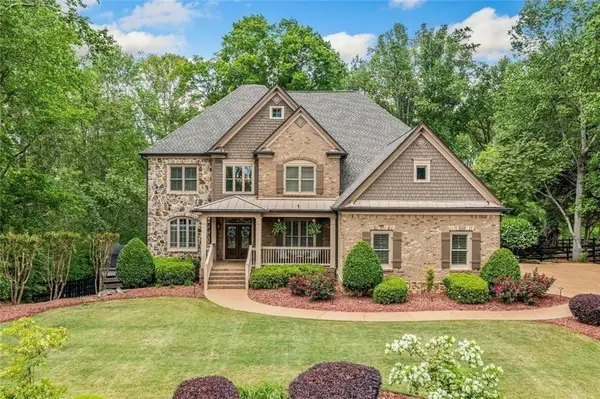 $1,150,000Coming Soon6 beds 5 baths5,260 sq. ft.
106 Stephens Farm Drive, Canton, GA 30115
MLS# 7865287Listed by: REALTY OF AMERICA, LLC - Coming Soon
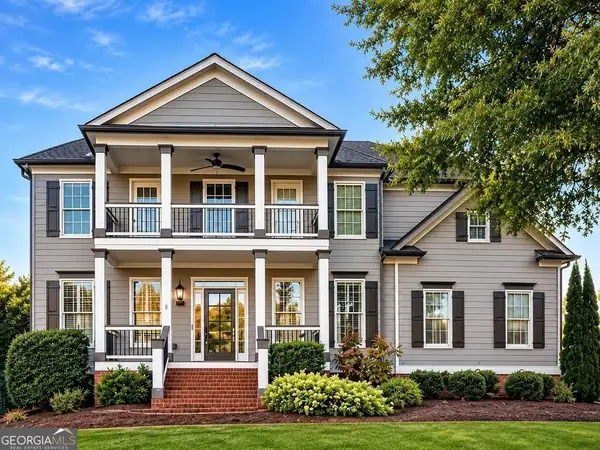 $685,000Coming Soon6 beds 5 baths4,314 sq. ft.
505 Black Canyon Park, Canton, GA 30114
MLS# 10884207Listed by: Atlanta Communities - Coming Soon
 $685,000Coming Soon6 beds 5 baths4,314 sq. ft.
505 Black Canyon Park, Canton, GA 30114
MLS# 7863033Listed by: ATLANTA COMMUNITIES - New
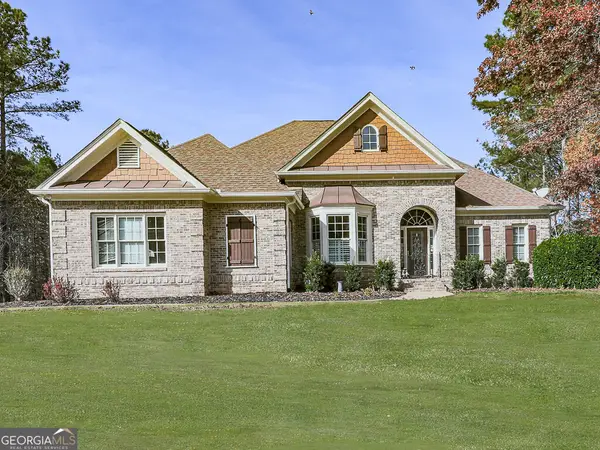 $977,900Active6 beds 5 baths5,564 sq. ft.
103 Lumpkin Way, Canton, GA 30115
MLS# 10894397Listed by: Atlanta Communities - New
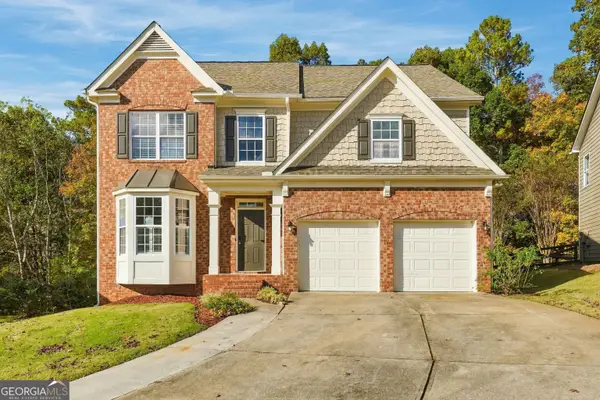 $529,900Active5 beds 4 baths3,658 sq. ft.
602 Pebble Road, Canton, GA 30114
MLS# 10894412Listed by: Homecoin.com - New
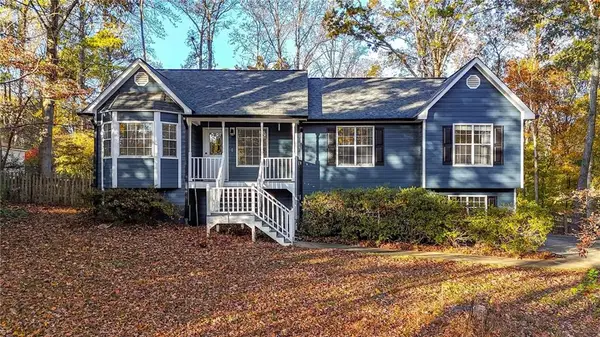 $425,000Active3 beds 2 baths2,096 sq. ft.
6221 Longwood Chase, Canton, GA 30115
MLS# 7870257Listed by: ATLANTA COMMUNITIES - New
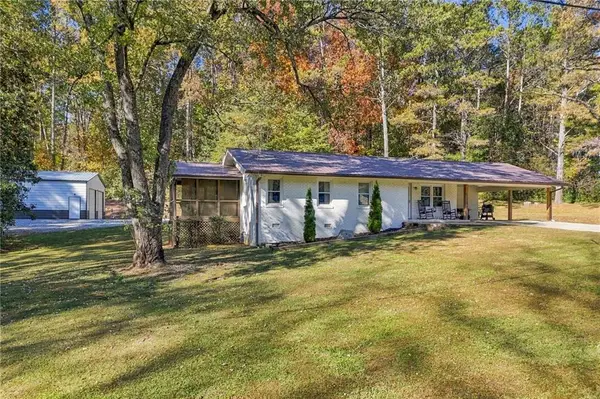 $439,900Active3 beds 2 baths1,728 sq. ft.
184 Larosa Drive, Canton, GA 30114
MLS# 7871294Listed by: ATLANTA COMMUNITIES - New
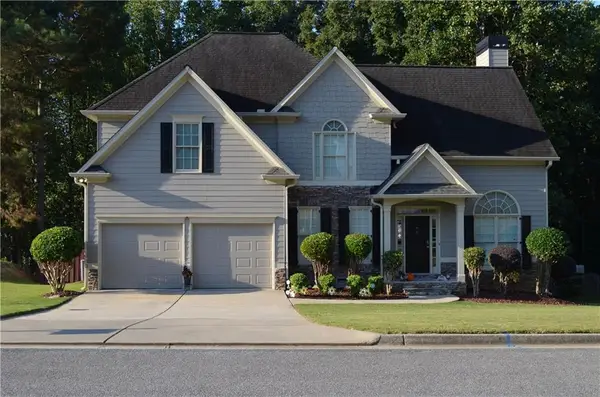 $499,900Active4 beds 3 baths2,396 sq. ft.
903 Fox Croft Place, Canton, GA 30114
MLS# 7870926Listed by: COLDWELL BANKER REALTY - New
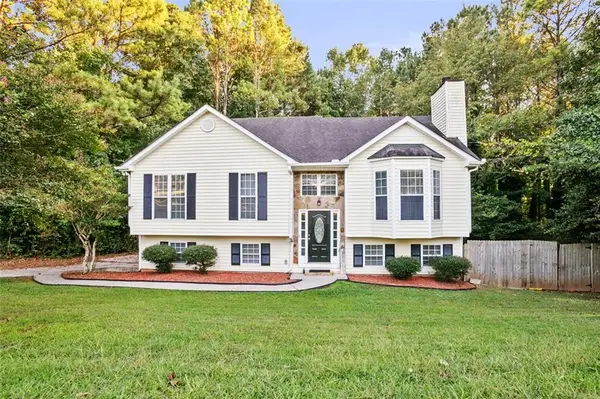 $399,999Active5 beds 3 baths3,396 sq. ft.
304 Ridge Hill Circle, Canton, GA 30115
MLS# 7871160Listed by: EAST COBB LUXURY, LLC


Protect your home and budget from life's surprises with an Assurant Home Warranty, backed by a partner that supports you through every step of homeownership. Explore Plans.
© 2023 - 2026 ERA Franchise Systems LLC. All rights reserved. ERA Franchise Systems LLC fully supports the principles of the Fair Housing Act and the Equal Opportunity Act. ERA, ERA Real Estate powered, and their respective logos are registered service marks of ERA Franchise Systems LLC. Each office is independently owned and operated.