
184 Larosa Drive, Canton, GA 30114
Local realty services provided by:ERA Towne Square Realty, Inc.
Listed by: karen lance
Office: atlanta communities
MLS#:7871294
Source:FIRSTMLS
Price summary
- Price:$439,900
- Price per sq. ft.:$254.57
About this home
Come and see this beautiful Ranch home with a 30x35 detached outbuilding that is ready for endless possibilities! This renovated brick home sits on 1.3 acres and has a very usable lot. Primary Suite has an updated bath and is oversized. The home features three bedrooms, providing flexible space to accommodate your lifestyle needs. Oversized family room with brick fireplace. The newer 30x35 building has a separate driveway leading to it. This home is convenient to schools, shopping and I-575!!
Contact an agent
Home facts
- Year built:1969
- Subdivision & Development:Harbin Hills Sub NO HOA
- Listing ID #:7871294
- Updated:November 21, 2026 at 05:47 PM
Rooms and interior
- Bedrooms:3
- Total bathrooms:2
- Full bathrooms:1
- Half bathrooms:1
- Dining Description:Open Concept
- Bathrooms Description:Shower Only
- Kitchen Description:Breakfast Bar, Cabinets White, Dishwasher, Gas Range, Microwave, Stone Counters, View to Family Room
- Bedroom Description:Master on Main
- Basement Description:Crawl Space
- Living area:1,728 sq. ft.
Heating and cooling
- Cooling:Ceiling Fan(s), Central Air
- Heating:Central
- Central air:Yes
Structure and exterior
- Roof:Composition
- Year built:1969
- Building area:1,728 sq. ft.
- Lot area:1.32 Acres
- Lot Features:Back Yard, Front Yard, Landscaped, Level, Private
- Architectural Style:Ranch, Traditional
- Exterior Features:Front Porch, Private Yard, Rain Gutters, Rear Porch, Rear Stairs
- Levels:1 Story
Schools
- High school:Cherokee
- Middle school:Freedom - Cherokee
- Elementary school:Liberty - Cherokee
Utilities
- Water:Public, Water Available
- Sewer:Septic Tank
Finances and disclosures
- Price:$439,900
- Price per sq. ft.:$254.57
- Tax amount:$3,304 (2025)
Features and amenities
- Laundry features:Laundry Room, Main Level
- Amenities:Gas Water Heater, Walk-In Closet(s)
Parking
- Total parking spaces:2
- Parking description:2 Carport Space(s), Attached, Carport, Kitchen Level, Level Driveway
- Carport spaces:2
 Listings identified with the FMLS IDX logo come from FMLS and are held by brokerage firms other than the owner of this website. The listing brokerage is identified in any listing details. Information is deemed reliable but is not guaranteed. If you believe any FMLS listing contains material that infringes your copyrighted work please click here (https://www.fmls.com/dmca) to review our DMCA policy and learn how to submit a takedown request. ©2026 First Multiple Listing Service, Inc.
New listings near 184 Larosa Drive
- Coming Soon
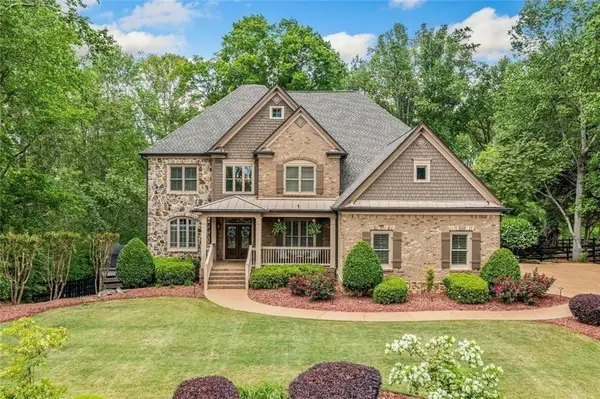 $1,150,000Coming Soon6 beds 5 baths5,260 sq. ft.
106 Stephens Farm Drive, Canton, GA 30115
MLS# 7865287Listed by: REALTY OF AMERICA, LLC - Coming Soon
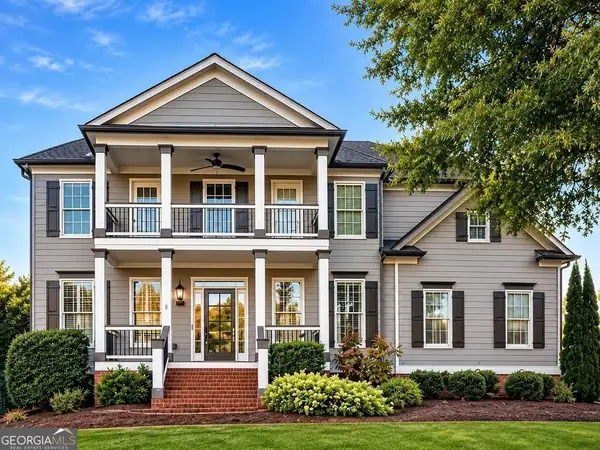 $685,000Coming Soon6 beds 5 baths4,314 sq. ft.
505 Black Canyon Park, Canton, GA 30114
MLS# 10884207Listed by: Atlanta Communities - Coming Soon
 $685,000Coming Soon6 beds 5 baths4,314 sq. ft.
505 Black Canyon Park, Canton, GA 30114
MLS# 7863033Listed by: ATLANTA COMMUNITIES - New
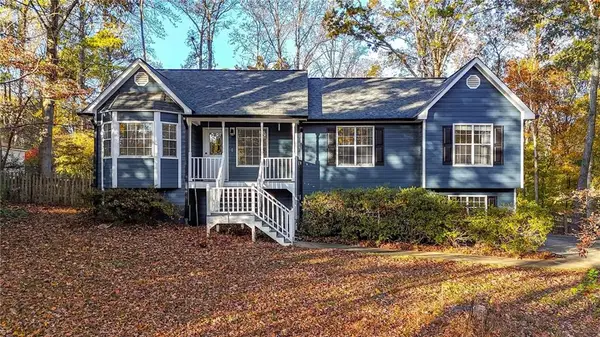 $425,000Active3 beds 2 baths2,096 sq. ft.
6221 Longwood Chase, Canton, GA 30115
MLS# 7870257Listed by: ATLANTA COMMUNITIES - New
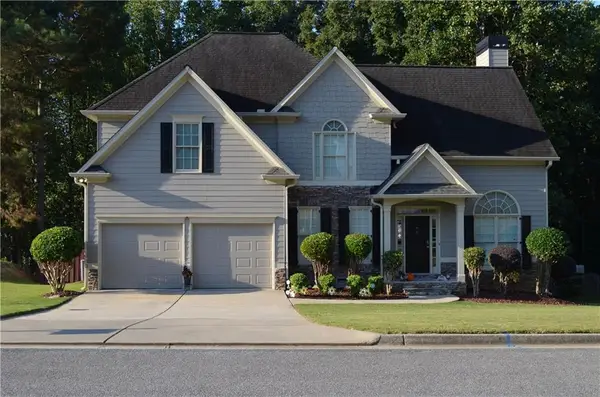 $499,900Active4 beds 3 baths2,396 sq. ft.
903 Fox Croft Place, Canton, GA 30114
MLS# 7870926Listed by: COLDWELL BANKER REALTY - New
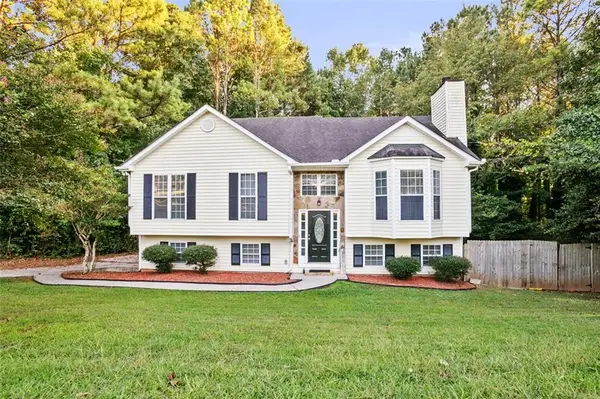 $399,999Active5 beds 3 baths3,396 sq. ft.
304 Ridge Hill Circle, Canton, GA 30115
MLS# 7871160Listed by: EAST COBB LUXURY, LLC - New
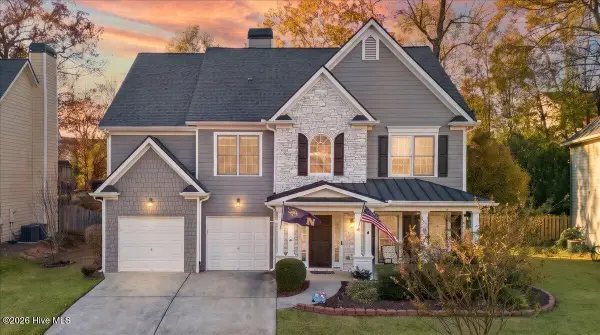 $574,900Active5 beds 3 baths2,843 sq. ft.
1042 Middlebrooke Drive, Canton, GA 30115
MLS# 100617715Listed by: KELLER WILLIAMS REALTY CARROLLTON - New
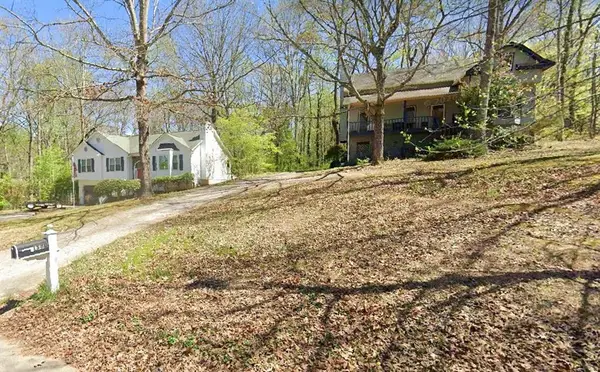 $250,000Active3 beds 2 baths2,014 sq. ft.
1580 Larkwood Drive, Canton, GA 30114
MLS# 7870989Listed by: COLDWELL BANKER REALTY - New
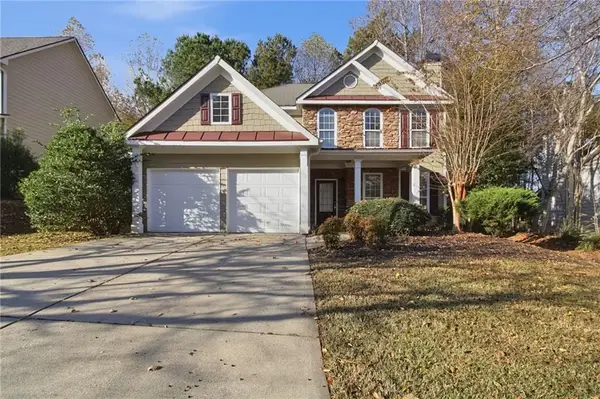 $430,000Active4 beds 3 baths1,944 sq. ft.
106 Windsong Trail, Canton, GA 30114
MLS# 7867455Listed by: MAINSTAY BROKERAGE LLC


Protect your home and budget from life's surprises with an Assurant Home Warranty, backed by a partner that supports you through every step of homeownership. Explore Plans.
© 2023 - 2026 ERA Franchise Systems LLC. All rights reserved. ERA Franchise Systems LLC fully supports the principles of the Fair Housing Act and the Equal Opportunity Act. ERA, ERA Real Estate powered, and their respective logos are registered service marks of ERA Franchise Systems LLC. Each office is independently owned and operated.