
119 Lake Reserve Way, Canton, GA 30115
Local realty services provided by:ERA Kings Bay Realty
119 Lake Reserve Way,Canton, GA 30115
$495,000
- 4 Beds
- 3 Baths
- 2,247 sq. ft.
- Single family
- Active
Listed by: dana coleman
Office: ansley re|christie's int'l re
MLS#:10825530
Source:METROMLS
Price summary
- Price:$495,000
- Price per sq. ft.:$220.29
- Monthly HOA dues:$62.08
About this home
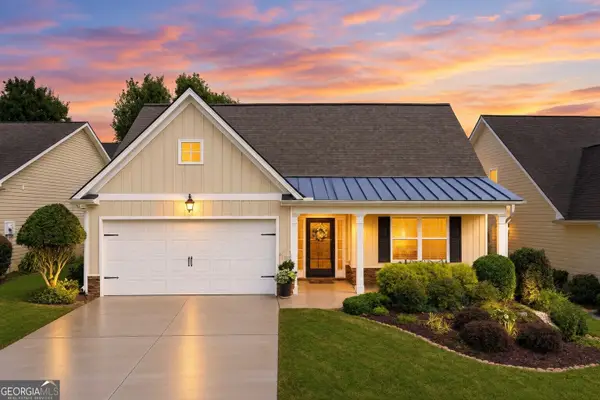
Beautiful and charming brick front home with quaint rocking chair front porch in the popular and sought-after community of Harmony on the Lakes in Hickory Flat. This 4 bedroom 3 full bath, home is located in the Reserve section of Harmony where you can take a short stroll to the lake and fish or just sit awhile and enjoy the morning sunrise or the evening sunsets. 119 Lake Reserve Way is perfectly situated on a peaceful, private lot with a lovely park-like backyard, this home has been so loved and well kept by the original owners, it is a true joy! Beautiful curb appeal invites you to come on in! A welcoming foyer leads you to the 2-story fireside family room and adjacent updated kitchen with white cabinetry and quartz countertops, newer Slate finished appliances, including SS Refrigerator and a new Anderson glass door to the patio beckons you to come sit awhile and enjoy the sounds of nature and some days you may even see a deer or two. The main level features a formal dining room with beautiful plantation shutters, delightful for gatherings, a main level bedroom (or home office) and full bath. Upstairs features an oversized primary suite with sitting room, walk-in closet and spa-like bath, two spacious secondary bedrooms and a full bath, and a spacious laundry room with Maytag washer and dryer remaining with the home. Upgrades include 2 Trane HVAC systems (20216), newer kitchen appliances (2015), roof and gutter system (2018) whole house surge protection (2024) freshly painted garage (2026), whole yard "Rachio" sprinkler system (2020) and "Ting frindly" home thru the app. You will find Harmony a wonderful Swim/Tennis community with A+ Amenities including lakes, walking paths, pools and tennis courts, a playground and much more all within close proximity to everything you need, such as, shopping, dining, award winning schools, library, parks, doctors offices and Northside Cherokee Hospital. This home is a true treasure and you will absolutely love living here!...
Contact an agent
Home facts
- Year built:2005
- Subdivision & Development:Harmony On The Lakes
- Listing ID #:10825530
- Updated:September 27, 2026 at 10:50 AM
Rooms and interior
- Bedrooms:4
- Total bathrooms:3
- Full bathrooms:3
- Flooring:Carpet, Hardwood
- Dining Description:Separate Room
- Bathrooms Description:Double Vanity, Separate Shower, Soaking Tub
- Kitchen Description:Breakfast Area, Breakfast Bar, Dishwasher, Disposal, Microwave, Pantry, Solid Surface Counters
- Bedroom Description:Walk-In Closet(s)
- Living area:2,247 sq. ft.
Heating and cooling
- Cooling:Ceiling Fan(s), Central Air, Zoned
- Heating:Forced Air, Natural Gas, Zoned
- Central air:Yes
Structure and exterior
- Roof:Composition
- Year built:2005
- Building area:2,247 sq. ft.
- Lot area:0.27 Acres
- Lot Features:Level, Private
- Architectural Style:Brick Front, Craftsman, Traditional
- Exterior Features:Deck/Patio, Sprinkler System
- Foundation Description:Slab
- Levels:2 Story
Schools
- High school:Sequoyah
- Middle school:Dean Rusk
- Elementary school:Indian Knoll
Utilities
- Water:Public, Water Available
- Sewer:Public Sewer, Sewer Connected
Finances and disclosures
- Price:$495,000
- Price per sq. ft.:$220.29
- Tax amount:$918 (2025)
Features and amenities
- Appliances:Dishwasher, Disposal, Gas Water Heater, Microwave
- Laundry features:Upper Level
- Amenities:Double Pane Windows, Gas Water Heater, High Ceilings, Pulldown Attic Stairs, Smoke Detector(s), Tray Ceiling(s), Vaulted Ceiling(s)
Parking
- Parking description:Attached, Garage, Garage Door Opener, Kitchen Level
- Garage:Yes
 2026 Georgia MLS. All rights reserved. Information Deem Reliable But Not Guaranteed September 27, 2026
New listings near 119 Lake Reserve Way
- Coming Soon
 $360,000Coming Soon3 beds 2 baths1,204 sq. ft.
1913 Toonigh Road, Canton, GA 30115
MLS# 10853842Listed by: Mark Spain Real Estate - Coming Soon
 $360,000Coming Soon3 beds 2 baths1,204 sq. ft.
1913 Toonigh Road, Canton, GA 30115
MLS# 7845049Listed by: MARK SPAIN REAL ESTATE - Coming Soon
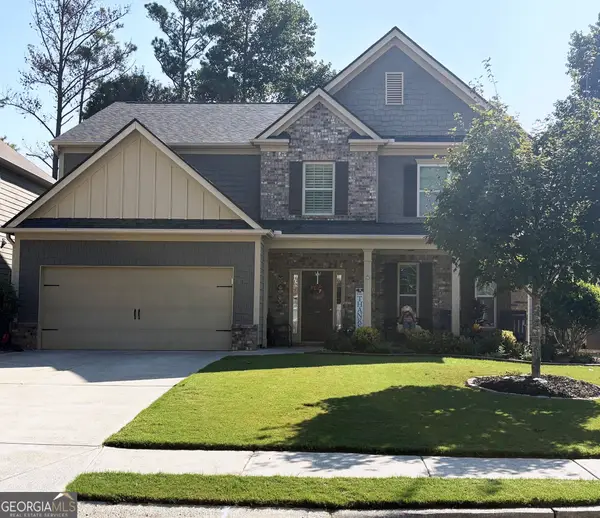 $500,000Coming Soon5 beds 3 baths3,182 sq. ft.
333 Providence Walk Way, Canton, GA 30114
MLS# 10853764Listed by: Atlanta Communities - Coming Soon
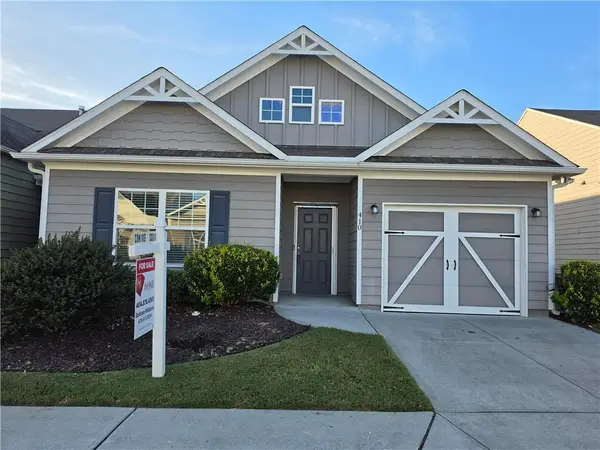 $350,000Coming Soon2 beds 2 baths1,372 sq. ft.
410 Rockview Drive, Canton, GA 30114
MLS# 7842587Listed by: HOMESMART - Coming Soon
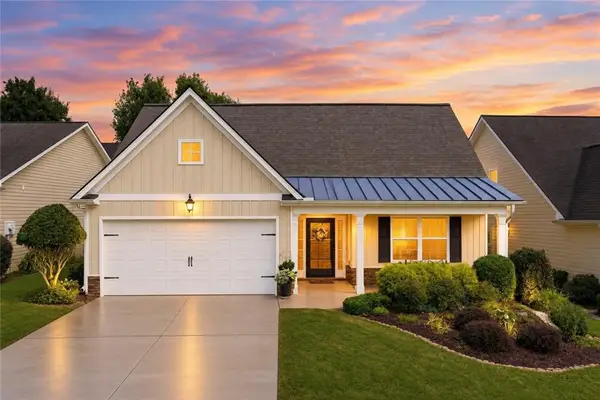 $420,000Coming Soon3 beds 2 baths2,061 sq. ft.
128 Village Drive, Canton, GA 30114
MLS# 7844026Listed by: FATHOM REALTY GA, LLC. - Coming Soon
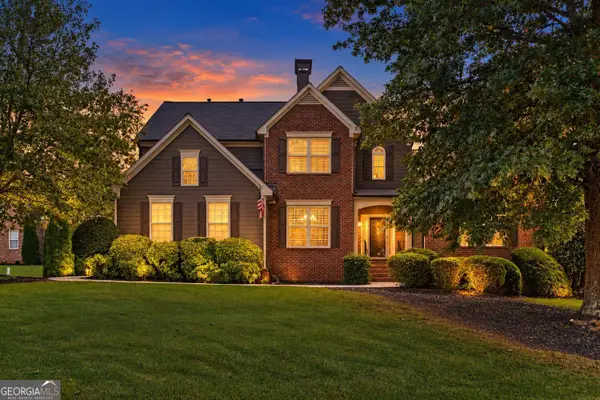 $565,000Coming Soon4 beds 5 baths2,940 sq. ft.
400 Forest Creek Court, Canton, GA 30115
MLS# 10853119Listed by: Real Broker, LLC - Coming Soon
 $420,000Coming Soon3 beds 2 baths2,061 sq. ft.
128 Village Drive, Canton, GA 30114
MLS# 10853208Listed by: Fathom Realty GA, LLC - Coming Soon
 $650,000Coming Soon4 beds 4 baths4,051 sq. ft.
319 River Green Avenue, Canton, GA 30114
MLS# 10850054Listed by: House Hunting Solutions - Coming Soon
 $650,000Coming Soon4 beds 4 baths5,746 sq. ft.
319 River Green Avenue, Canton, GA 30114
MLS# 7839872Listed by: HOUSE HUNTING SOLUTIONS, LLC - Coming Soon
 $2,000,000Coming Soon7 beds 5 baths6,431 sq. ft.
1525 Rabke Road, Canton, GA 30114
MLS# 10843049Listed by: Realty One Group Edge


Protect your home and budget from life's surprises with an Assurant Home Warranty, backed by a partner that supports you through every step of homeownership. Explore Plans.
© 2023 - 2026 ERA Franchise Systems LLC. All rights reserved. ERA Franchise Systems LLC fully supports the principles of the Fair Housing Act and the Equal Opportunity Act. ERA, ERA Real Estate powered, and their respective logos are registered service marks of ERA Franchise Systems LLC. Each office is independently owned and operated.