
127 Bridgewater Drive, Canton, GA 30115
Local realty services provided by:ERA Kings Bay Realty
127 Bridgewater Drive,Canton, GA 30115
$399,000
- 5 Beds
- 3 Baths
- 2,876 sq. ft.
- Single family
- Active
Listed by: sara ead
Office: ansley re|christie's int'l re
MLS#:10893622
Source:METROMLS
Price summary
- Price:$399,000
- Price per sq. ft.:$138.73
- Monthly HOA dues:$2.17
About this home
Welcome to Bridgewater in Canton! This charming ranch home offers comfortable main-level living, a spacious layout, and a beautiful wooded setting. Featuring 5 bedrooms, including a primary suite on the main level with his-and-hers closets, this home offers plenty of room for family, guests, or a home office. The spacious kitchen features a center island with additional storage, a gas range, and updated appliances, making it both functional and inviting. The vaulted great room makes a wonderful first impression, highlighted by a beautiful stone fireplace and an inviting open feel. Enjoy the charm of the welcoming front porch or relax outdoors on the rear deck and screened porch overlooking the large, fenced, wooded lot. Additional features include a generously sized laundry room with utility sink, abundant storage throughout, and an oversized garage. A large driveway parking pad provides additional parking and convenience. Ideally located in the desirable Bridgewater community, with access to excellent schools and convenient proximity to shopping, dining, and everyday amenities. A wonderful opportunity to enjoy space, privacy, and easy one-level living in Canton!...
Contact an agent
Home facts
- Year built:2000
- Subdivision & Development:Bridgewater
- Listing ID #:10893622
- Updated:November 20, 2026 at 08:30 PM
Rooms and interior
- Bedrooms:5
- Total bathrooms:3
- Full bathrooms:3
- Flooring:Hardwood
- Dining Description:Seats 12+, Separate Room
- Bathrooms Description:Double Vanity, Separate Shower, Soaking Tub
- Kitchen Description:Country Kitchen, Dishwasher, Disposal, Kitchen Island, Microwave, Pantry, Refrigerator
- Bedroom Description:Master On Main Level, Walk-In Closet(s)
- Basement Description:Bath Finished, Concrete, Exterior Entry, Finished, Partial
- Living area:2,876 sq. ft.
Heating and cooling
- Cooling:Ceiling Fan(s), Central Air
- Heating:Forced Air, Hot Water
- Central air:Yes
Structure and exterior
- Roof:Composition
- Year built:2000
- Building area:2,876 sq. ft.
- Lot area:0.72 Acres
- Architectural Style:Ranch, Traditional
- Construction Materials:Vinyl Siding
- Exterior Features:Deck, Screened
- Levels:2 Story
Schools
- High school:Creekview
- Middle school:Creekland
- Elementary school:Avery
Utilities
- Water:Public
- Sewer:Septic Tank
Finances and disclosures
- Price:$399,000
- Price per sq. ft.:$138.73
- Tax amount:$4,748 (2026)
Features and amenities
- Appliances:Dishwasher, Disposal, Microwave, Refrigerator
- Amenities:Bookcases, Double Pane Windows, High Ceilings, Smoke Detector(s), Tray Ceiling(s), Vaulted Ceiling(s)
Parking
- Parking description:Attached, Basement, Garage, Side/Rear Entrance
- Garage:Yes
 2026 Georgia MLS. All rights reserved. Information Deem Reliable But Not Guaranteed November 20, 2026
New listings near 127 Bridgewater Drive
- Coming Soon
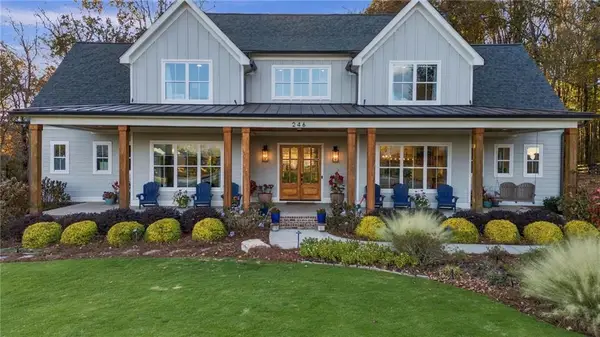 $1,399,000Coming Soon5 beds 5 baths7,096 sq. ft.
246 Haley Farm Road, Canton, GA 30115
MLS# 7867651Listed by: ONESOURCE REAL ESTATE, LLC - Coming Soon
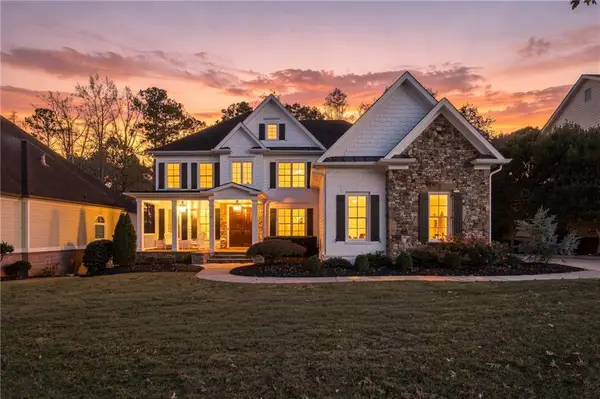 $989,000Coming Soon6 beds 5 baths5,942 sq. ft.
746 Paint Horse Drive, Canton, GA 30115
MLS# 7867126Listed by: ALL POINTS TEAM, LLC - Coming Soon
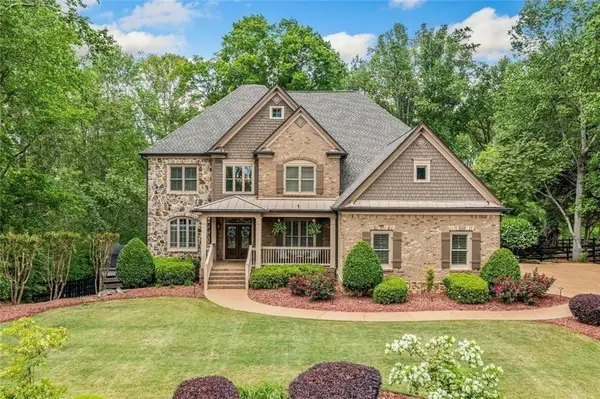 $1,150,000Coming Soon6 beds 5 baths5,260 sq. ft.
106 Stephens Farm Drive, Canton, GA 30115
MLS# 7865287Listed by: REALTY OF AMERICA, LLC - Coming Soon
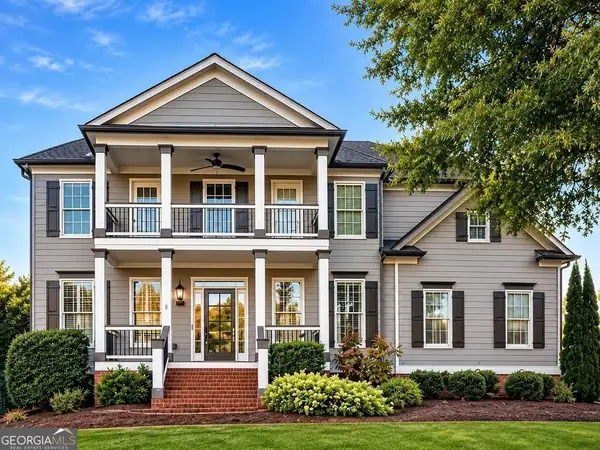 $685,000Coming Soon6 beds 5 baths4,314 sq. ft.
505 Black Canyon Park, Canton, GA 30114
MLS# 10884207Listed by: Atlanta Communities - Coming Soon
 $685,000Coming Soon6 beds 5 baths4,314 sq. ft.
505 Black Canyon Park, Canton, GA 30114
MLS# 7863033Listed by: ATLANTA COMMUNITIES - New
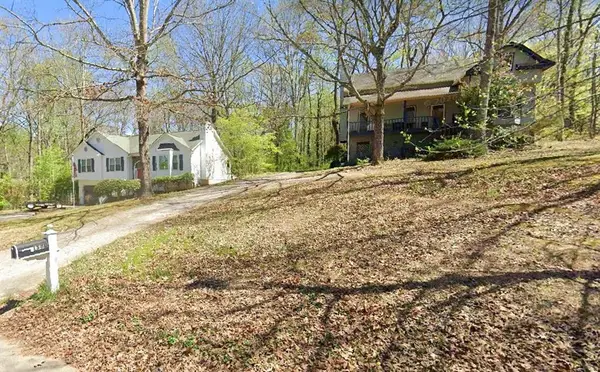 $250,000Active3 beds 2 baths2,014 sq. ft.
1580 Larkwood Drive, Canton, GA 30114
MLS# 7870989Listed by: COLDWELL BANKER REALTY - New
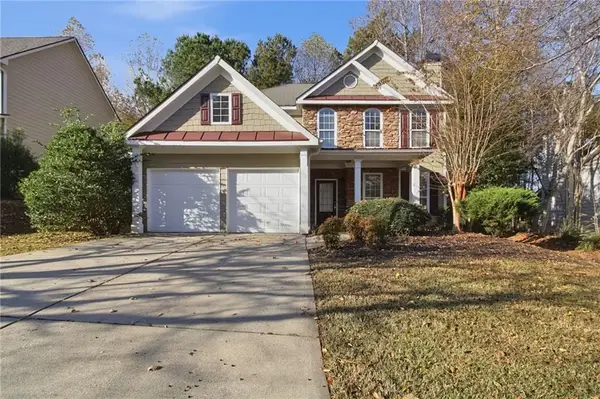 $430,000Active4 beds 3 baths1,944 sq. ft.
106 Windsong Trail, Canton, GA 30114
MLS# 7867455Listed by: MAINSTAY BROKERAGE LLC - New
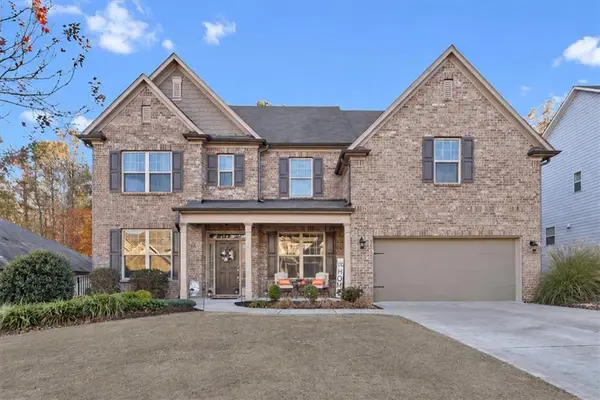 $575,000Active5 beds 4 baths3,207 sq. ft.
2056 W Hampton Drive, Canton, GA 30115
MLS# 7870932Listed by: SANDERS RE, LLC - New
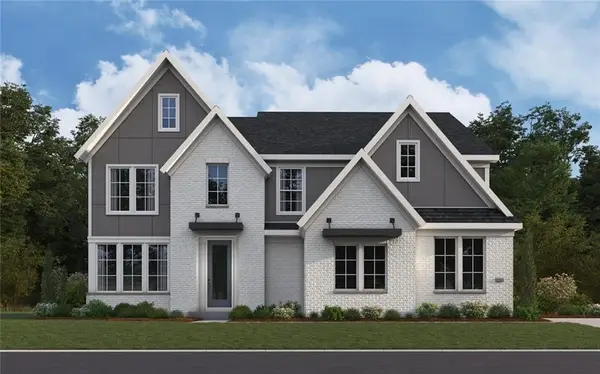 $869,990Active5 beds 5 baths3,595 sq. ft.
810 Kemp Court, Canton, GA 30115
MLS# 7870986Listed by: HMS REAL ESTATE LLC - New
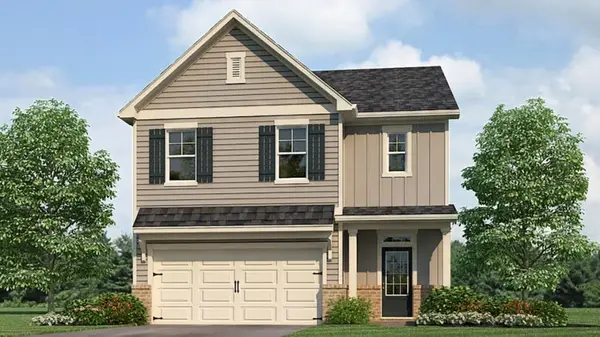 $425,220Active5 beds 3 baths2,361 sq. ft.
244 Lower Dogwood Court, Canton, GA 30114
MLS# 7870936Listed by: D.R. HORTON REALTY OF GEORGIA INC


Protect your home and budget from life's surprises with an Assurant Home Warranty, backed by a partner that supports you through every step of homeownership. Explore Plans.
© 2023 - 2026 ERA Franchise Systems LLC. All rights reserved. ERA Franchise Systems LLC fully supports the principles of the Fair Housing Act and the Equal Opportunity Act. ERA, ERA Real Estate powered, and their respective logos are registered service marks of ERA Franchise Systems LLC. Each office is independently owned and operated.