
246 Haley Farm Road, Canton, GA 30115
Local realty services provided by:ERA Towne Square Realty, Inc.
Listed by: brad woodall
Office: onesource real estate, llc.
MLS#:7867651
Source:FIRSTMLS
Price summary
- Price:$1,399,000
- Price per sq. ft.:$197.15
About this home
Not all custom homes are created equal. Some are built to impress with their appearance. Others are designed to boast impressive square footage. But the truly exceptional ones are built with thoughtful design, purposeful spaces, and the kind of care and attention to detail you'll appreciate for decades. This remarkable 2022 custom-built modern farmhouse was designed and constructed with that philosophy in mind.
Situated on two beautifully landscaped acres along a quiet, low-traffic road just outside Woodmont Country Club, this home sits back from the road overlooking an expansive, professionally designed landscape. Just half a mile from the Woodmont clubhouse, you'll enjoy the convenience of being near the club without the HOA restrictions or dues.
Step inside and you'll immediately appreciate the open, airy feel created by 10-foot ceilings on the main level, abundant natural light, and beautiful wide-plank white oak flooring throughout the main living areas. The spacious living room features an tray ceiling accented by white oak-look beams and a cozy gas fireplace. Flowing seamlessly into the living area, the kitchen is both stunning and exceptionally functional, anchored by a massive custom-built white oak island, quartz countertops, ceiling-height cabinetry, stainless steel appliances, and seemingly endless storage. An expansive butler's pantry offers 13 feet of additional countertop space, while the generously sized laundry/mudroom features extensive built-ins for even more storage.
The main-level primary suite walks out directly onto the back porch. The primary bath offers a six-foot freestanding soaking tub, an oversized shower with multiple shower heads, and separate closet areas. A second main-level bedroom with ensuite bath makes an ideal guest suite or home office. Upstairs you'll find three additional bedrooms, an office with a closet, two full bathrooms, and an impressive 700-square-foot bonus/rec room with its own secondary staircase.
Outdoor living is just as thoughtfully planned. An expansive front porch welcomes you with natural cypress columns and tongue-and-groove cypress ceilings. Around back, a HUGE 36x14 foot screened porch features a wood-burning fireplace and infrared heater, extending your outdoor enjoyment into the cooler months. The porch overlooks a wooded rear buffer and seasonal spring-fed creek, offering a beautiful natural setting and dappled sunsets through the trees.
The professionally designed grounds feature extensive landscape lighting, irrigated planting beds, natural boulder retaining walls, and an expansive TifTuf Bermuda lawn. Best of all, the wooded acreage behind the home is part of your own property, providing a natural buffer from neighboring homes.
For car enthusiasts or hobbyists, the main oversized 36x25 three-car garage features 12.5’ ceilings and oversized 10x8-foot insulated garage doors. A separate second driveway leads to a 500-square-foot basement workshop with an additional garage bay and a generous parking area for boats, trailers, RVs, or whatever other toys you might have. Remember, NO HOA! The 2,250-square-foot unfinished basement provides abundant storage and exciting possibilities for future expansion.
For the tech enthusiasts, the home features a Lutron smart lighting system, built-in audio throughout multiple living areas, hardwired networking with mesh Wi-Fi, and an extensive surveillance camera system.
Some of this home's most important details are hidden behind the walls: 2x6 exterior framing, Huber ZIP System sheathing, meticulous air sealing details, and a spray-foam-insulated conditioned attic. High-efficiency Trane HVAC systems, an Aprilaire whole-house dehumidifier, and dedicated fresh-air ventilation were carefully selected with comfort, indoor air quality, and energy efficiency in mind. Add a Navien tankless water heater for continuous on-demand hot water and a 26kW Generac automatic standby generator for added peace of mind....
Contact an agent
Home facts
- Year built:2022
- Subdivision & Development:none
- Listing ID #:7867651
- Updated:November 18, 2026 at 06:52 PM
Rooms and interior
- Bedrooms:5
- Total bathrooms:5
- Full bathrooms:4
- Half bathrooms:1
- Flooring:Carpet, Ceramic Tile, Hardwood
- Dining Description:Open Concept
- Bathrooms Description:Double Vanity, Separate Tub/Shower, Soaking Tub
- Kitchen Description:Cabinets Stain, Cabinets White, Dishwasher, Eat-in Kitchen, Electric Oven, Gas Cooktop, Kitchen Island, Microwave, Pantry Walk-In, Range Hood, Refrigerator, Self Cleaning Oven, Stone Counters, View to Family Room
- Bedroom Description:Master on Main
- Basement Description:Bath/Stubbed, Boat Door, Driveway Access, Exterior Entry
- Living area:7,096 sq. ft.
Heating and cooling
- Cooling:Ceiling Fan(s), Central Air, Humidity Control
- Heating:Central, Forced Air, Natural Gas
- Central air:Yes
Structure and exterior
- Roof:Composition
- Year built:2022
- Building area:7,096 sq. ft.
- Lot area:2.04 Acres
- Lot Features:Back Yard, Creek On Lot, Front Yard, Landscaped, Wooded
- Architectural Style:Farmhouse
- Construction Materials:Brick 4 Sides, Fiber Cement
- Exterior Features:Covered, Front Porch, Private Yard, Rear Porch, Rear Stairs, Screened, Side Porch, Storage
- Levels:2 Story
Schools
- High school:Creekview
- Middle school:Creekland - Cherokee
- Elementary school:Macedonia
Utilities
- Water:Public, Water Available
- Sewer:Septic Tank
Finances and disclosures
- Price:$1,399,000
- Price per sq. ft.:$197.15
- Tax amount:$13,012 (2025)
Features and amenities
- Appliances:Air Purifier, Dehumidifier, Generator, Irrigation Equipment
- Laundry features:Laundry Room, Main Level, Mud Room
- Amenities:Beamed Ceilings, High Ceilings 10 ft Main, High Ceilings 9 ft Upper, High Speed Internet, His and Hers Closets, Smart Home, Tankless Water Heater, Walk-In Closet(s)
Parking
- Parking description:Attached, Driveway, Garage, Garage Door Opener, Garage Faces Side, Level Driveway, RV Access/Parking
- Garage spaces:4
 Listings identified with the FMLS IDX logo come from FMLS and are held by brokerage firms other than the owner of this website. The listing brokerage is identified in any listing details. Information is deemed reliable but is not guaranteed. If you believe any FMLS listing contains material that infringes your copyrighted work please click here (https://www.fmls.com/dmca) to review our DMCA policy and learn how to submit a takedown request. ©2026 First Multiple Listing Service, Inc.
New listings near 246 Haley Farm Road
- Coming Soon
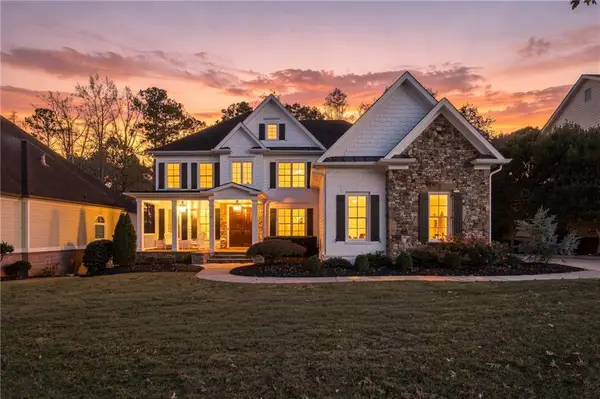 $989,000Coming Soon6 beds 5 baths5,942 sq. ft.
746 Paint Horse Drive, Canton, GA 30115
MLS# 7867126Listed by: ALL POINTS TEAM, LLC - Coming Soon
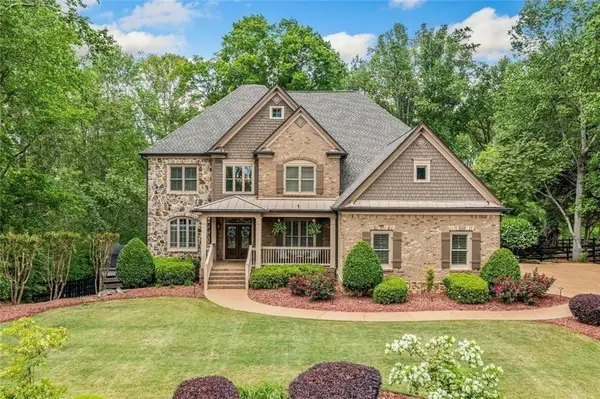 $1,150,000Coming Soon6 beds 5 baths5,260 sq. ft.
106 Stephens Farm Drive, Canton, GA 30115
MLS# 7865287Listed by: REALTY OF AMERICA, LLC - Coming Soon
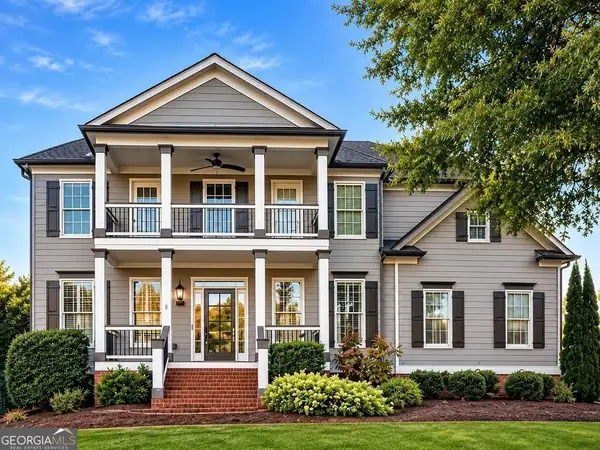 $685,000Coming Soon6 beds 5 baths4,314 sq. ft.
505 Black Canyon Park, Canton, GA 30114
MLS# 10884207Listed by: Atlanta Communities - Coming Soon
 $685,000Coming Soon6 beds 5 baths4,314 sq. ft.
505 Black Canyon Park, Canton, GA 30114
MLS# 7863033Listed by: ATLANTA COMMUNITIES - New
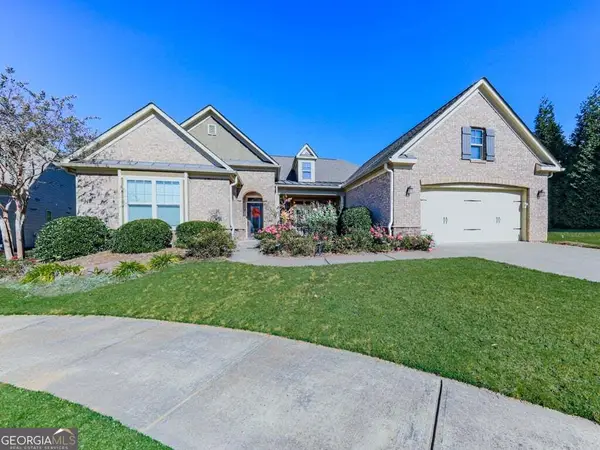 $769,000Active3 beds 3 baths2,769 sq. ft.
202 Big Cedar Run, Canton, GA 30114
MLS# 10892266Listed by: BHHS Georgia Properties - New
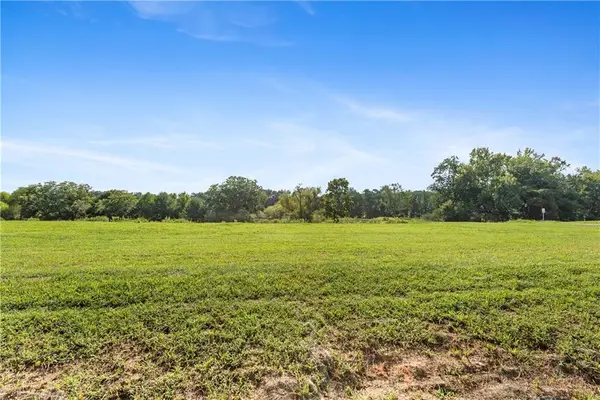 $750,000Active2 Acres
315 Fox, Canton, GA 30115
MLS# 7869673Listed by: PEACHTREE TOWN & COUNTRY - New
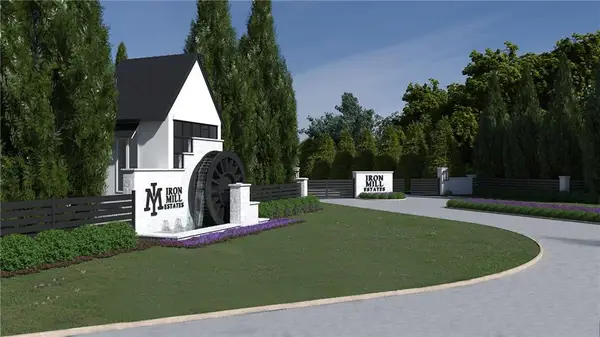 $750,000Active2.01 Acres
201 Ace, Canton, GA 30115
MLS# 7869677Listed by: PEACHTREE TOWN & COUNTRY - New
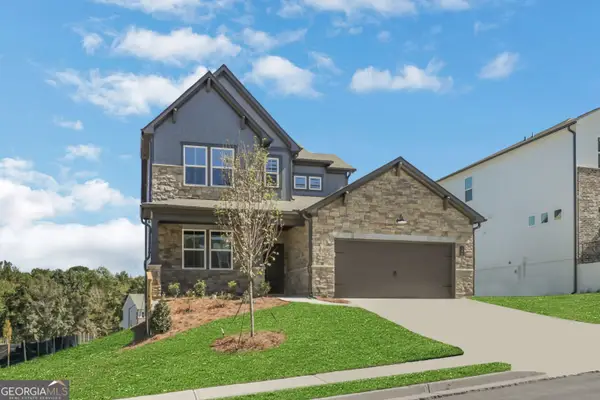 $549,990Active4 beds 3 baths2,488 sq. ft.
184 Henley Street #21, Canton, GA 30114
MLS# 10892015Listed by: Beazer Realty Corp. - New
 $439,000Active3 beds 3 baths1,832 sq. ft.
134 Holly Place, Canton, GA 30115
MLS# 10892041Listed by: Atlanta Communities


Protect your home and budget from life's surprises with an Assurant Home Warranty, backed by a partner that supports you through every step of homeownership. Explore Plans.
© 2023 - 2026 ERA Franchise Systems LLC. All rights reserved. ERA Franchise Systems LLC fully supports the principles of the Fair Housing Act and the Equal Opportunity Act. ERA, ERA Real Estate powered, and their respective logos are registered service marks of ERA Franchise Systems LLC. Each office is independently owned and operated.