
142 Ann Drive, Canton, GA 30114
Local realty services provided by:ERA Sunrise Realty
142 Ann Drive,Canton, GA 30114
$349,900
- 3 Beds
- 2 Baths
- 1,345 sq. ft.
- Single family
- Active
Listed by:
 Zackery Bobo(770) 876 - 2790ERA Sunrise Realty
Office: era sunrise realty
MLS#:7838237
Source:FIRSTMLS
Price summary
- Price:$349,900
- Price per sq. ft.:$260.15
About this home
3/2 BRICK RANCH home, 1345 sq. ft. with room to grow FULL basement.
Recently renovated with modern touches, open living area, cozy warm paint, lighting and brand new vinyl windows.
All brand new kitchen with stainless appliances, granite, sink, cabinets.
LVP 9" wide flooring throughout. New bathrooms, brand new metal roof, gutters, hot water heater, 2023 HVAC with new ductwork. Total rewire and plumbing. Home brought up to 2026 code, county inspected and approved.
End of street privacy, shaded low maintenance 1396 sf lot. with woods on three sides, plenty of room for second driveway, garden spot, entertaining area.
This solid built home is conveniently located in established neighborhood originally from 1963, good and quiet, just five minutes to shopping, entertainment.
Contact an agent
Home facts
- Year built:1962
- Subdivision & Development:Blueberry Hills
- Listing ID #:7838237
- Updated:September 15, 2026 at 07:41 PM
Rooms and interior
- Bedrooms:3
- Total bathrooms:2
- Full bathrooms:2
- Dining Description:Open Concept
- Bathrooms Description:Tub/Shower Combo
- Kitchen Description:Cabinets White, Dishwasher, Electric Range, Kitchen Island, Range Hood, Stone Counters, View to Family Room
- Bedroom Description:Master on Main
- Basement Description:Unfinished
- Living area:1,345 sq. ft.
Heating and cooling
- Cooling:Ceiling Fan(s), Central Air
- Heating:Central
- Central air:Yes
Structure and exterior
- Roof:Metal
- Year built:1962
- Building area:1,345 sq. ft.
- Lot area:0.31 Acres
- Lot Features:Back Yard, Front Yard, Private
- Architectural Style:Ranch
- Construction Materials:HardiPlank Type
- Exterior Features:Private Yard
- Levels:1 Story
Schools
- High school:Cherokee
- Middle school:Teasley
- Elementary school:J. Knox
Utilities
- Water:Public, Water Available
- Sewer:Public Sewer
Finances and disclosures
- Price:$349,900
- Price per sq. ft.:$260.15
- Tax amount:$460 (2025)
Features and amenities
- Laundry features:In Kitchen
Parking
- Parking description:Attached, Garage
- Garage spaces:2
Listings identified with the FMLS IDX logo come from FMLS and are held by brokerage firms other than the owner of this website. The listing brokerage is identified in any listing details. Information is deemed reliable but is not guaranteed. If you believe any FMLS listing contains material that infringes your copyrighted work please click here (https://www.fmls.com/dmca) to review our DMCA policy and learn how to submit a takedown request. ©2026 First Multiple Listing Service, Inc.New listings near 142 Ann Drive
- Coming Soon
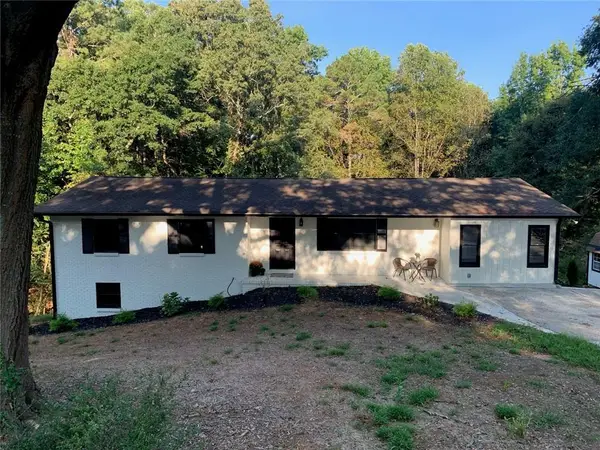 Listed by ERA$399,900Coming Soon4 beds 2 baths1,596 sq. ft.
125 Westview Street, Canton, GA 30114
MLS# 7837465Listed by: ERA SUNRISE REALTY - Coming Soon
 $2,000,000Coming Soon7 beds 5 baths6,431 sq. ft.
1525 Rabke Road, Canton, GA 30114
MLS# 10843049Listed by: Realty One Group Edge - Coming Soon
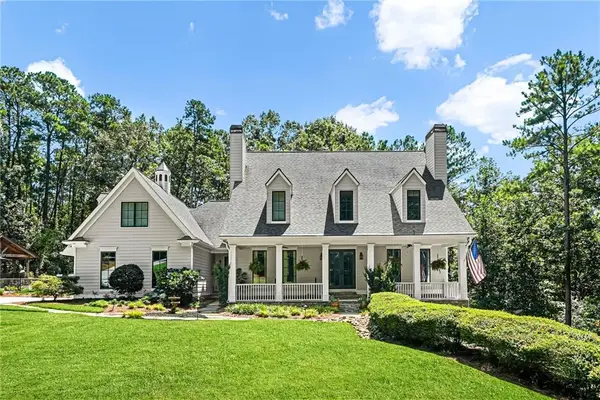 $2,000,000Coming Soon7 beds 5 baths6,431 sq. ft.
1525 Rabke Road, Canton, GA 30114
MLS# 7801474Listed by: REALTY ONE GROUP EDGE - Coming Soon
 $440,000Coming Soon3 beds 2 baths1,536 sq. ft.
120 Mason Drive, Canton, GA 30115
MLS# 7831977Listed by: KELLER WILLIAMS REALTY PARTNERS - Coming Soon
 $695,900Coming Soon3 beds 4 baths3,948 sq. ft.
276 Trecastle Square, Canton, GA 30114
MLS# 7826572Listed by: KELLER WILLIAMS REALTY PARTNERS - Coming Soon
 $695,900Coming Soon3 beds 4 baths3,948 sq. ft.
276 Trecastle Square, Canton, GA 30114
MLS# 10832092Listed by: Keller Williams Realty Partners - New
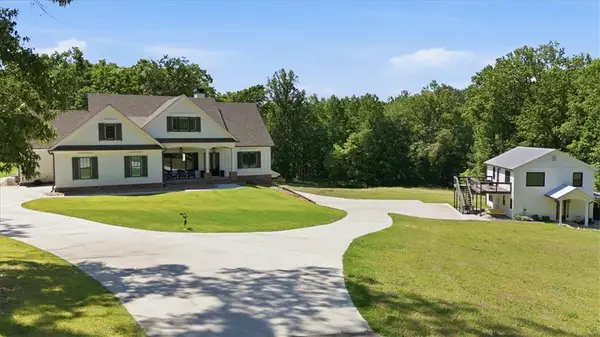 $1,950,000Active5 beds 6 baths8,428 sq. ft.
395 Heard Road, Canton, GA 30114
MLS# 7838310Listed by: ATLANTA COMMUNITIES - New
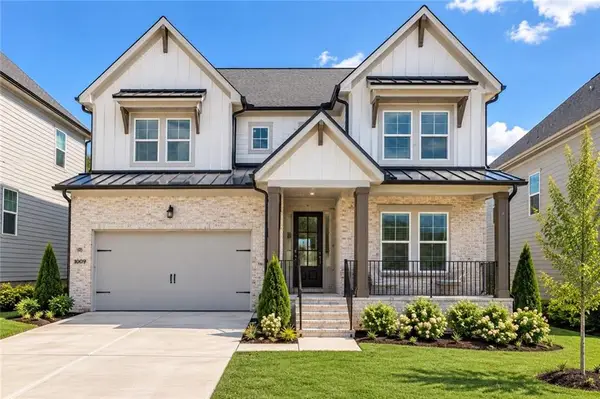 $639,000Active5 beds 4 baths3,211 sq. ft.
3021 Sunset Pass, Canton, GA 30114
MLS# 7837860Listed by: EXP REALTY, LLC. - New
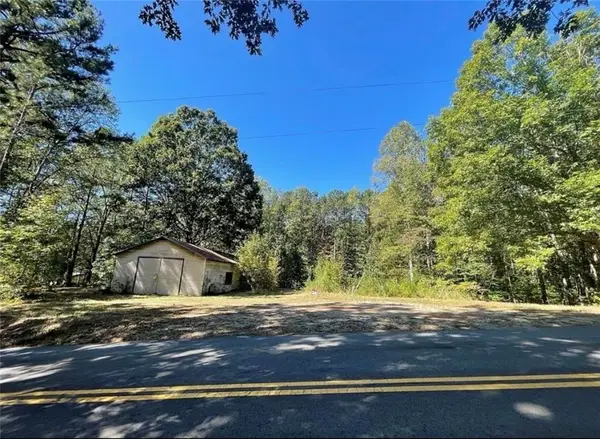 Listed by ERA$330,000Active2.91 Acres
Address Withheld By Seller, Canton, GA 30115
MLS# 7838216Listed by: ERA SUNRISE REALTY - New
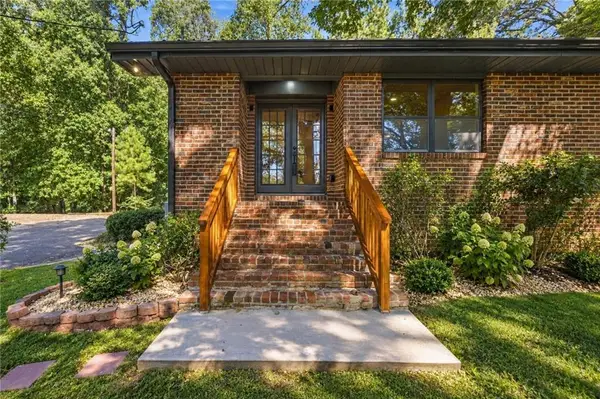 Listed by ERA$349,900Active3 beds 2 baths1,345 sq. ft.
142 Ann Drive, Canton, GA 30114
MLS# 7838237Listed by: ERA SUNRISE REALTY


Protect your home and budget from life's surprises with an Assurant Home Warranty, backed by a partner that supports you through every step of homeownership. Explore Plans.
© 2023 - 2026 ERA Franchise Systems LLC. All rights reserved. ERA Franchise Systems LLC fully supports the principles of the Fair Housing Act and the Equal Opportunity Act. ERA, ERA Real Estate powered, and their respective logos are registered service marks of ERA Franchise Systems LLC. Each office is independently owned and operated.