
478 Green Drive, Canton, GA 30114
Local realty services provided by:ERA Kings Bay Realty
478 Green Drive,Canton, GA 30114
$1,800,000
- 5 Beds
- 5 Baths
- 4,817 sq. ft.
- Single family
- Active
Listed by: billy lam
Office: bhhs georgia properties
MLS#:10887775
Source:METROMLS
Price summary
- Price:$1,800,000
- Price per sq. ft.:$373.68
About this home
Beautiful 12-Acre Horse Farm in Canton! Enjoy peaceful country living with picturesque pasture views, well-equipped equestrian facilities, and the convenience of being just minutes from I-575! This spacious home features 5 bedrooms, 4 full bathrooms, and 1 half bath, including a finished terrace level offering approximately 1,800 square feet with a full kitchen, 2 bedrooms, 2 bathrooms, and laundry-ideal for multigenerational living or guests. Inside, you'll find granite kitchen countertops, painted wood cabinetry, a cooktop with wall oven, two fireplaces, and a spacious primary suite with a soaking tub and separate shower. Outdoors, enjoy an in-ground saltwater pool overlooking the beautiful pastures and peaceful surroundings. Equestrian facilities include a 4-stall barn with 12x12 stalls, tack room, feed room, hay storage, water, and electricity, along with a lighted 100x180 riding arena featuring M10 footing. Approximately 8 acres of pasture are divided into 4 paddocks. Additional improvements include a 30x44 outbuilding with power, water, and concrete floors, a 50-amp RV hookup with water, covered parking, and a fenced area for dogs. With extensive road frontage, the property may offer potential for subdivision, subject to county approval and applicable land-use restrictions. No HOA! Conveniently located just minutes from shopping, dining, and I-575, this property offers a wonderful combination of country living, functionality, and accessibility!...
Contact an agent
Home facts
- Year built:1999
- Subdivision & Development:none
- Listing ID #:10887775
- Updated:November 12, 2026 at 01:08 PM
Rooms and interior
- Bedrooms:5
- Total bathrooms:5
- Full bathrooms:4
- Half bathrooms:1
- Flooring:Carpet, Tile
- Bathrooms Description:Double Vanity
- Kitchen Description:Dishwasher, Kitchen Island, Microwave, Pantry, Second Kitchen
- Bedroom Description:Walk-In Closet(s)
- Basement Description:Finished
- Living area:4,817 sq. ft.
Heating and cooling
- Cooling:Central Air, Electric
- Heating:Electric, Natural Gas
- Central air:Yes
Structure and exterior
- Roof:Metal
- Year built:1999
- Building area:4,817 sq. ft.
- Lot area:12.74 Acres
- Lot Features:Pasture, Private
- Architectural Style:Ranch
- Construction Materials:Vinyl Siding
- Exterior Features:Balcony, Deck
- Levels:2 Story
Schools
- High school:Cherokee
- Middle school:Teasley
- Elementary school:Hasty
Utilities
- Water:Public, Water Available
- Sewer:Septic Tank
Finances and disclosures
- Price:$1,800,000
- Price per sq. ft.:$373.68
- Tax amount:$5,028 (2025)
Features and amenities
- Appliances:Dishwasher, Microwave, Tankless Water Heater
- Laundry features:Laundry
- Amenities:Tankless Water Heater
- Pool features:In Ground, Salt Water
Parking
- Parking description:Carport, Garage
- Garage:Yes
 2026 Georgia MLS. All rights reserved. Information Deem Reliable But Not Guaranteed November 12, 2026
New listings near 478 Green Drive
- Coming Soon
 $550,000Coming Soon5 beds 4 baths
701 Lorimore Pass, Canton, GA 30115
MLS# 10888933Listed by: Atlanta Communities - Coming Soon
 $629,900Coming Soon4 beds 5 baths2,905 sq. ft.
604 Greenbow Lane, Canton, GA 30115
MLS# 7866251Listed by: KELLER WILLIAMS RLTY CONSULTANTS - Coming Soon
 $1,300,000Coming Soon4 beds 4 baths5,815 sq. ft.
1315 Gaddis Road, Canton, GA 30115
MLS# 7866584Listed by: KELLER WILLIAMS REALTY ATLANTA PARTNERS - Coming Soon
 $1,150,000Coming Soon6 beds 5 baths5,260 sq. ft.
106 Stephens Farm Drive, Canton, GA 30115
MLS# 10887755Listed by: Realty of America - Coming Soon
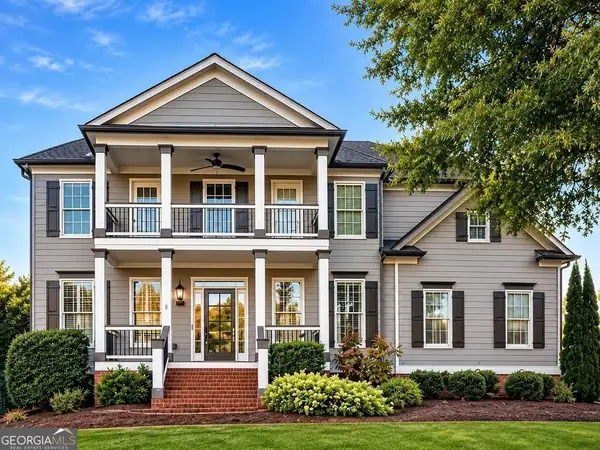 $685,000Coming Soon6 beds 5 baths4,314 sq. ft.
505 Black Canyon Park, Canton, GA 30114
MLS# 10884207Listed by: Atlanta Communities - Coming Soon
 $685,000Coming Soon6 beds 5 baths4,314 sq. ft.
505 Black Canyon Park, Canton, GA 30114
MLS# 7863033Listed by: ATLANTA COMMUNITIES - New
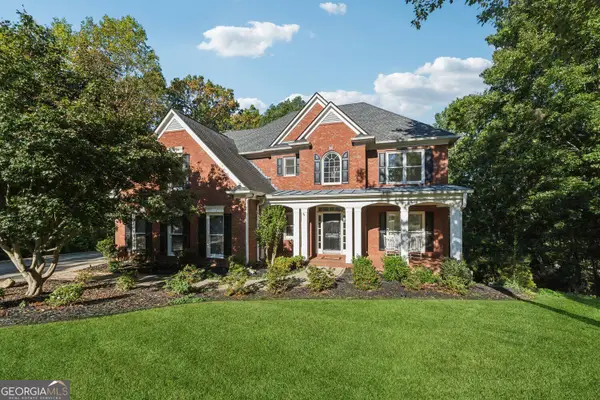 $675,000Active4 beds 5 baths5,086 sq. ft.
508 Huntington Place, Canton, GA 30115
MLS# 10889105Listed by: One Nest Georgia Inc. - New
 $635,000Active2 beds 3 baths2,530 sq. ft.
1243 Lakeside Overlook, Canton, GA 30114
MLS# 7866173Listed by: PREMIER HOME COLLECTIVE - New
 $625,000Active4 beds 4 baths3,260 sq. ft.
2027 Thomas Road, Canton, GA 30115
MLS# 7866357Listed by: 1 LOOK REAL ESTATE - New
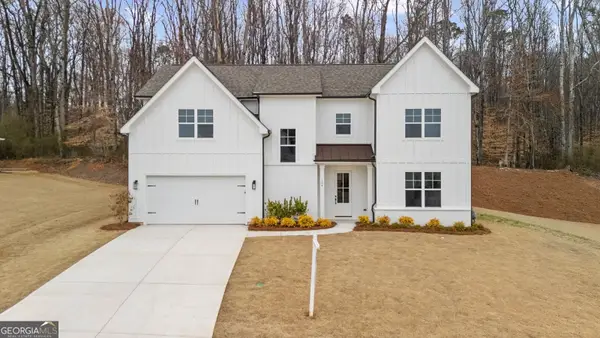 $699,000Active5 beds 4 baths3,100 sq. ft.
164 Aspen Hall Drive, Canton, GA 30115
MLS# 10888719Listed by: Method Real Estate Advisors


Protect your home and budget from life's surprises with an Assurant Home Warranty, backed by a partner that supports you through every step of homeownership. Explore Plans.
© 2023 - 2026 ERA Franchise Systems LLC. All rights reserved. ERA Franchise Systems LLC fully supports the principles of the Fair Housing Act and the Equal Opportunity Act. ERA, ERA Real Estate powered, and their respective logos are registered service marks of ERA Franchise Systems LLC. Each office is independently owned and operated.