
211 Walnut Street, Canton, GA 30115
Local realty services provided by:ERA Kings Bay Realty
211 Walnut Street,Canton, GA 30115
$445,000
- 5 Beds
- 3 Baths
- 4,000 sq. ft.
- Single family
- Active
Listed by: mahria heller
Office: re/max town & country
MLS#:10893446
Source:METROMLS
Price summary
- Price:$445,000
- Price per sq. ft.:$111.25
About this home
Charming All-Brick Ranch with Space, Style & Endless Possibilities in the Heart of Holly Springs! Within walking distance to the new Holly Springs Town Center. Come discover this fantastic 4-bedroom, 3-bathroom, four-sided brick ranch offering the perfect blend of charm, convenience, and versatility! Ideally located in the heart of Holly Springs with easy access to I-575, this home sits on a beautiful .877-acre lot with NO HOA fees! Step inside and enjoy the freshly painted interior, beautiful hardwood floors in the living and dining rooms, new carpet and an updated kitchen featuring granite countertops, a gorgeous tumbled stone backsplash, and stainless steel appliances. Need extra space for entertaining or extended family? The finished basement features an area for a second full kitchen, bedroom, family room opening up all kinds of possibilities! You'll love the spacious mudroom in basement, plus the incredible workshop complete with a boat door and floor drain. Looking for even more storage, hobbies, or workspace? There are TWO additional outbuildings, both with electricity, and one even features a second story! Outside, enjoy the beauty of established perennial gardens with plenty of room to relax, garden, play, or simply enjoy your own private space. Space, convenience, character, and possibilities galore! This unique property has so much to offer and is ready for its next owner. Don't miss the opportunity to make this wonderful Holly Springs property your own!...
Contact an agent
Home facts
- Year built:1970
- Subdivision & Development:E J Long Sub
- Listing ID #:10893446
- Updated:November 20, 2026 at 03:11 PM
Rooms and interior
- Bedrooms:5
- Total bathrooms:3
- Full bathrooms:3
- Flooring:Carpet, Hardwood
- Dining Description:Seats 12+
- Kitchen Description:Breakfast Area, Country Kitchen, Dishwasher, Disposal, Solid Surface Counters
- Bedroom Description:Master On Main Level
- Basement Description:Bath Finished, Daylight, Exterior Entry, Finished, Full, Interior Entry
- Living area:4,000 sq. ft.
Heating and cooling
- Cooling:Ceiling Fan(s), Heat Pump, Zoned
- Heating:Baseboard, Heat Pump, Radiant, Zoned
Structure and exterior
- Roof:Composition
- Year built:1970
- Building area:4,000 sq. ft.
- Lot area:0.88 Acres
- Lot Features:Open Lot
- Architectural Style:Brick 4 Side, Country/Rustic, Ranch
- Construction Materials:Brick
- Exterior Features:Deck, Deck/Patio
- Foundation Description:Block
- Levels:2 Story
Schools
- High school:Sequoyah
- Middle school:Dean Rusk
- Elementary school:Holly Springs
Utilities
- Water:Public
- Sewer:Septic Tank
Finances and disclosures
- Price:$445,000
- Price per sq. ft.:$111.25
- Tax amount:$1,133 (2025)
Features and amenities
- Appliances:Dishwasher, Disposal
- Laundry features:Laundry, Upper Level
- Amenities:Double Pane Windows, Rear Stairs, Smoke Detector(s)
Parking
- Total parking spaces:4
- Parking description:Carport, Garage
- Garage:Yes
 2026 Georgia MLS. All rights reserved. Information Deem Reliable But Not Guaranteed November 20, 2026
New listings near 211 Walnut Street
- Coming Soon
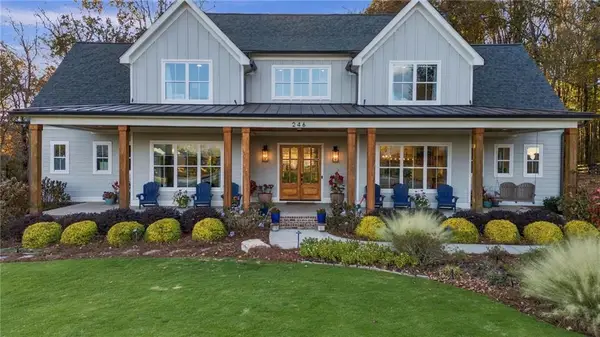 $1,399,000Coming Soon5 beds 5 baths7,096 sq. ft.
246 Haley Farm Road, Canton, GA 30115
MLS# 7867651Listed by: ONESOURCE REAL ESTATE, LLC - Coming Soon
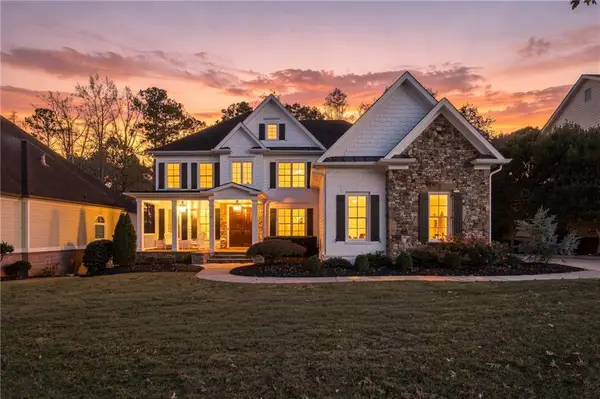 $989,000Coming Soon6 beds 5 baths5,942 sq. ft.
746 Paint Horse Drive, Canton, GA 30115
MLS# 7867126Listed by: ALL POINTS TEAM, LLC - Coming Soon
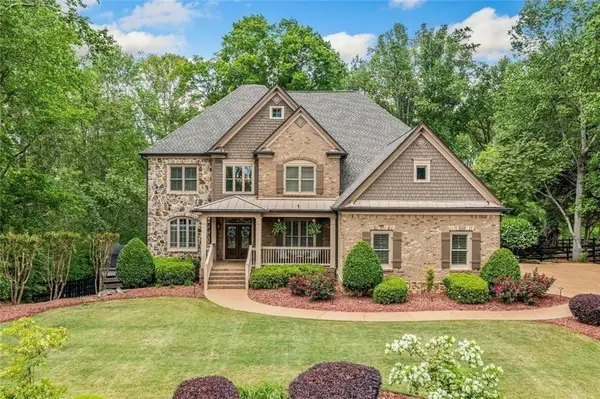 $1,150,000Coming Soon6 beds 5 baths5,260 sq. ft.
106 Stephens Farm Drive, Canton, GA 30115
MLS# 7865287Listed by: REALTY OF AMERICA, LLC - Coming Soon
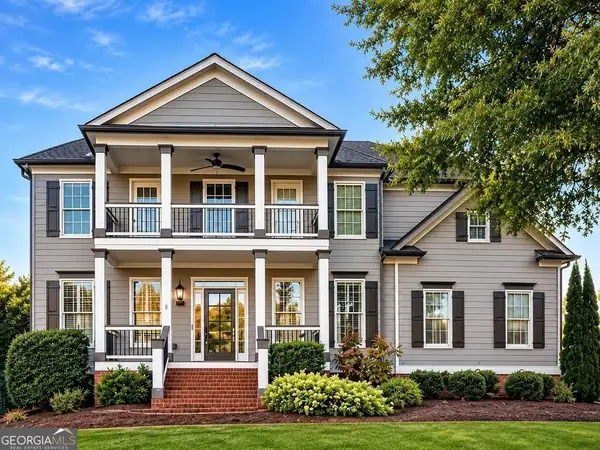 $685,000Coming Soon6 beds 5 baths4,314 sq. ft.
505 Black Canyon Park, Canton, GA 30114
MLS# 10884207Listed by: Atlanta Communities - Coming Soon
 $685,000Coming Soon6 beds 5 baths4,314 sq. ft.
505 Black Canyon Park, Canton, GA 30114
MLS# 7863033Listed by: ATLANTA COMMUNITIES - New
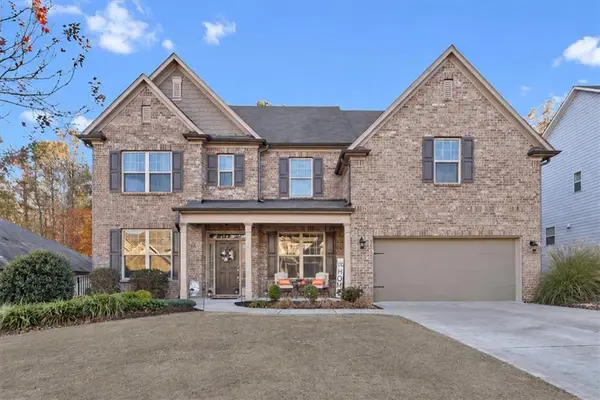 $575,000Active5 beds 4 baths3,207 sq. ft.
2056 W Hampton Drive, Canton, GA 30115
MLS# 7870932Listed by: SANDERS RE, LLC - New
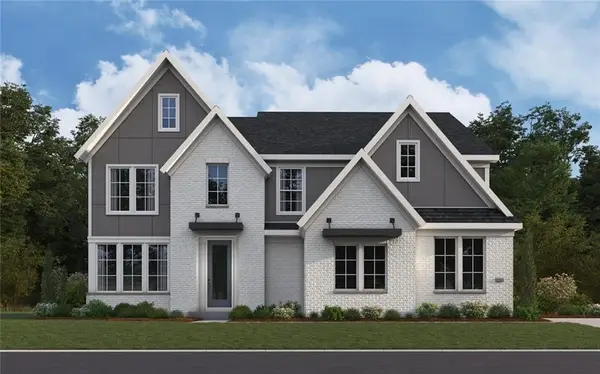 $869,990Active5 beds 5 baths3,595 sq. ft.
810 Kemp Court, Canton, GA 30115
MLS# 7870986Listed by: HMS REAL ESTATE LLC - New
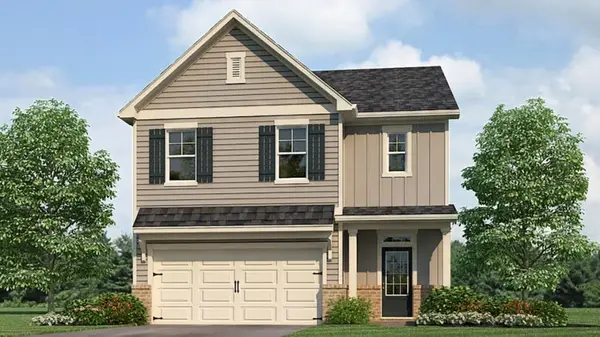 $425,220Active5 beds 3 baths2,361 sq. ft.
244 Lower Dogwood Court, Canton, GA 30114
MLS# 7870936Listed by: D.R. HORTON REALTY OF GEORGIA INC - New
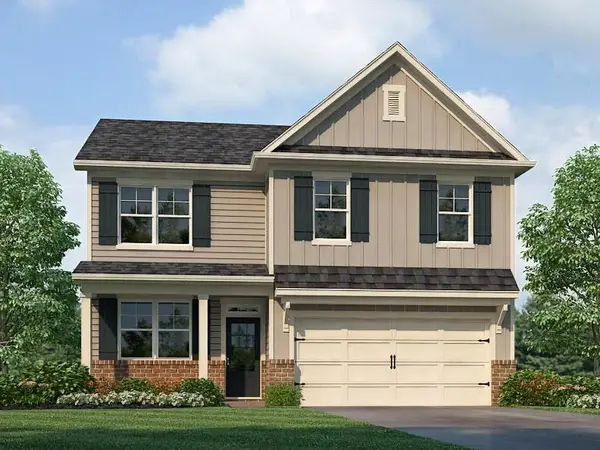 $409,900Active4 beds 3 baths1,991 sq. ft.
240 Lower Dogwood Court, Canton, GA 30114
MLS# 7870940Listed by: D.R. HORTON REALTY OF GEORGIA INC - New
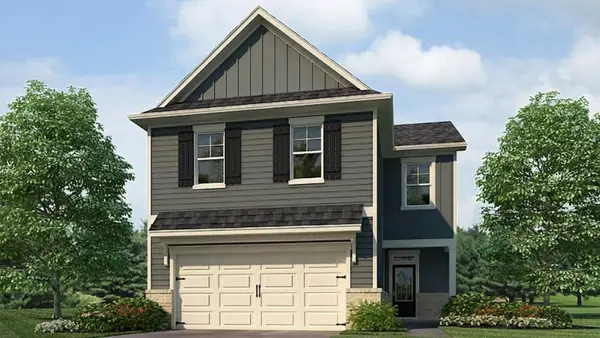 $400,700Active4 beds 3 baths1,927 sq. ft.
236 Lower Dogwood Court, Canton, GA 30114
MLS# 7870946Listed by: D.R. HORTON REALTY OF GEORGIA INC


Protect your home and budget from life's surprises with an Assurant Home Warranty, backed by a partner that supports you through every step of homeownership. Explore Plans.
© 2023 - 2026 ERA Franchise Systems LLC. All rights reserved. ERA Franchise Systems LLC fully supports the principles of the Fair Housing Act and the Equal Opportunity Act. ERA, ERA Real Estate powered, and their respective logos are registered service marks of ERA Franchise Systems LLC. Each office is independently owned and operated.