
2127 Harmony Drive, Canton, GA 30115
Local realty services provided by:ERA Sunrise Realty
2127 Harmony Drive,Canton, GA 30115
$799,900
- 5 Beds
- 5 Baths
- - sq. ft.
- Single family
- Sold
Listed by: webb real estate team, roger webb
Office: drake realty of ga, inc.
MLS#:7824066
Source:FIRSTMLS
Sorry, we are unable to map this address
Price summary
- Price:$799,900
- Monthly HOA dues:$91.67
About this home
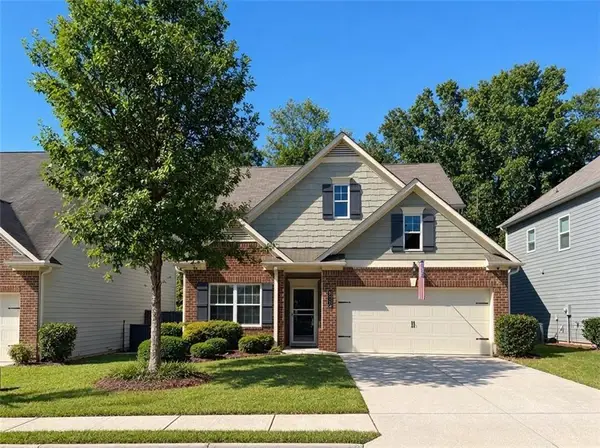
Welcome to refined luxury in the highly sought-after Governors Preserve community! This exceptional 5 bedroom, 4 1/2 bath Paxton floor plan by Fischer Homes—one of the largest floor plans offered by the builder—is perfectly positioned on a premium corner .46 acre lot with a side-entry 3-car garage and an extensive list of upgrades, custom finishes, and thoughtful improvements throughout.
From the moment you enter the impressive 2-story foyer, the quality and attention to detail are evident. The main level features beautiful new bamboo flooring, custom plantation shutters, designer lighting, and an abundance of natural light. The dramatic 2-story great room serves as the centerpiece of the home, highlighted by a floor-to-ceiling fireplace and a wall of windows overlooking the private, landscaped backyard.
The gourmet kitchen is designed for both everyday living and entertaining, featuring upgraded cabinetry with soft-close doors and pull-out drawers, premium quartz countertops, an oversized island with additional custom storage, farmhouse stainless steel sink, upgraded appliances, gas cooktop, and under-cabinet lighting. A walk-in pantry with custom shelving provides exceptional storage. Just off the kitchen, the custom mudroom offers additional cabinetry and organization, while a conveniently located half bath completes the main level.
A unique 400-square-foot flex space provides incredible versatility and can easily function as an in-law suite, teen retreat, guest quarters, game room, home gym, or second office. Complete with a full tiled bath and walk-in closet, this space offers flexibility rarely found in today's homes.
Upstairs features Hickory hardwood flooring, the spacious primary suite offers a private retreat with a coffered ceiling, dual vanities, luxurious custom soaking tub, oversized tiled shower, and two walk-in closets featuring custom closet systems. Three additional spacious bedrooms provide plenty of room for family and guests. One bedroom includes a private ensuite bath, while the remaining two share a beautifully upgraded Jack-and-Jill-style bath. The spacious upstairs laundry room is thoughtfully designed with cabinetry and a utility sink.
The extensive upgrades post build (79k+) included bamboo flooring on the lower level, 3/4 inch Hickory hardwood flooring upstairs, plantation shutters throughout, upgraded lighting and ceiling fans, custom closet systems in all walk-in closets, and upgraded floor-to-ceiling tile in every bathroom.
Step outside and enjoy exceptional outdoor living from the covered back porch, overlooking a fenced and beautifully landscaped backyard with ample room to create your own pool oasis. An irrigation system, exterior landscape night lighting, exterior gas hookup, and established landscaping enhance the outdoor space and make entertaining or relaxing at home effortless.
Additional features include Cat 6/Ethernet connectivity throughout the home, upgraded 75-gallon water heater, security system, and numerous additional improvements.
Residents of Governors Preserve enjoy an outstanding lifestyle with miles of scenic walking trails along the Etowah River and exceptional community amenities, including a swimming pool, tennis/pickleball courts, playground, basketball court, and clubhouse. Conveniently located near I-575, Northside Cherokee Hospital, shopping, dining, and Downtown Canton, with access to to Cherokee County’s top schools that include Avery Elementary, Creekland Middle, and Creekview High.
Beautifully upgraded, meticulously maintained, and thoughtfully designed for both comfortable everyday living and effortless entertaining, this exceptional custom floor plan offers a rare opportunity to experience one of Governors Preserve's most desirable homes....
Contact an agent
Home facts
- Year built:2021
- Subdivision & Development:Governors Preserve
- Listing ID #:7824066
- Updated:October 22, 2026 at 06:12 AM
Rooms and interior
- Bedrooms:5
- Total bathrooms:5
- Full bathrooms:4
- Half bathrooms:1
- Flooring:Hardwood
- Dining Description:Seats 12+, Separate Dining Room
- Bathrooms Description:Separate His/Hers, Separate Tub/Shower
- Kitchen Description:Breakfast Room, Cabinets White, Dishwasher, Disposal, Double Oven, Eat-in Kitchen, Gas Cooktop, Gas Oven, Kitchen Island, Microwave, Pantry Walk-In, Range Hood, Solid Surface Counters, View to Family Room
- Bedroom Description:Oversized Master
Heating and cooling
- Cooling:Ceiling Fan(s), Zoned
- Heating:Forced Air, Natural Gas, Zoned
Structure and exterior
- Roof:Composition
- Year built:2021
- Lot Features:Corner Lot, Front Yard, Landscaped, Level
- Architectural Style:Traditional
- Construction Materials:Cement Siding, HardiPlank Type
- Exterior Features:Covered, Front Porch, Patio, Rear Porch
- Levels:2 Story
Schools
- High school:Creekview
- Middle school:Creekland - Cherokee
- Elementary school:Avery
Utilities
- Water:Public, Water Available
- Sewer:Public Sewer, Sewer Available
Finances and disclosures
- Price:$799,900
- Tax amount:$2,263 (2025)
Features and amenities
- Appliances:Irrigation Equipment
- Laundry features:Laundry Room
- Amenities:Entrance Foyer, Entrance Foyer 2 Story, Gas Water Heater, High Ceilings 9 ft Main, High Ceilings 9 ft Upper, Walk-In Closet(s)
Parking
- Parking description:Attached, Garage, Garage Door Opener, Garage Faces Front, Garage Faces Side
- Garage spaces:3
 Listings identified with the FMLS IDX logo come from FMLS and are held by brokerage firms other than the owner of this website. The listing brokerage is identified in any listing details. Information is deemed reliable but is not guaranteed. If you believe any FMLS listing contains material that infringes your copyrighted work please click here (https://www.fmls.com/dmca) to review our DMCA policy and learn how to submit a takedown request. ©2026 First Multiple Listing Service, Inc.
New listings near 2127 Harmony Drive
- Coming Soon
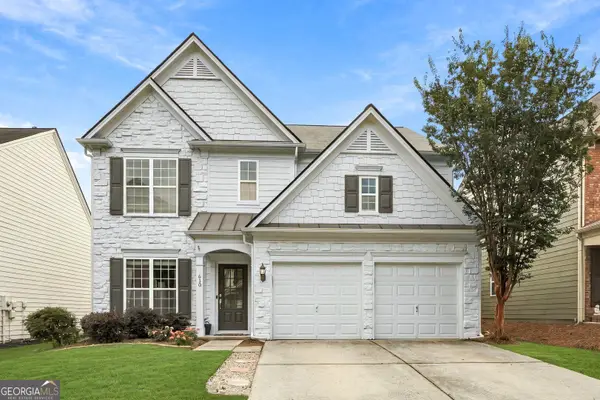 $475,000Coming Soon3 beds 3 baths2,028 sq. ft.
618 Syemore Pass, Canton, GA 30115
MLS# 10876834Listed by: eXp Realty - Coming Soon
 $415,000Coming Soon3 beds 3 baths
388 Lakeside Court, Canton, GA 30114
MLS# 10876649Listed by: RE/MAX Town & Country - Coming Soon
 $2,400,000Coming Soon4 beds 7 baths9,214 sq. ft.
121 Cedar Woods Trail, Canton, GA 30114
MLS# 10867748Listed by: Atlanta Fine Homes - Sotheby's Int'l - Coming Soon
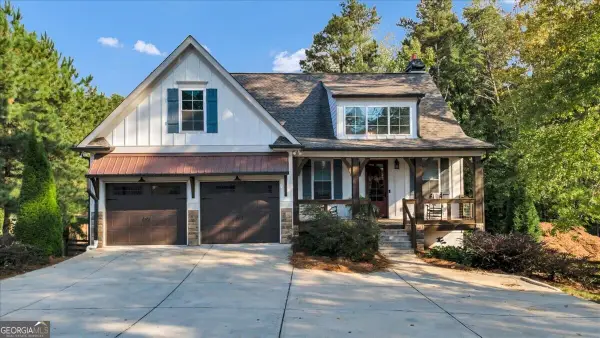 $650,000Coming Soon4 beds 5 baths3,330 sq. ft.
3580 Univeter Road, Canton, GA 30115
MLS# 10875723Listed by: Bolst - Coming Soon
 $23,221,744Coming Soon4 beds 3 baths2,174 sq. ft.
232 Lower Dogwood Court, Canton, GA 30114
MLS# 10875374Listed by: D.R. Horton Realty of Georgia, Inc. - Coming Soon
 $420,195Coming Soon5 beds 3 baths2,361 sq. ft.
228 Lower Dogwood Court, Canton, GA 30114
MLS# 10875383Listed by: D.R. Horton Realty of Georgia, Inc. - Coming Soon
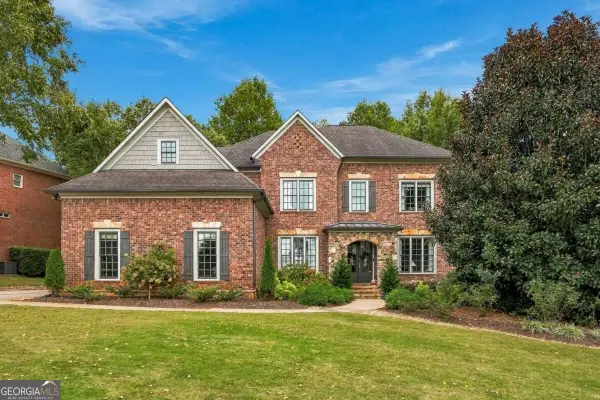 $1,195,000Coming Soon5 beds 5 baths5,172 sq. ft.
705 Park Haven Lane, Canton, GA 30115
MLS# 10875227Listed by: The Rezerve - Coming Soon
 $440,000Coming Soon3 beds 3 baths2,210 sq. ft.
121 Prominence Court, Canton, GA 30114
MLS# 7853455Listed by: KELLER WILLIAMS REALTY PARTNERS - Coming Soon
 $479,950Coming Soon5 beds 4 baths2,444 sq. ft.
130 Mill Creek Drive, Canton, GA 30115
MLS# 7852559Listed by: MARKETWISE, LLC - Coming Soon
 $585,000Coming Soon4 beds 3 baths2,982 sq. ft.
401 Morning Mist Trail, Canton, GA 30114
MLS# 7849479Listed by: VIRTUAL PROPERTIES REALTY.COM


Protect your home and budget from life's surprises with an Assurant Home Warranty, backed by a partner that supports you through every step of homeownership. Explore Plans.
© 2023 - 2026 ERA Franchise Systems LLC. All rights reserved. ERA Franchise Systems LLC fully supports the principles of the Fair Housing Act and the Equal Opportunity Act. ERA, ERA Real Estate powered, and their respective logos are registered service marks of ERA Franchise Systems LLC. Each office is independently owned and operated.