
255 Osmanthus Way, Canton, GA 30114
Local realty services provided by:ERA Towne Square Realty, Inc.
255 Osmanthus Way,Canton, GA 30114
$298,000
- 2 Beds
- 2 Baths
- 970 sq. ft.
- Single family
- Active
Listed by: angela henderson
Office: atlanta fine homes sotheby's international
MLS#:7862613
Source:FIRSTMLS
Price summary
- Price:$298,000
- Price per sq. ft.:$307.22
- Monthly HOA dues:$60
About this home
Live with ease in this updated, single-level detached home tucked away on a quiet cul-de-sac. Featuring a convenient one-step entry for easy accessibility and LVP flooring throughout, this home offers both comfort and style. The spacious Great Room boasts vaulted ceilings and opens to an updated kitchen complete with granite countertops, stainless steel appliances, and a fresh tile backsplash. The primary suite features a vaulted ceiling, walk-in closet, and ensuite bathroom with a step-in shower. A spacious secondary bedroom and additional hall bathroom provide comfortable accommodations for guests or family. Enjoy the fully fenced backyard with a patio and greenspace, perfect for relaxing or entertaining. Additional features include a dedicated laundry room, one-car attached garage, extra driveway parking, and front yard landscaping included in the HOA.
Contact an agent
Home facts
- Year built:2002
- Subdivision & Development:Village at Holly Mill
- Listing ID #:7862613
- Updated:November 10, 2026 at 02:26 PM
Rooms and interior
- Bedrooms:2
- Total bathrooms:2
- Full bathrooms:2
- Dining Description:Great Room
- Bathrooms Description:Shower Only
- Kitchen Description:Cabinets Stain, Dishwasher, Disposal, Gas Cooktop, Kitchen Island, Stone Counters, View to Family Room
- Bedroom Description:Master on Main
- Living area:970 sq. ft.
Heating and cooling
- Cooling:Ceiling Fan(s), Central Air
- Heating:Central
- Central air:Yes
Structure and exterior
- Roof:Composition
- Year built:2002
- Building area:970 sq. ft.
- Lot area:0.1 Acres
- Lot Features:Private
- Architectural Style:Ranch, Traditional
- Construction Materials:Brick Veneer, Vinyl Siding
- Exterior Features:Front Porch, Patio, Private Yard
- Levels:1 Story
Schools
- High school:Cherokee
- Middle school:Freedom - Cherokee
- Elementary school:Liberty - Cherokee
Utilities
- Water:Public, Water Available
- Sewer:Public Sewer, Sewer Available
Finances and disclosures
- Price:$298,000
- Price per sq. ft.:$307.22
- Tax amount:$3,241 (2025)
Features and amenities
- Laundry features:Laundry Room
- Amenities:High Ceilings 10 ft Main, Walk-In Closet(s)
Parking
- Total parking spaces:2
- Parking description:Attached, Garage, Level Driveway
- Garage spaces:1
 Listings identified with the FMLS IDX logo come from FMLS and are held by brokerage firms other than the owner of this website. The listing brokerage is identified in any listing details. Information is deemed reliable but is not guaranteed. If you believe any FMLS listing contains material that infringes your copyrighted work please click here (https://www.fmls.com/dmca) to review our DMCA policy and learn how to submit a takedown request. ©2026 First Multiple Listing Service, Inc.
New listings near 255 Osmanthus Way
- Coming Soon
 $1,150,000Coming Soon6 beds 5 baths5,260 sq. ft.
106 Stephens Farm Drive, Canton, GA 30115
MLS# 10887755Listed by: Realty of America - Coming Soon
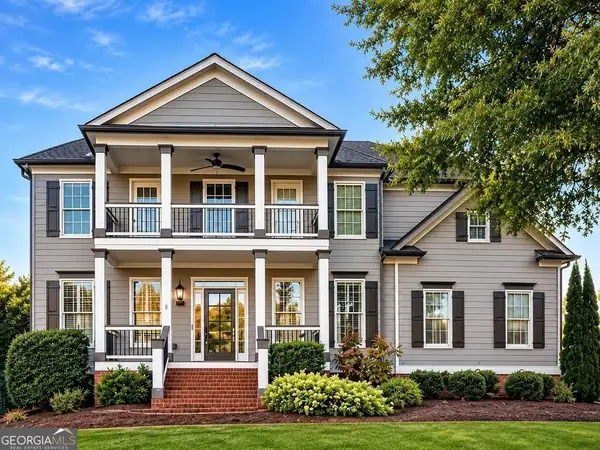 $685,000Coming Soon6 beds 5 baths4,314 sq. ft.
505 Black Canyon Park, Canton, GA 30114
MLS# 10884207Listed by: Atlanta Communities - Coming Soon
 $685,000Coming Soon6 beds 5 baths4,314 sq. ft.
505 Black Canyon Park, Canton, GA 30114
MLS# 7863033Listed by: ATLANTA COMMUNITIES - New
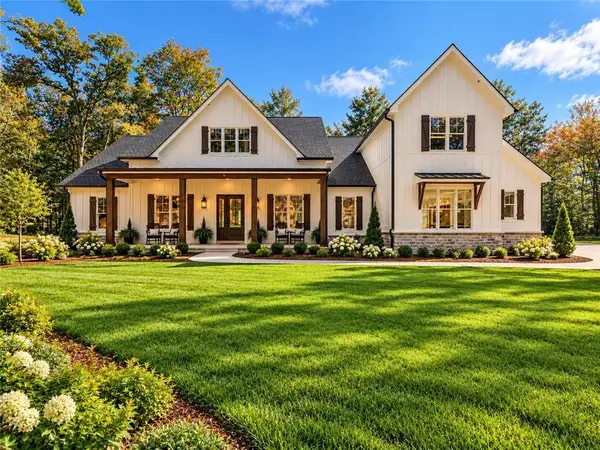 $1,399,900Active5 beds 6 baths4,681 sq. ft.
679 Jack Page Lane, Canton, GA 30115
MLS# 7866111Listed by: RE/MAX TOWN AND COUNTRY - New
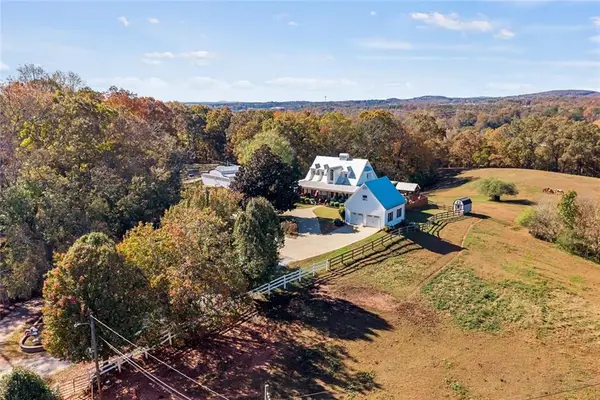 $1,800,000Active5 beds 5 baths4,817 sq. ft.
478 Green Drive, Canton, GA 30114
MLS# 7866197Listed by: BERKSHIRE HATHAWAY HOMESERVICES GEORGIA PROPERTIES - New
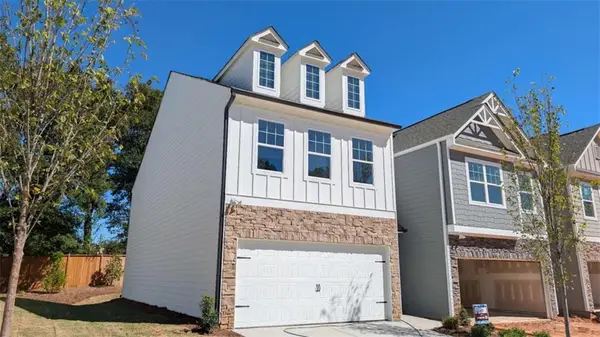 $369,999Active3 beds 3 baths1,734 sq. ft.
525 Hayes Lane, Canton, GA 30115
MLS# 7866137Listed by: PIEDMONT RESIDENTIAL REALTY, LLC. - New
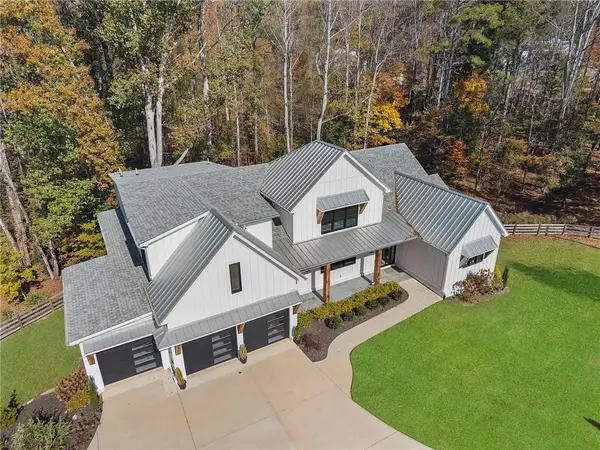 $1,750,000Active6 beds 8 baths7,764 sq. ft.
555 Lower Birmingham Road, Canton, GA 30115
MLS# 7863657Listed by: COMPASS - New
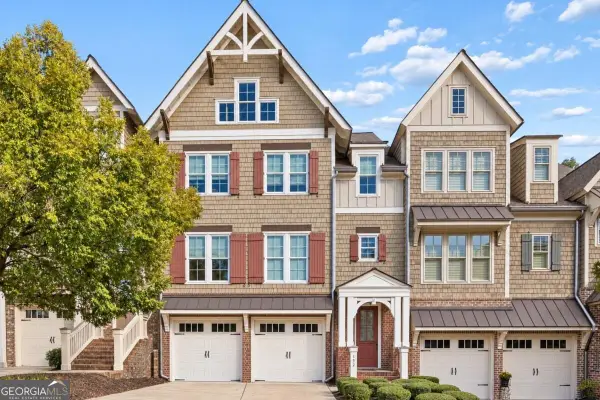 $699,900Active4 beds 4 baths3,928 sq. ft.
152 Staddlebridge Avenue, Canton, GA 30114
MLS# 10887514Listed by: Keller Williams Realty PeachtreeRoad - New
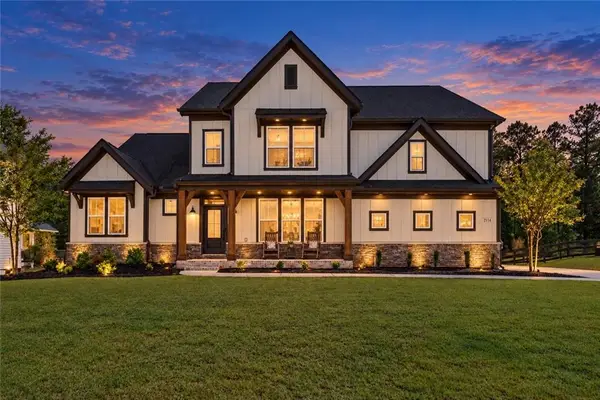 $949,900Active5 beds 5 baths5,572 sq. ft.
2114 Harmony Drive, Canton, GA 30115
MLS# 7865737Listed by: KELLER WILLIAMS REALTY PARTNERS - New
 $125,000Active1 Acres
410 Dogwood Way, Canton, GA 30114
MLS# 10887061Listed by: Maximum One Grt. Atl. REALTORS


Protect your home and budget from life's surprises with an Assurant Home Warranty, backed by a partner that supports you through every step of homeownership. Explore Plans.
© 2023 - 2026 ERA Franchise Systems LLC. All rights reserved. ERA Franchise Systems LLC fully supports the principles of the Fair Housing Act and the Equal Opportunity Act. ERA, ERA Real Estate powered, and their respective logos are registered service marks of ERA Franchise Systems LLC. Each office is independently owned and operated.