
309 Woodland Pass, Canton, GA 30114
Local realty services provided by:ERA Towne Square Realty, Inc.
309 Woodland Pass,Canton, GA 30114
$400,000
- 4 Beds
- 3 Baths
- 1,928 sq. ft.
- Single family
- Active
Listed by: tracy ziemba
Office: ansley real estate
MLS#:7820101
Source:FIRSTMLS
Price summary
- Price:$400,000
- Price per sq. ft.:$207.47
- Monthly HOA dues:$43.33
About this home
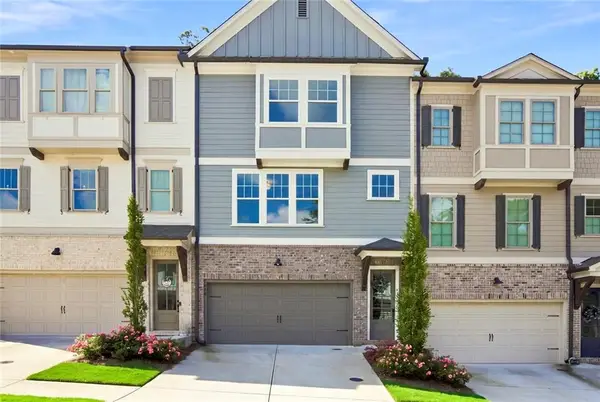
Hardwood floors throughout the main level, fresh interior paint, updated lighting and a large fenced backyard give 309 Woodland Pass an immediate sense of being cared for and ready for its next chapter. Beyond what you see, several of the costly ownership items buyers often worry about have already been addressed: the roof was fully replaced in 2024, a high-efficiency Daikin inverter HVAC system with updated zoning was installed later that year, and a 50-gallon Rheem gas water heater was added in 2025. The main level offers a comfortable, functional layout with a separate dining room, flexible office or den, and living room centered around a gas-log fireplace. The kitchen features white cabinetry, stainless steel appliances, breakfast bar and pantry, with an open connection to the living area. Upstairs are four bedrooms, including a spacious primary suite with walk-in closet and separate tub and shower. Out back, the large fenced yard is one of the home's best features, offering plenty of usable outdoor space for gardening, gathering, pets or simply enjoying more room outside. A covered front entry adds a welcoming transition into the home. Additional improvements include whole-home surge protection and electrical grounding updates, while an EV charging station, Daikin smart thermostats, Ring doorbell and cameras, and Schlage smart lock add everyday convenience. Creekside at Prominence offers a community pool, playground, sidewalks and regular neighborhood social events. With easy access to I-575, shopping, dining and everyday services, 309 Woodland Pass offers a strong combination of space, recent improvements and commuter convenience that is well worth seeing in person....
Contact an agent
Home facts
- Year built:2005
- Subdivision & Development:Creekside At Prominence
- Listing ID #:7820101
- Updated:August 13, 2026 at 04:47 AM
Rooms and interior
- Bedrooms:4
- Total bathrooms:3
- Full bathrooms:2
- Half bathrooms:1
- Flooring:Carpet, Ceramic Tile, Hardwood
- Dining Description:Separate Dining Room
- Bathrooms Description:Separate Tub/Shower
- Kitchen Description:Breakfast Bar, Cabinets White, Dishwasher, Disposal, Eat-in Kitchen, Gas Range, Microwave, Pantry, Refrigerator, Self Cleaning Oven, Solid Surface Counters, View to Family Room
- Bedroom Description:Oversized Master, Split Bedroom Plan
- Living area:1,928 sq. ft.
Heating and cooling
- Cooling:Ceiling Fan(s), Central Air, Zoned
- Heating:Central, Forced Air, Natural Gas, Zoned
- Central air:Yes
Structure and exterior
- Roof:Composition, Ridge Vents, Shingle
- Year built:2005
- Building area:1,928 sq. ft.
- Lot area:0.14 Acres
- Lot Features:Back Yard, Landscaped, Level
- Architectural Style:Townhouse
- Construction Materials:Fiber Cement, Stone, Vinyl Siding
- Exterior Features:Covered, Patio, Private Yard, Rain Gutters
- Levels:2 Story
Schools
- High school:Cherokee
- Middle school:Freedom - Cherokee
- Elementary school:Liberty - Cherokee
Utilities
- Water:Public, Water Available
- Sewer:Public Sewer
Finances and disclosures
- Price:$400,000
- Price per sq. ft.:$207.47
- Tax amount:$4,142 (2025)
Features and amenities
- Laundry features:In Hall, Laundry Room, Main Level
- Amenities:Disappearing Attic Stairs, Entrance Foyer 2 Story, Gas Water Heater, High Speed Internet, Walk-In Closet(s)
Parking
- Parking description:Attached, Driveway, Electric Vehicle Charging Station(s), Garage, Garage Faces Front, Kitchen Level, Level Driveway
- Garage spaces:2
 Listings identified with the FMLS IDX logo come from FMLS and are held by brokerage firms other than the owner of this website. The listing brokerage is identified in any listing details. Information is deemed reliable but is not guaranteed. If you believe any FMLS listing contains material that infringes your copyrighted work please click here (https://www.fmls.com/dmca) to review our DMCA policy and learn how to submit a takedown request. ©2026 First Multiple Listing Service, Inc.
New listings near 309 Woodland Pass
- New
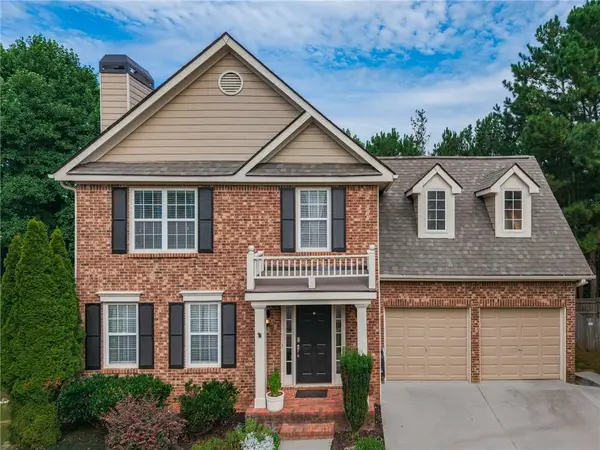 $535,000Active4 beds 4 baths3,180 sq. ft.
309 Laurel Glen Crossing, Canton, GA 30114
MLS# 7819754Listed by: VIRTUAL PROPERTIES REALTY.COM - New
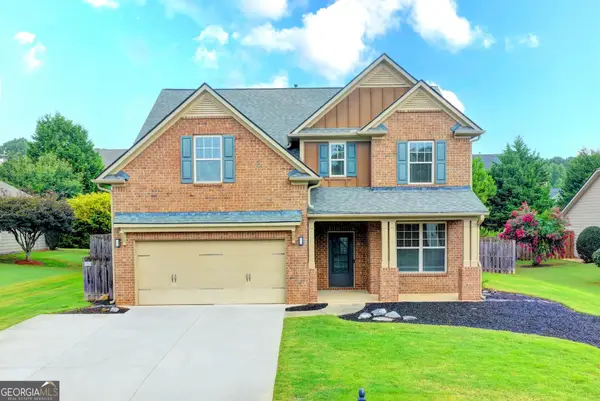 $494,900Active4 beds 3 baths2,250 sq. ft.
515 Creekshire Circle, Canton, GA 30115
MLS# 10824711Listed by: Keller Williams Realty North Atlanta - New
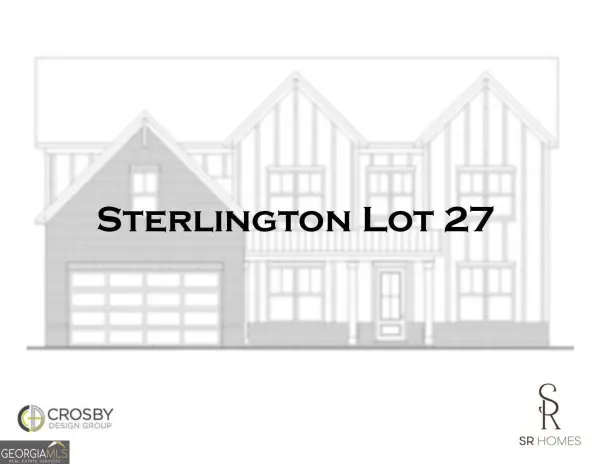 $836,962Active5 beds 5 baths3,245 sq. ft.
1212 Sterlington Drive, Canton, GA 30115
MLS# 10824671Listed by: eXp Realty - New
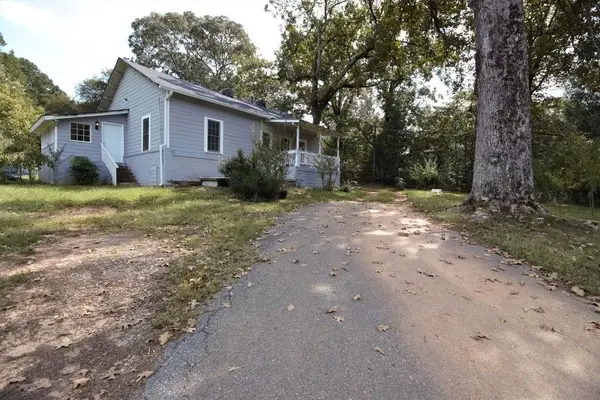 Listed by ERA$359,000Active2 beds 2 baths1,596 sq. ft.
2191 Palm Street, Canton, GA 30115
MLS# 7820373Listed by: ERA FOSTER & BOND - New
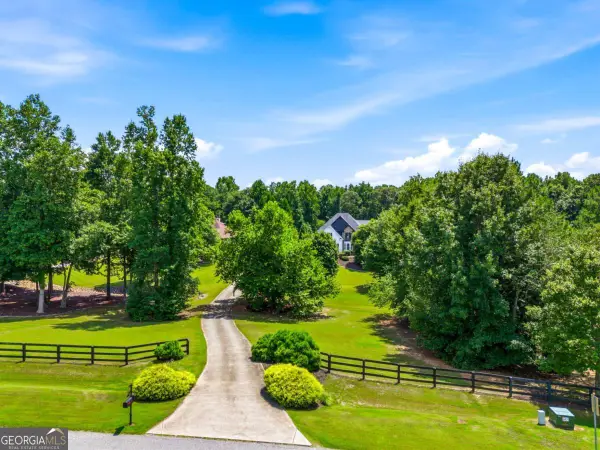 $1,599,900Active8 beds 6 baths6,240 sq. ft.
124 Savanna Estates Drive, Canton, GA 30115
MLS# 10824493Listed by: RE/MAX Town & Country - New
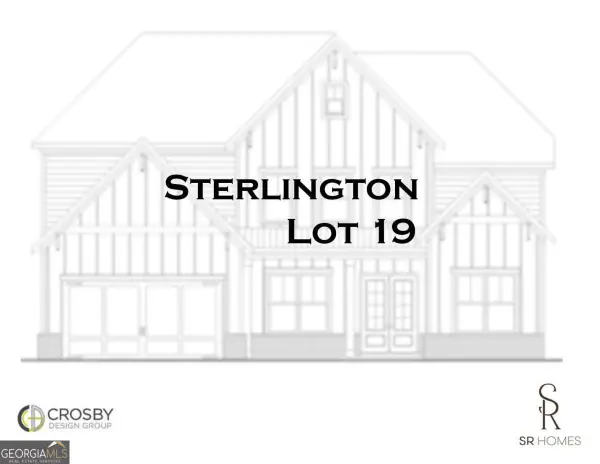 $864,937Active5 beds 5 baths3,251 sq. ft.
1260 Sterlington Drive, Canton, GA 30115
MLS# 10824659Listed by: eXp Realty - New
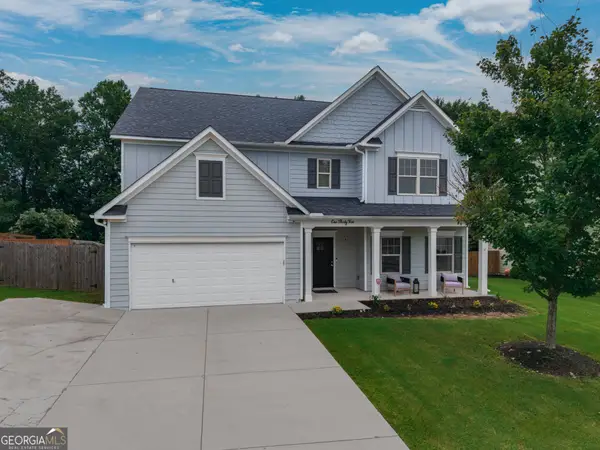 $615,000Active6 beds 4 baths3,408 sq. ft.
135 Cherokee Reserve Circle, Canton, GA 30115
MLS# 10824467Listed by: Keller Williams Rlty. Partners - Open Fri, 11am to 1pm
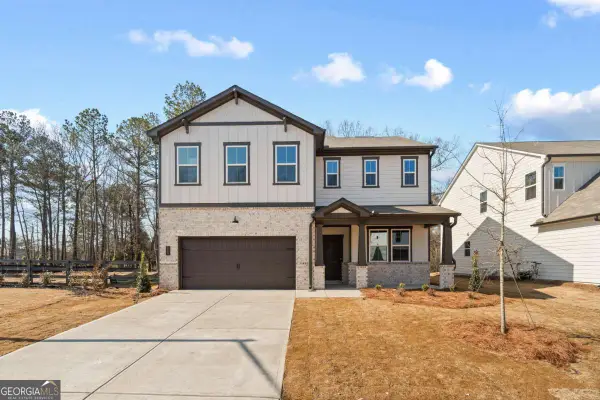 $709,990Active5 beds 4 baths3,170 sq. ft.
315 William Gossett Drive, Canton, GA 30114
MLS# 10700497Listed by: Beazer Realty Corp. - Coming Soon
 $484,900Coming Soon4 beds 4 baths
238 Retreat Lane, Canton, GA 30114
MLS# 7816302Listed by: ATLANTA FINE HOMES SOTHEBY'S INTERNATIONAL - New
 $495,000Active4 beds 3 baths2,144 sq. ft.
248 Taylors Farm Drive, Canton, GA 30115
MLS# 7820206Listed by: DUFFY REALTY OF ATLANTA


Protect your home and budget from life's surprises with an Assurant Home Warranty, backed by a partner that supports you through every step of homeownership. Explore Plans.
© 2023 - 2026 ERA Franchise Systems LLC. All rights reserved. ERA Franchise Systems LLC fully supports the principles of the Fair Housing Act and the Equal Opportunity Act. ERA, ERA Real Estate powered, and their respective logos are registered service marks of ERA Franchise Systems LLC. Each office is independently owned and operated.