
313 Westminster Drive, Canton, GA 30114
Local realty services provided by:ERA Hirsch Real Estate Team
313 Westminster Drive,Canton, GA 30114
$364,900
- 3 Beds
- 3 Baths
- 1,848 sq. ft.
- Single family
- Active
Listed by: common ground home team, manny recinos
Office: keller williams realty
MLS#:10792456
Source:METROMLS
Price summary
- Price:$364,900
- Price per sq. ft.:$197.46
- Monthly HOA dues:$33.33
About this home
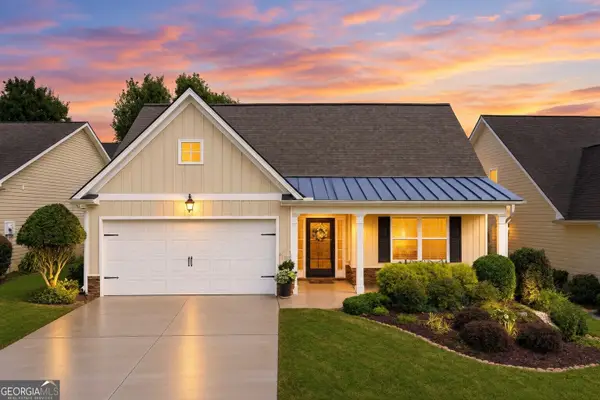
NOW OFFERED AT $364,900! Seller is offering closing cost assistance with an acceptable offer. Welcome to 313 Westminster Drive in Holly Mill, a beautifully updated 3 bedroom, 2.5 bath home offering a 2 car garage, fenced backyard and access to neighborhood pool, tennis and playground amenities. Step inside to hardwood floors and an open main-level living and dining space centered around a cozy fireplace, with double doors opening to the private rear patio and backyard. The updated eat-in kitchen features quartz countertops, white cabinetry, stainless steel appliances, tile backsplash, pantry storage and an open connection to the main living area. Upstairs, the oversized primary suite offers vaulted ceilings, a walk-in closet with custom built-ins and an ensuite bath with dual vanity, soaking tub and separate shower. Two additional bedrooms, an upstairs laundry room and built-in closet systems add everyday functionality. Outside, enjoy a level, privacy-fenced backyard with room to relax, play or entertain. Conveniently located near shopping, dining and major roadways, this move-in-ready Holly Mill home combines updates, space, community amenities and a newly repositioned price. Ask your agent about the seller closing cost opportunity....
Contact an agent
Home facts
- Year built:2001
- Subdivision & Development:Holly Mill
- Listing ID #:10792456
- Updated:September 27, 2026 at 09:28 PM
Rooms and interior
- Bedrooms:3
- Total bathrooms:3
- Full bathrooms:2
- Half bathrooms:1
- Flooring:Carpet, Hardwood, Laminate, Tile
- Dining Description:Living Room/Dining Room Combo
- Kitchen Description:Breakfast Area, Dishwasher, Microwave, Pantry, Solid Surface Counters
- Bedroom Description:Walk-In Closet(s)
- Living area:1,848 sq. ft.
Heating and cooling
- Cooling:Ceiling Fan(s), Central Air
- Heating:Central
- Central air:Yes
Structure and exterior
- Roof:Composition
- Year built:2001
- Building area:1,848 sq. ft.
- Lot area:0.13 Acres
- Lot Features:Level
- Architectural Style:Traditional
- Exterior Features:Deck/Patio
- Levels:2 Story
Schools
- High school:Cherokee
- Middle school:Freedom
- Elementary school:Liberty
Utilities
- Water:Public, Water Available
- Sewer:Public Sewer, Sewer Available
Finances and disclosures
- Price:$364,900
- Price per sq. ft.:$197.46
- Tax amount:$3,911 (2025)
Features and amenities
- Appliances:Dishwasher, Microwave
- Laundry features:Laundry, Upper Level
- Amenities:High Ceilings, Vaulted Ceiling(s)
Parking
- Total parking spaces:2
- Parking description:Garage, Kitchen Level
- Garage:Yes
 2026 Georgia MLS. All rights reserved. Information Deem Reliable But Not Guaranteed September 27, 2026
New listings near 313 Westminster Drive
- Coming Soon
 $360,000Coming Soon3 beds 2 baths1,204 sq. ft.
1913 Toonigh Road, Canton, GA 30115
MLS# 10853842Listed by: Mark Spain Real Estate - Coming Soon
 $360,000Coming Soon3 beds 2 baths1,204 sq. ft.
1913 Toonigh Road, Canton, GA 30115
MLS# 7845049Listed by: MARK SPAIN REAL ESTATE - Coming Soon
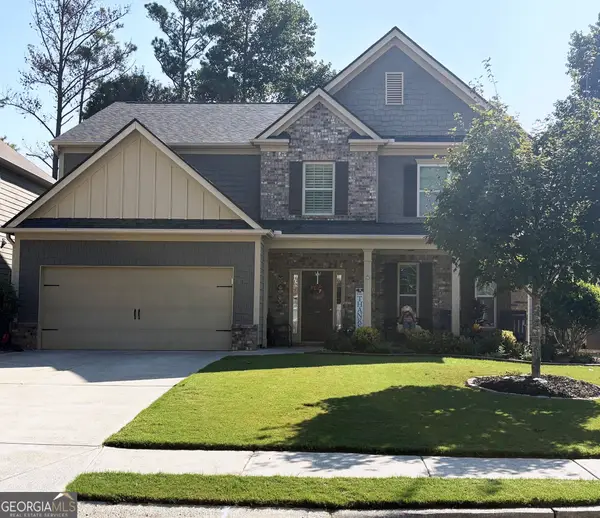 $500,000Coming Soon5 beds 3 baths3,182 sq. ft.
333 Providence Walk Way, Canton, GA 30114
MLS# 10853764Listed by: Atlanta Communities - Coming Soon
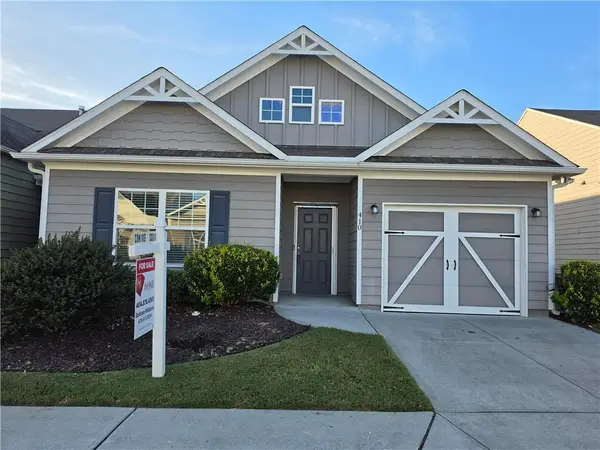 $350,000Coming Soon2 beds 2 baths1,372 sq. ft.
410 Rockview Drive, Canton, GA 30114
MLS# 7842587Listed by: HOMESMART - Coming Soon
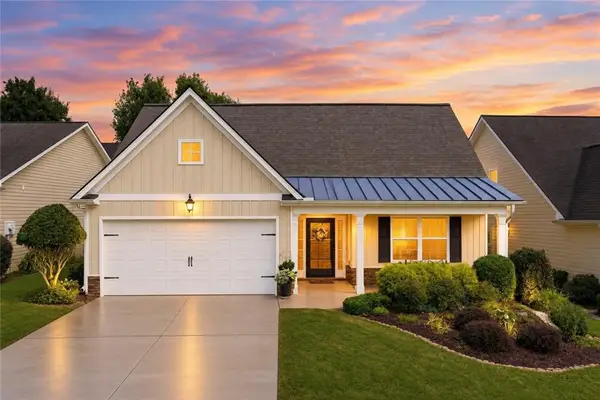 $420,000Coming Soon3 beds 2 baths2,061 sq. ft.
128 Village Drive, Canton, GA 30114
MLS# 7844026Listed by: FATHOM REALTY GA, LLC. - Coming Soon
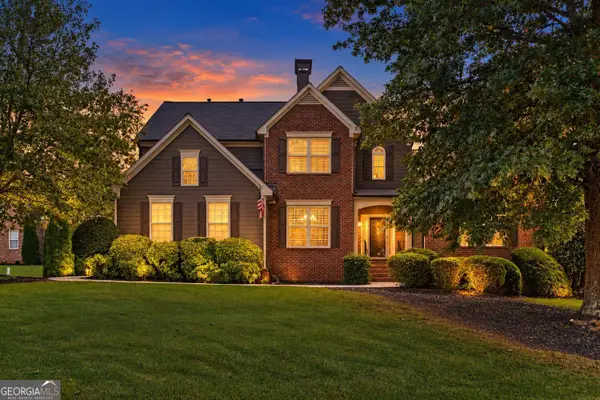 $565,000Coming Soon4 beds 5 baths2,940 sq. ft.
400 Forest Creek Court, Canton, GA 30115
MLS# 10853119Listed by: Real Broker, LLC - Coming Soon
 $420,000Coming Soon3 beds 2 baths2,061 sq. ft.
128 Village Drive, Canton, GA 30114
MLS# 10853208Listed by: Fathom Realty GA, LLC - Coming Soon
 $650,000Coming Soon4 beds 4 baths4,051 sq. ft.
319 River Green Avenue, Canton, GA 30114
MLS# 10850054Listed by: House Hunting Solutions - Coming Soon
 $650,000Coming Soon4 beds 4 baths5,746 sq. ft.
319 River Green Avenue, Canton, GA 30114
MLS# 7839872Listed by: HOUSE HUNTING SOLUTIONS, LLC - Coming Soon
 $2,000,000Coming Soon7 beds 5 baths6,431 sq. ft.
1525 Rabke Road, Canton, GA 30114
MLS# 10843049Listed by: Realty One Group Edge


Protect your home and budget from life's surprises with an Assurant Home Warranty, backed by a partner that supports you through every step of homeownership. Explore Plans.
© 2023 - 2026 ERA Franchise Systems LLC. All rights reserved. ERA Franchise Systems LLC fully supports the principles of the Fair Housing Act and the Equal Opportunity Act. ERA, ERA Real Estate powered, and their respective logos are registered service marks of ERA Franchise Systems LLC. Each office is independently owned and operated.