
361 Denali Butte Terrace, Canton, GA 30114
Local realty services provided by:ERA Sunrise Realty
Listed by: ryan staines, amanda staines
Office: century 21 results
MLS#:7862294
Source:FIRSTMLS
Price summary
- Price:$579,900
- Price per sq. ft.:$192.79
- Monthly HOA dues:$74.17
About this home
ASK ABOUT THE ASSUMABLE LOAN WITH AN INCREDIBLY LOW INTEREST RATE! This fantastic, nearly new 2-year-old home is loaded with upgrades and thoughtful details throughout! Gorgeous, custom LVP flooring flows throughout the ENTIRE HOME—NO CARPET! The stunning CHEF'S KITCHEN features upgraded CAFÉ APPLIANCES, a spacious island, walk-in pantry and seamless flow into the dining area and great room. A welcoming rocking-chair front porch opens to an inviting foyer with French doors leading to a private home office. The open-concept living area extends outdoors to a covered deck overlooking your fully FENCED, LEVEL BACKYARD, complete with newly added stairs and patio—your own private oasis for relaxing or entertaining! A main-level bedroom and full bath provide the perfect retreat for guests. Upstairs, discover a HUGE, versatile loft, spacious laundry room and luxurious PRIMARY SUITE with spa-inspired bath featuring a ROMAN SHOWER. An additional bedroom enjoys its own private ensuite bath, while two more generously sized bedrooms offer walk-in closets and access to a FOURTH FULL BATH. The FULL TERRACE LEVEL offers endless possibilities for future living space, recreation or storage. Built with innovative ENERGY-EFFICIENT FEATURES designed for comfort, savings and peace of mind. Enjoy RESORT-STYLE LIVING in this beautiful master-planned community featuring swim, tennis/pickleball, little league baseball field, soccer field and playgrounds. Just outside the community entrance, Hickory Log Creek Reservoir offers fishing and outdoor recreation, while nearby Fairways of Canton provides golfing opportunities. With incredible amenities and convenient access to everyday essentials, you'll feel like you're on vacation every day! EXCEPTIONAL OWNER ADDED UPGRADES, FLEXIBLE LIVING SPACES AND AN INCREDIBLE FINANCING OPPORTUNITY—THIS HOME HAS IT ALL!...
Contact an agent
Home facts
- Year built:2024
- Subdivision & Development:Towne Mill
- Listing ID #:7862294
- Updated:November 12, 2026 at 03:13 PM
Rooms and interior
- Bedrooms:5
- Total bathrooms:4
- Full bathrooms:4
- Flooring:Vinyl
- Dining Description:Open Concept
- Bathrooms Description:Double Vanity, Shower Only
- Kitchen Description:Cabinets White, Dishwasher, Disposal, Gas Range, Kitchen Island, Pantry Walk-In, Self Cleaning Oven, Stone Counters, View to Family Room
- Basement Description:Bath/Stubbed, Exterior Entry, Full, Unfinished
- Living area:3,008 sq. ft.
Heating and cooling
- Cooling:Central Air, Zoned
- Heating:Central, Forced Air, Zoned
- Central air:Yes
Structure and exterior
- Roof:Composition
- Year built:2024
- Building area:3,008 sq. ft.
- Lot area:0.19 Acres
- Lot Features:Back Yard, Front Yard, Landscaped, Level, Private, Wooded
- Architectural Style:Traditional
- Construction Materials:Cement Siding, Stone
- Exterior Features:Covered, Deck, Front Porch, Patio, Private Yard, Rain Gutters, Rear Stairs
- Levels:2 Story
Schools
- High school:Cherokee
- Middle school:Teasley
- Elementary school:William G. Hasty, Sr.
Utilities
- Water:Public, Water Available
- Sewer:Public Sewer, Sewer Available
Finances and disclosures
- Price:$579,900
- Price per sq. ft.:$192.79
- Tax amount:$5,941 (2025)
Features and amenities
- Laundry features:Laundry Room, Upper Level
- Amenities:Disappearing Attic Stairs, Entrance Foyer, Gas Water Heater, High Ceilings 9 ft Main, High Speed Internet, Smart Home, Walk-In Closet(s)
Parking
- Parking description:Attached, Garage, Garage Door Opener, Garage Faces Front, Kitchen Level, Level Driveway
- Garage spaces:2
 Listings identified with the FMLS IDX logo come from FMLS and are held by brokerage firms other than the owner of this website. The listing brokerage is identified in any listing details. Information is deemed reliable but is not guaranteed. If you believe any FMLS listing contains material that infringes your copyrighted work please click here (https://www.fmls.com/dmca) to review our DMCA policy and learn how to submit a takedown request. ©2026 First Multiple Listing Service, Inc.
New listings near 361 Denali Butte Terrace
- Coming Soon
 $550,000Coming Soon5 beds 4 baths
701 Lorimore Pass, Canton, GA 30115
MLS# 10888933Listed by: Atlanta Communities - Coming Soon
 $629,900Coming Soon4 beds 5 baths2,905 sq. ft.
604 Greenbow Lane, Canton, GA 30115
MLS# 7866251Listed by: KELLER WILLIAMS RLTY CONSULTANTS - Coming Soon
 $1,300,000Coming Soon4 beds 4 baths5,815 sq. ft.
1315 Gaddis Road, Canton, GA 30115
MLS# 7866584Listed by: KELLER WILLIAMS REALTY ATLANTA PARTNERS - Coming Soon
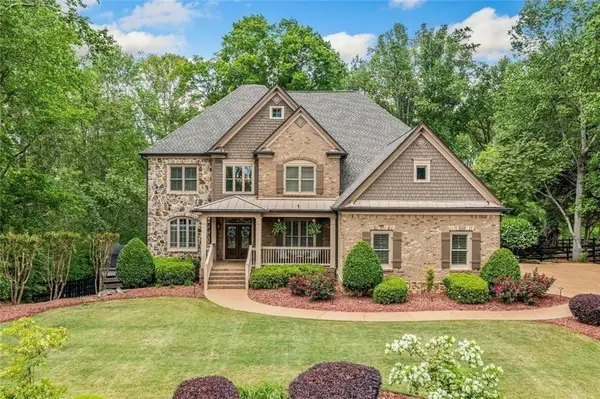 $1,150,000Coming Soon6 beds 5 baths5,260 sq. ft.
106 Stephens Farm Drive, Canton, GA 30115
MLS# 7865287Listed by: REALTY OF AMERICA, LLC - Coming Soon
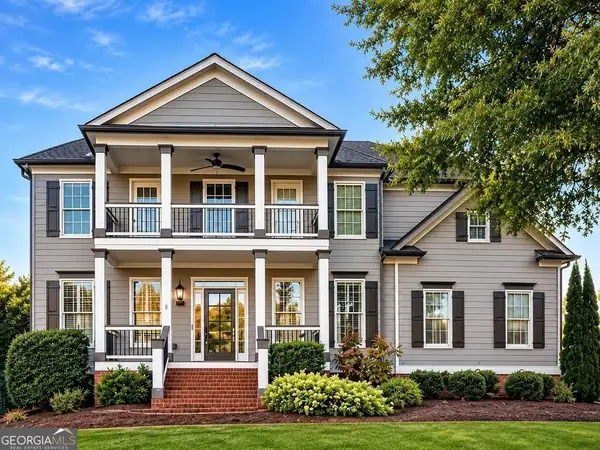 $685,000Coming Soon6 beds 5 baths4,314 sq. ft.
505 Black Canyon Park, Canton, GA 30114
MLS# 10884207Listed by: Atlanta Communities - Coming Soon
 $685,000Coming Soon6 beds 5 baths4,314 sq. ft.
505 Black Canyon Park, Canton, GA 30114
MLS# 7863033Listed by: ATLANTA COMMUNITIES - New
 $320,000Active3 beds 3 baths1,452 sq. ft.
220 Ranier Court, Canton, GA 30114
MLS# 7866018Listed by: KELLER WILLIAMS REALTY PARTNERS - New
 $375,000Active3 beds 2 baths1,924 sq. ft.
143 West Mountain Oak Street, Canton, GA 30115
MLS# 7867389Listed by: MARK SPAIN REAL ESTATE - New
 $675,000Active4 beds 5 baths3,784 sq. ft.
508 Huntington Place, Canton, GA 30115
MLS# 7867324Listed by: ONE NEST GEORGIA INC. - New
 $635,000Active2 beds 3 baths2,530 sq. ft.
1243 Lakeside Overlook, Canton, GA 30114
MLS# 7866173Listed by: PREMIER HOME COLLECTIVE


Protect your home and budget from life's surprises with an Assurant Home Warranty, backed by a partner that supports you through every step of homeownership. Explore Plans.
© 2023 - 2026 ERA Franchise Systems LLC. All rights reserved. ERA Franchise Systems LLC fully supports the principles of the Fair Housing Act and the Equal Opportunity Act. ERA, ERA Real Estate powered, and their respective logos are registered service marks of ERA Franchise Systems LLC. Each office is independently owned and operated.