
508 Huntington Place, Canton, GA 30115
Local realty services provided by:ERA Towne Square Realty, Inc.
508 Huntington Place,Canton, GA 30115
$675,000
- 4 Beds
- 5 Baths
- 3,784 sq. ft.
- Single family
- Active
Listed by: dan rohrer
Office: one nest georgia inc.
MLS#:7867324
Source:FIRSTMLS
Price summary
- Price:$675,000
- Price per sq. ft.:$178.38
About this home
***Up to 1% lender credit available for qualifying borrowers with use of preferred lender. Contact for more information.*** Welcome home to this beautiful example of what Woodmont has to offer! This 3-sided brick home has nearly 4,000sf of living space. As you enter the home, the grand two-story foyer welcomes you. Head to the open concept living area, where the well-appointed kitchen opens to the living room where the vaulted ceilings create an amazing place to hang out or entertain. There is also a formal dining area in addition to flex space that could be used as an office, play area, or sitting room. Head upstairs and the primary suite greets you with vaulted ceilings and a beautiful window overlooking the private wooded backyard. The primary bath includes double vanity's, a soaking tub and an over-sized shower. Additionally, there are 3 secondary bedrooms upstairs, along with 2 bathrooms and the laundry room. Head to the finished terrace level where a full bathroom and additional living spaces provide endless options for living and entertaining. There's also a full bar where you can prep your drink and head to the back deck which offers both covered and uncovered outdoor living space options. Side-entry 3 car garage provides easy access to the kitchen on the main level. This home sits in, and is within walking distance of, the Woodmont community, which offers resort style amenities including 2 pools, 10 tennis courts, an 18-hole award winning semi-private golf course, restaurants and more. All while being located in the sought after Creekview school district!...
Contact an agent
Home facts
- Year built:1999
- Subdivision & Development:WOODMONT
- Listing ID #:7867324
- Updated:November 12, 2026 at 11:18 AM
Rooms and interior
- Bedrooms:4
- Total bathrooms:5
- Full bathrooms:4
- Half bathrooms:1
- Flooring:Hardwood
- Dining Description:Separate Dining Room
- Bathrooms Description:Double Vanity, Separate Tub/Shower, Soaking Tub
- Kitchen Description:Cabinets White, Dishwasher, Disposal, Eat-in Kitchen, Electric Oven, Kitchen Island, Microwave, Pantry, Solid Surface Counters, View to Family Room
- Basement Description:Unfinished
- Living area:3,784 sq. ft.
Heating and cooling
- Cooling:Central Air
- Heating:Central, Forced Air
- Central air:Yes
Structure and exterior
- Roof:Composition
- Year built:1999
- Building area:3,784 sq. ft.
- Lot area:0.88 Acres
- Lot Features:Cul-De-Sac
- Architectural Style:Ranch
- Construction Materials:Brick 3 Sides
- Exterior Features:Covered, Deck, Front Porch
- Levels:3+ Story
Schools
- High school:Creekview
- Middle school:Creekland - Cherokee
- Elementary school:Macedonia
Utilities
- Water:Public
- Sewer:Public Sewer
Finances and disclosures
- Price:$675,000
- Price per sq. ft.:$178.38
- Tax amount:$6,004 (2025)
Features and amenities
- Laundry features:In Kitchen
- Amenities:Walk-In Closet(s), Wet Bar
Parking
- Parking description:Attached, Garage
- Garage spaces:3
 Listings identified with the FMLS IDX logo come from FMLS and are held by brokerage firms other than the owner of this website. The listing brokerage is identified in any listing details. Information is deemed reliable but is not guaranteed. If you believe any FMLS listing contains material that infringes your copyrighted work please click here (https://www.fmls.com/dmca) to review our DMCA policy and learn how to submit a takedown request. ©2026 First Multiple Listing Service, Inc.
New listings near 508 Huntington Place
- Coming Soon
 $550,000Coming Soon5 beds 4 baths
701 Lorimore Pass, Canton, GA 30115
MLS# 10888933Listed by: Atlanta Communities - Coming Soon
 $629,900Coming Soon4 beds 5 baths2,905 sq. ft.
604 Greenbow Lane, Canton, GA 30115
MLS# 7866251Listed by: KELLER WILLIAMS RLTY CONSULTANTS - Coming Soon
 $1,300,000Coming Soon4 beds 4 baths5,815 sq. ft.
1315 Gaddis Road, Canton, GA 30115
MLS# 7866584Listed by: KELLER WILLIAMS REALTY ATLANTA PARTNERS - Coming Soon
 $1,150,000Coming Soon6 beds 5 baths5,260 sq. ft.
106 Stephens Farm Drive, Canton, GA 30115
MLS# 10887755Listed by: Realty of America - Coming Soon
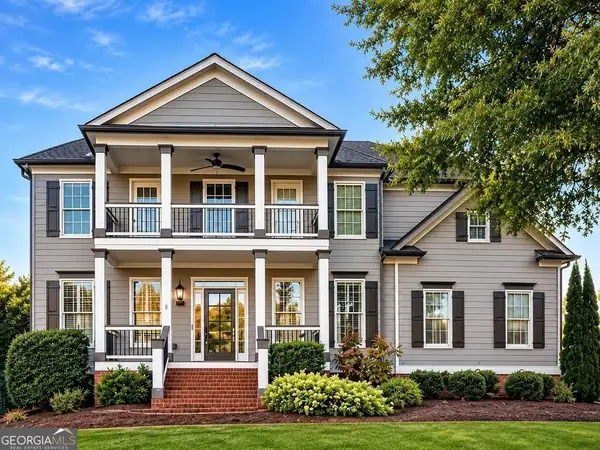 $685,000Coming Soon6 beds 5 baths4,314 sq. ft.
505 Black Canyon Park, Canton, GA 30114
MLS# 10884207Listed by: Atlanta Communities - Coming Soon
 $685,000Coming Soon6 beds 5 baths4,314 sq. ft.
505 Black Canyon Park, Canton, GA 30114
MLS# 7863033Listed by: ATLANTA COMMUNITIES - New
 $635,000Active2 beds 3 baths2,530 sq. ft.
1243 Lakeside Overlook, Canton, GA 30114
MLS# 7866173Listed by: PREMIER HOME COLLECTIVE - New
 $625,000Active4 beds 4 baths3,260 sq. ft.
2027 Thomas Road, Canton, GA 30115
MLS# 7866357Listed by: 1 LOOK REAL ESTATE - New
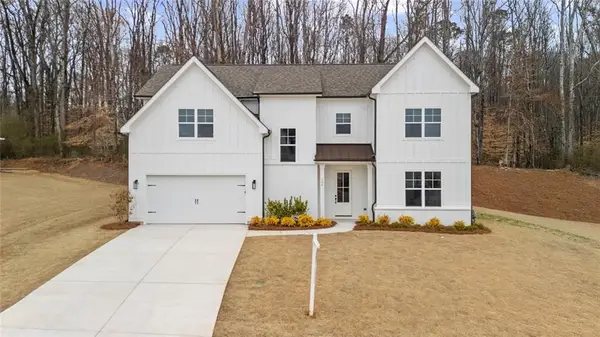 $699,000Active5 beds 4 baths3,075 sq. ft.
164 Aspen Hall Drive, Canton, GA 30115
MLS# 7866983Listed by: METHOD REAL ESTATE ADVISORS


Protect your home and budget from life's surprises with an Assurant Home Warranty, backed by a partner that supports you through every step of homeownership. Explore Plans.
© 2023 - 2026 ERA Franchise Systems LLC. All rights reserved. ERA Franchise Systems LLC fully supports the principles of the Fair Housing Act and the Equal Opportunity Act. ERA, ERA Real Estate powered, and their respective logos are registered service marks of ERA Franchise Systems LLC. Each office is independently owned and operated.