
5115 Millwood Drive, Canton, GA 30114
Local realty services provided by:ERA Sunrise Realty
5115 Millwood Drive,Canton, GA 30114
$1,100,000
- 7 Beds
- 7 Baths
- 7,527 sq. ft.
- Single family
- Active
Listed by: noelle banks, brad banks
Office: atlanta communities
MLS#:10847921
Source:METROMLS
Price summary
- Price:$1,100,000
- Price per sq. ft.:$146.14
- Monthly HOA dues:$18.33
About this home
Rare, masterfully maintained 3.5-side brick estate in highly coveted BridgeMill, an amenity-rich community backing to Lake Allatoona! Enjoy total peace of mind with a newer roof, 3 new HVAC systems, a new water heater, & new carpet. Step through the new Flemish glass doors to find hardwoods, unique ceilings (cathedral/vaulted, even in secondary BRs), & Pottery Barn lighting. The gourmet kitchen is a chef's dream with a huge island, marble backsplash, & premium Viking Double Ovens, opening to a breakfast area & keeping room with a cathedral ceiling & the home's 2nd fireplace. Uniquely accommodating with 2 bedrooms on main! The primary suite features a sitting area, private screened porch, & spa en suite with new quartz counters, whirlpool tub, & dual-head tiled shower. The 2nd main-level bedroom has an attached full bath & WIC. Plantation shutters grace all 3 finished levels. Upstairs boasts 3 spacious BRs with WICs (1 private en suite, 2 sharing a Jack-&-Jill bath), a massive bonus room, & a full-size movie theater room. The daylight walk-out basement hosts a complete mother-in-law suite with hand-scraped floors, full kitchen (granite counters, island, pantry), family room, dining, library, gym, 2nd laundry, 2 huge BRs with WICs (one primary-sized en suite), & a 3rd screened porch. Step outside to a private backyard oasis with a newer heated saltwater gunite pool/spa, waterfalls, night lights, stone walls, & a separate level grassy yard. 3-car side garage. Resort amenities!...
Contact an agent
Home facts
- Year built:2003
- Subdivision & Development:Bridgemill
- Listing ID #:10847921
- Updated:September 17, 2026 at 08:27 PM
Rooms and interior
- Bedrooms:7
- Total bathrooms:7
- Full bathrooms:6
- Half bathrooms:1
- Flooring:Carpet, Hardwood, Tile
- Dining Description:Seats 12+, Separate Room
- Bathrooms Description:Double Vanity, Separate Shower, Soaking Tub, Tile Bath, Whirlpool Bath
- Kitchen Description:Breakfast Area, Breakfast Bar, Convection Oven, Cooktop, Dishwasher, Disposal, Kitchen Island, Microwave, Oven (Wall), Second Kitchen, Solid Surface Counters, Stainless Steel Appliance(s), Walk-in Pantry
- Bedroom Description:Master On Main Level, Walk-In Closet(s)
- Basement Description:Bath Finished, Daylight, Exterior Entry, Finished, Full, Interior Entry
- Living area:7,527 sq. ft.
Heating and cooling
- Cooling:Ceiling Fan(s), Central Air, Electric
- Heating:Common, Forced Air, Natural Gas
- Central air:Yes
Structure and exterior
- Roof:Composition
- Year built:2003
- Building area:7,527 sq. ft.
- Lot area:0.35 Acres
- Lot Features:Level, Private
- Architectural Style:Brick 3 Side, Traditional
- Construction Materials:Brick, Concrete
- Exterior Features:Deck, Deck/Patio, Screened, Sprinkler System, Water Feature
- Levels:3+ Story
Schools
- High school:Cherokee
- Middle school:Freedom
- Elementary school:Liberty
Utilities
- Water:Public, Water Available
- Sewer:Public Sewer, Sewer Connected
Finances and disclosures
- Price:$1,100,000
- Price per sq. ft.:$146.14
- Tax amount:$2,360 (2025)
Features and amenities
- Appliances:Convection Oven, Cooktop, Dishwasher, Disposal, Gas Water Heater, Microwave, Oven (Wall), Stainless Steel Appliance(s)
- Laundry features:Common Area, In Basement, Laundry
- Amenities:Bookcases, Double Pane Windows, Gas Water Heater, High Ceilings, Home Theater, In-Law Floorplan, Open Access, Pulldown Attic Stairs, Smoke Detector(s), Tray Ceiling(s), Two Story Foyer, Vaulted Ceiling(s)
- Pool features:Heated, In Ground, Salt Water
Parking
- Total parking spaces:3
- Parking description:Attached, Garage, Garage Door Opener, Kitchen Level, Side/Rear Entrance
- Garage:Yes
 2026 Georgia MLS. All rights reserved. Information Deem Reliable But Not Guaranteed September 17, 2026
New listings near 5115 Millwood Drive
- Coming Soon
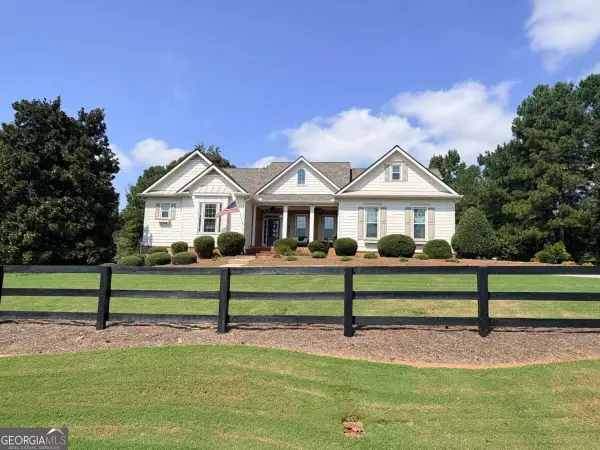 $1,399,999Coming Soon6 beds 5 baths5,076 sq. ft.
117 Savanna Estates Drive, Canton, GA 30115
MLS# 10847187Listed by: Atlanta Communities - Coming Soon
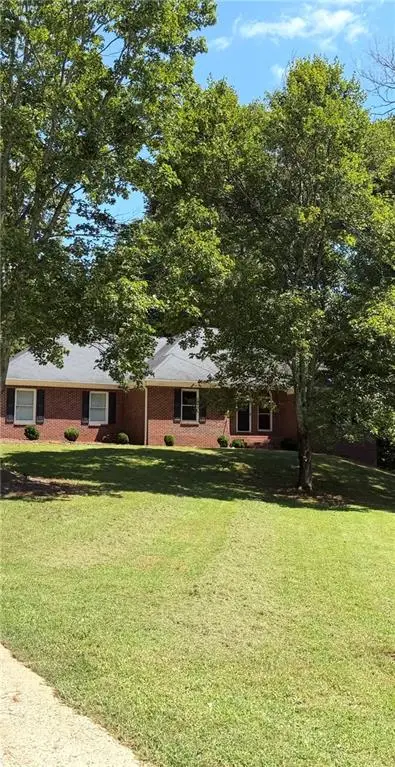 $750,000Coming Soon4 beds 4 baths3,623 sq. ft.
208 Marvin Land Lane, Canton, GA 30115
MLS# 7838868Listed by: ATLANTA COMMUNITIES - Coming Soon
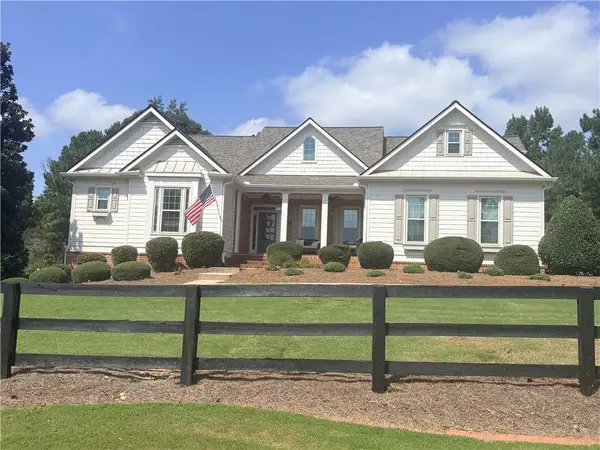 $1,399,999Coming Soon6 beds 5 baths5,076 sq. ft.
117 Savanna Estates Drive, Canton, GA 30115
MLS# 7837956Listed by: ATLANTA COMMUNITIES - Coming Soon
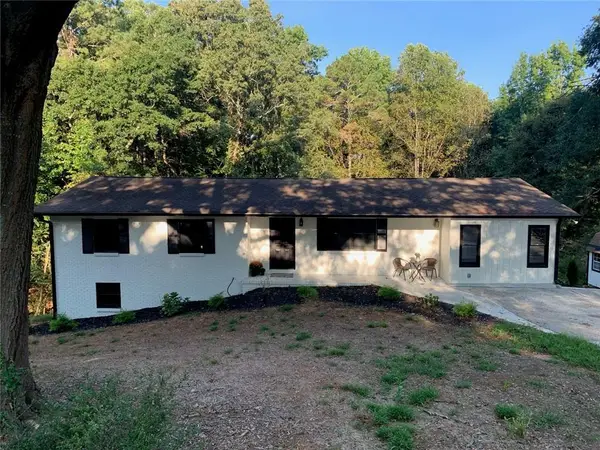 Listed by ERA$399,900Coming Soon4 beds 2 baths1,596 sq. ft.
125 Westview Street, Canton, GA 30114
MLS# 7837465Listed by: ERA SUNRISE REALTY - Coming Soon
 $2,000,000Coming Soon7 beds 5 baths6,431 sq. ft.
1525 Rabke Road, Canton, GA 30114
MLS# 10843049Listed by: Realty One Group Edge - Coming Soon
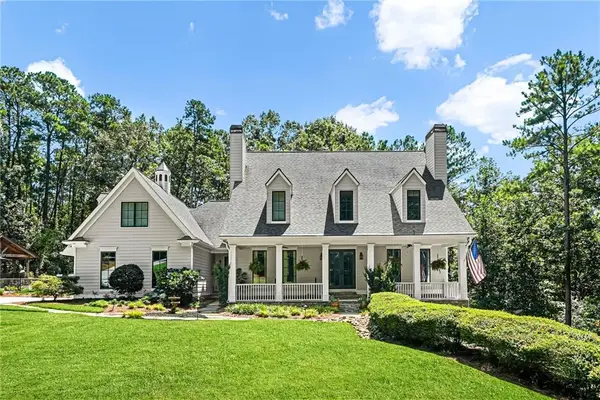 $2,000,000Coming Soon7 beds 5 baths6,431 sq. ft.
1525 Rabke Road, Canton, GA 30114
MLS# 7801474Listed by: REALTY ONE GROUP EDGE - Coming Soon
 $695,900Coming Soon3 beds 4 baths3,948 sq. ft.
276 Trecastle Square, Canton, GA 30114
MLS# 7826572Listed by: KELLER WILLIAMS REALTY PARTNERS - Coming Soon
 $695,900Coming Soon3 beds 4 baths3,948 sq. ft.
276 Trecastle Square, Canton, GA 30114
MLS# 10832092Listed by: Keller Williams Realty Partners - New
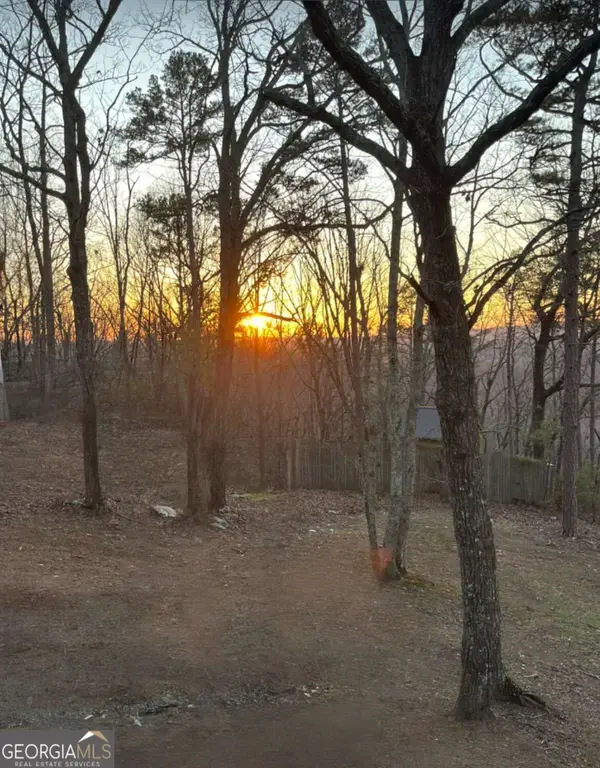 $163,000Active2 Acres
437 Mccurry Trail, Canton, GA 30114
MLS# 10848264Listed by: Atlanta Communities - New
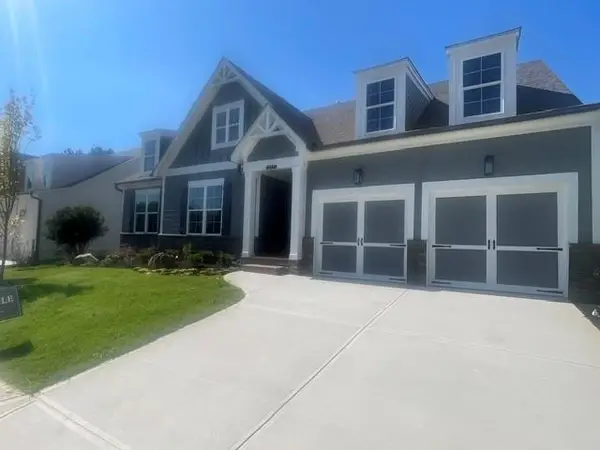 $569,900Active4 beds 3 baths2,278 sq. ft.
317 Willow Cove, Canton, GA 30114
MLS# 7810511Listed by: VENTURE REAL ESTATE INC


Protect your home and budget from life's surprises with an Assurant Home Warranty, backed by a partner that supports you through every step of homeownership. Explore Plans.
© 2023 - 2026 ERA Franchise Systems LLC. All rights reserved. ERA Franchise Systems LLC fully supports the principles of the Fair Housing Act and the Equal Opportunity Act. ERA, ERA Real Estate powered, and their respective logos are registered service marks of ERA Franchise Systems LLC. Each office is independently owned and operated.