
513 Black Canyon Park, Canton, GA 30114
Local realty services provided by:ERA Towne Square Realty, Inc.
513 Black Canyon Park,Canton, GA 30114
$649,900
- 5 Beds
- 4 Baths
- 3,098 sq. ft.
- Single family
- Active
Listed by: jennifer hughes
Office: atlanta communities
MLS#:10776223
Source:METROMLS
Price summary
- Price:$649,900
- Price per sq. ft.:$209.78
About this home
**AMAZING NEW PRICE FOR RIVER GREEN** Don't miss this deal on this stunning Craftsman-style home located in sought after River Green today. This fantastic neighborhood with incredible resort style amenities feeds into the brand new Cherokee High School. With 5 spacious bedrooms and 3.5 baths, this home offers the perfect blend of comfort, style, and functionality. Step inside to an inviting open floor plan designed for modern living and effortless entertaining. The mudroom with desk leads into a bright eating area with windows overlooking the back yard. The open kitchen overlooks the breakfast area and living room and is connected to the large dining room by a butlers pantry. Additional room for a den or office on main. Upstairs, the oversized primary suite offers ample space for a sitting area, a beautiful bath with renovated shower, and a large walk-in closet. Four additional bedrooms share two Jack-and-Jill bathrooms, providing both privacy and practicality for family or guests. The large laundry room is also on the second floor. Every detail of this home reflects classic Craftsman charm combined with modern comfort. The unfinished basement is stubbed for a bedroom, family room, fireplace and bathroom and could add an additional 1500 square feet. It has a private entrance with French doors and patio, making it wonderful added space. Living in River Green means enjoying resort-style amenities, including: Scenic walking trails, multiple community pools, beautiful parks and green spaces, tennis courts, and an active neighborhood community. Whether you're relaxing at home or exploring the neighborhood amenities, this property offers a lifestyle you'll love. Don't miss the opportunity to call this exceptional River Green home your own. Schedule your showing today!...
Contact an agent
Home facts
- Year built:2004
- Subdivision & Development:River Green
- Listing ID #:10776223
- Updated:August 13, 2026 at 11:08 AM
Rooms and interior
- Bedrooms:5
- Total bathrooms:4
- Full bathrooms:3
- Half bathrooms:1
- Flooring:Carpet, Hardwood, Tile
- Bathrooms Description:Double Vanity
- Kitchen Description:Breakfast Area, Breakfast Bar, Dishwasher, Disposal
- Basement Description:Daylight, Exterior Entry, Full, Interior Entry
- Living area:3,098 sq. ft.
Heating and cooling
- Cooling:Ceiling Fan(s), Central Air
- Heating:Central
- Central air:Yes
Structure and exterior
- Roof:Composition
- Year built:2004
- Building area:3,098 sq. ft.
- Lot area:0.27 Acres
- Lot Features:Private, Sloped
- Architectural Style:Craftsman, Traditional
- Construction Materials:Concrete
- Exterior Features:Deck
- Levels:2 Story
Schools
- High school:Cherokee
- Middle school:Teasley
- Elementary school:Knox
Utilities
- Water:Public, Water Available
- Sewer:Public Sewer, Sewer Available
Finances and disclosures
- Price:$649,900
- Price per sq. ft.:$209.78
- Tax amount:$5,730 (2025)
Features and amenities
- Appliances:Dishwasher, Disposal, Gas Water Heater
- Laundry features:Laundry, Upper Level
- Amenities:Double Pane Windows, Gas Water Heater, High Ceilings, Security System
Parking
- Total parking spaces:3
- Parking description:Garage, Garage Door Opener, Kitchen Level, Side/Rear Entrance
- Garage:Yes
 2026 Georgia MLS. All rights reserved. Information Deem Reliable But Not Guaranteed August 13, 2026
New listings near 513 Black Canyon Park
- New
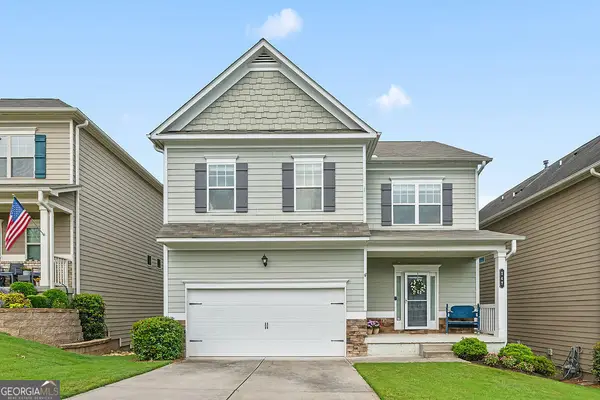 $425,000Active5 beds 4 baths3,232 sq. ft.
147 Prominence Court, Canton, GA 30114
MLS# 10824868Listed by: Atlanta Communities - New
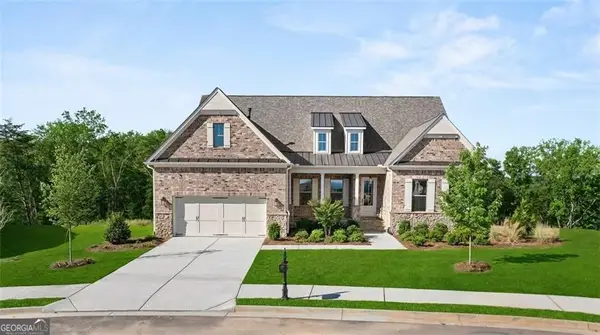 $1,024,950Active3 beds 3 baths2,809 sq. ft.
236 Laurel Vista Drive, Canton, GA 30114
MLS# 10824879Listed by: LLane & Co. - New
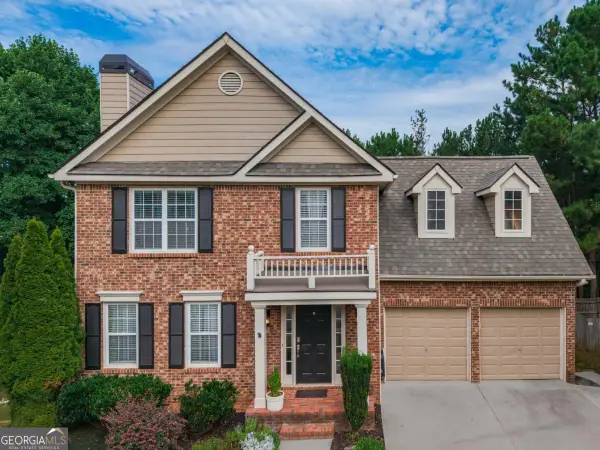 $535,000Active4 beds 4 baths3,180 sq. ft.
309 Laurel Glen Crossing, Canton, GA 30114
MLS# 10824776Listed by: Virtual Properties Realty.com - New
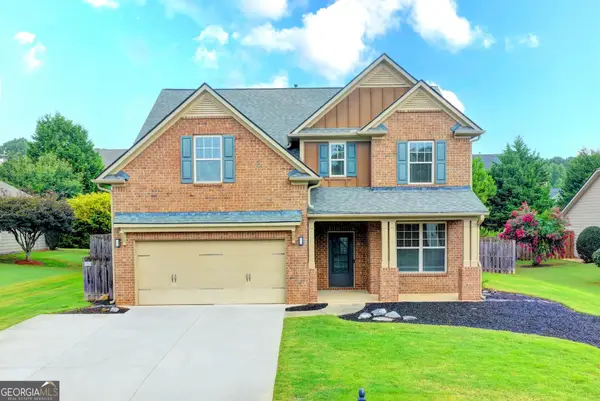 $494,900Active4 beds 3 baths2,250 sq. ft.
515 Creekshire Circle, Canton, GA 30115
MLS# 10824711Listed by: Keller Williams Realty North Atlanta - New
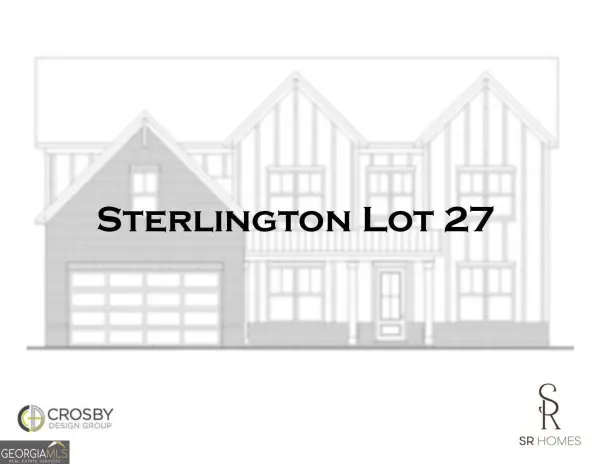 $836,962Active5 beds 5 baths3,245 sq. ft.
1212 Sterlington Drive, Canton, GA 30115
MLS# 10824671Listed by: eXp Realty - New
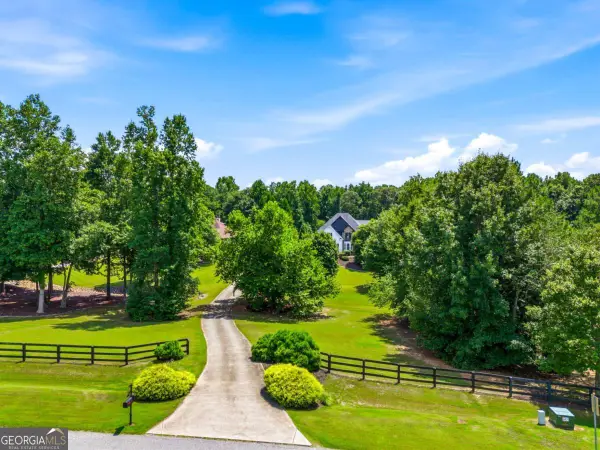 $1,599,900Active8 beds 6 baths6,240 sq. ft.
124 Savanna Estates Drive, Canton, GA 30115
MLS# 10824493Listed by: RE/MAX Town & Country - New
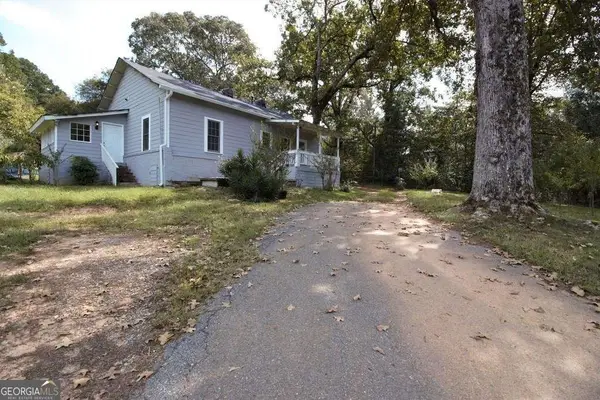 Listed by ERA$359,000Active2 beds 2 baths1,596 sq. ft.
2191 Palm Street, Canton, GA 30115
MLS# 10824646Listed by: ERA Foster & Bond - New
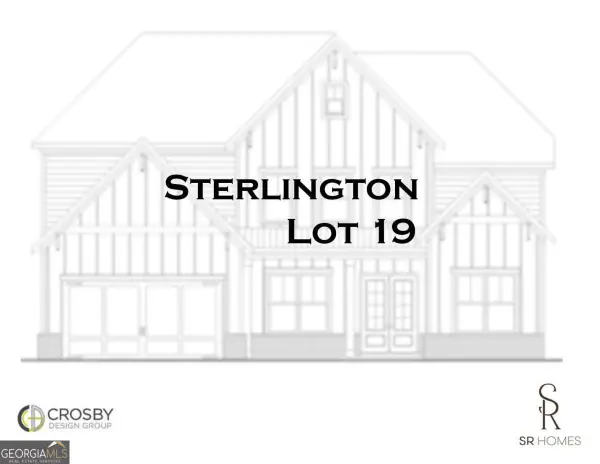 $864,937Active5 beds 5 baths3,251 sq. ft.
1260 Sterlington Drive, Canton, GA 30115
MLS# 10824659Listed by: eXp Realty - New
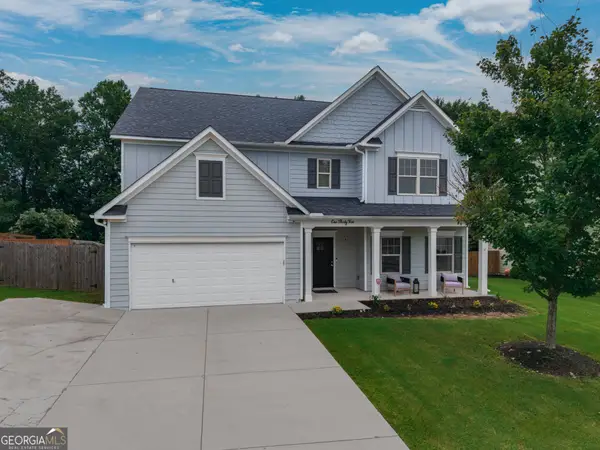 $615,000Active6 beds 4 baths3,408 sq. ft.
135 Cherokee Reserve Circle, Canton, GA 30115
MLS# 10824467Listed by: Keller Williams Rlty. Partners - Open Fri, 11am to 1pm
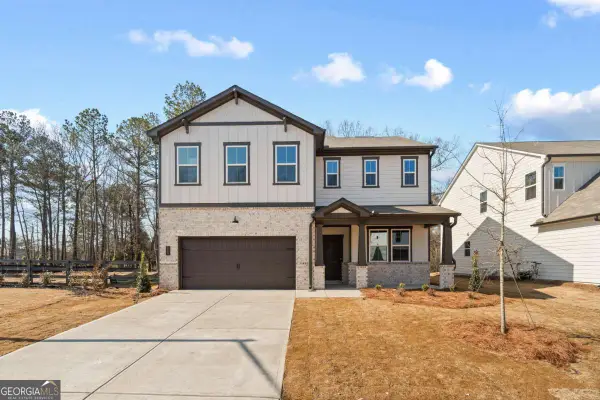 $709,990Active5 beds 4 baths3,170 sq. ft.
315 William Gossett Drive, Canton, GA 30114
MLS# 10700497Listed by: Beazer Realty Corp.


Protect your home and budget from life's surprises with an Assurant Home Warranty, backed by a partner that supports you through every step of homeownership. Explore Plans.
© 2023 - 2026 ERA Franchise Systems LLC. All rights reserved. ERA Franchise Systems LLC fully supports the principles of the Fair Housing Act and the Equal Opportunity Act. ERA, ERA Real Estate powered, and their respective logos are registered service marks of ERA Franchise Systems LLC. Each office is independently owned and operated.