
520 Andes Lane, Canton, GA 30114
Local realty services provided by:ERA Sunrise Realty
520 Andes Lane,Canton, GA 30114
$500,000
- 5 Beds
- 3 Baths
- - sq. ft.
- Single family
- Active
Listed by: tiffany lee
Office: property experts
MLS#:7870414
Source:FIRSTMLS
Price summary
- Price:$500,000
- Monthly HOA dues:$51.67
About this home
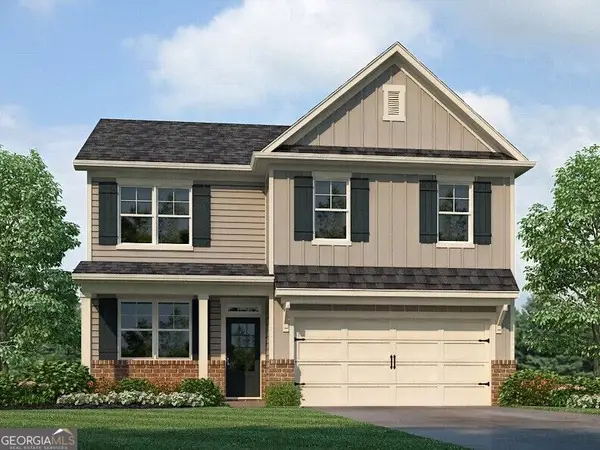
Situated on a private, wooded 0.35-acre cul-de-sac lot in Crestmont, this 2016-built traditional 2-story home offers 3,129 sq. ft. above grade with 5 bedrooms and 3 full baths, including a main-level bedroom and full bath. Features 9-ft main ceilings, hardwood flooring, separate dining with butler's pantry, and an island kitchen with double ovens and granite counters opening to a fireside family room. Upstairs includes a spacious primary suite, loft/bonus room, and laundry. Complete with a full unfinished daylight stubbed basement, rear deck, fenced yard, and oversized 3-car attached garage. Swim/tennis community close to I-575 and shopping.
Contact an agent
Home facts
- Year built:2016
- Subdivision & Development:Crestmont
- Listing ID #:7870414
- Updated:November 20, 2026 at 08:45 PM
Rooms and interior
- Bedrooms:5
- Total bathrooms:3
- Full bathrooms:3
- Flooring:Carpet, Ceramic Tile, Hardwood
- Bathrooms Description:Double Vanity
- Kitchen Description:Dishwasher, Disposal, Double Oven, Microwave
- Basement Description:Bath/Stubbed, Daylight, Exterior Entry, Full, Interior Entry
Heating and cooling
- Cooling:Ceiling Fan(s), Central Air
- Heating:Forced Air, Natural Gas
- Central air:Yes
Structure and exterior
- Roof:Composition
- Year built:2016
- Lot area:0.35 Acres
- Lot Features:Cul-De-Sac, Private, Wooded
- Architectural Style:Traditional
- Construction Materials:Cement Siding, Concrete, Stone
- Exterior Features:Deck, Private Yard
- Levels:2 Story
Schools
- High school:Sequoyah
- Middle school:Dean Rusk
- Elementary school:Holly Springs - Cherokee
Utilities
- Water:Public, Water Available
- Sewer:Public Sewer
Finances and disclosures
- Price:$500,000
- Tax amount:$4,434 (2023)
Features and amenities
- Laundry features:Laundry Room, Upper Level
- Amenities:Disappearing Attic Stairs, Entrance Foyer, Gas Water Heater, High Ceilings 9 ft Lower, High Ceilings 9 ft Main
Parking
- Total parking spaces:2
- Parking description:Attached, Garage, Garage Door Opener, Kitchen Level
- Garage spaces:2
 Listings identified with the FMLS IDX logo come from FMLS and are held by brokerage firms other than the owner of this website. The listing brokerage is identified in any listing details. Information is deemed reliable but is not guaranteed. If you believe any FMLS listing contains material that infringes your copyrighted work please click here (https://www.fmls.com/dmca) to review our DMCA policy and learn how to submit a takedown request. ©2026 First Multiple Listing Service, Inc.
New listings near 520 Andes Lane
- Coming Soon
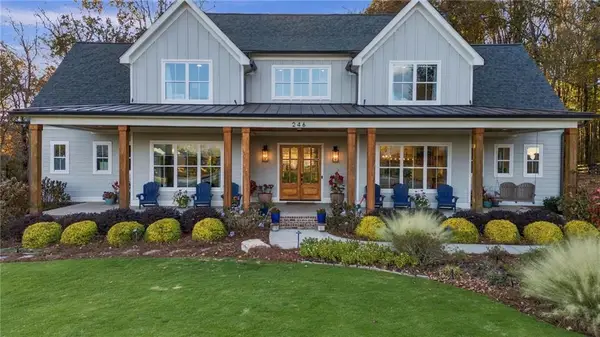 $1,399,000Coming Soon5 beds 5 baths7,096 sq. ft.
246 Haley Farm Road, Canton, GA 30115
MLS# 7867651Listed by: ONESOURCE REAL ESTATE, LLC - Coming Soon
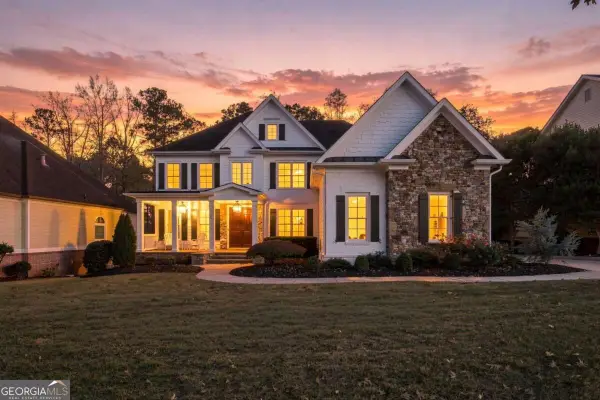 $989,000Coming Soon6 beds 5 baths5,942 sq. ft.
746 Paint Horse Drive, Canton, GA 30115
MLS# 10890410Listed by: All Points Team - Coming Soon
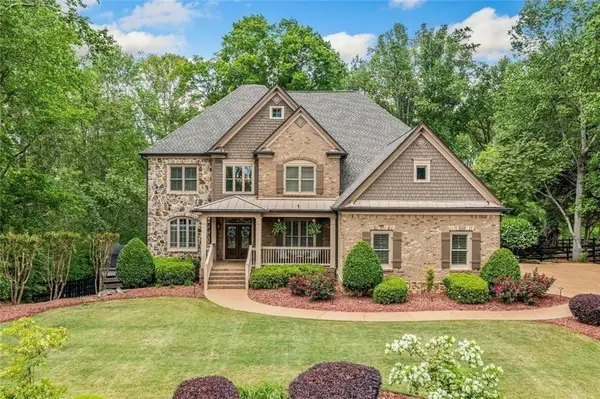 $1,150,000Coming Soon6 beds 5 baths5,260 sq. ft.
106 Stephens Farm Drive, Canton, GA 30115
MLS# 7865287Listed by: REALTY OF AMERICA, LLC - Coming Soon
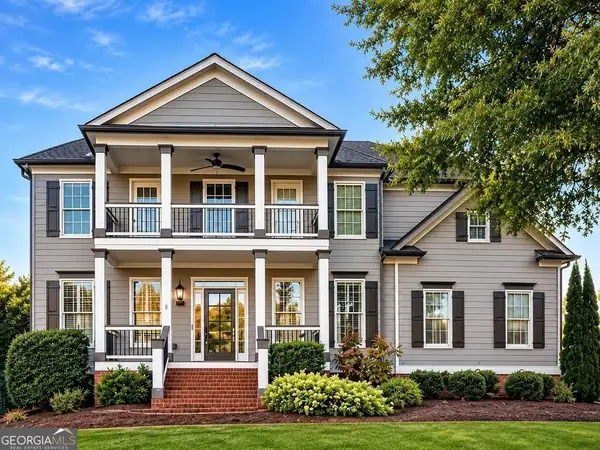 $685,000Coming Soon6 beds 5 baths4,314 sq. ft.
505 Black Canyon Park, Canton, GA 30114
MLS# 10884207Listed by: Atlanta Communities - Coming Soon
 $685,000Coming Soon6 beds 5 baths4,314 sq. ft.
505 Black Canyon Park, Canton, GA 30114
MLS# 7863033Listed by: ATLANTA COMMUNITIES - New
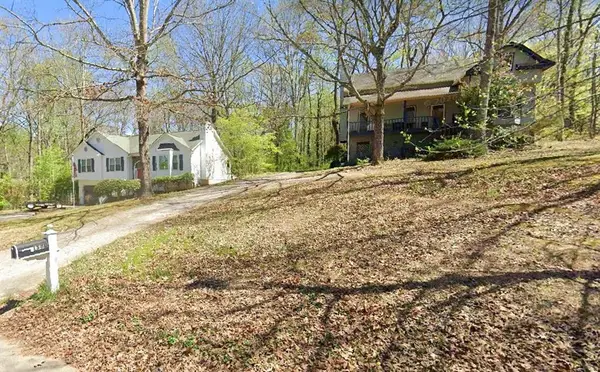 $250,000Active3 beds 2 baths2,014 sq. ft.
1580 Larkwood Drive, Canton, GA 30114
MLS# 7870989Listed by: COLDWELL BANKER REALTY - New
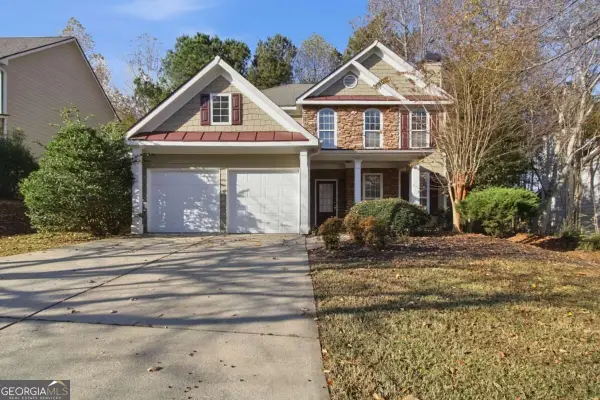 $430,000Active4 beds 3 baths
106 Windsong Trail, Canton, GA 30114
MLS# 10893970Listed by: Mainstay Brokerage - New
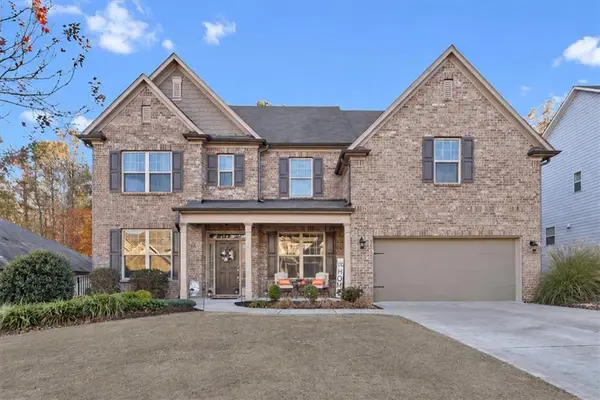 $575,000Active5 beds 4 baths3,207 sq. ft.
2056 W Hampton Drive, Canton, GA 30115
MLS# 7870932Listed by: SANDERS RE, LLC - New
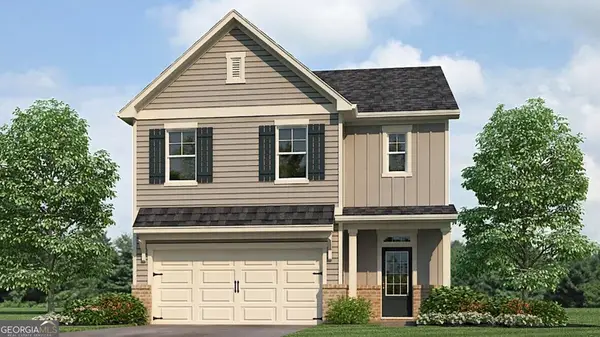 $425,220Active5 beds 3 baths2,361 sq. ft.
244 Lower Dogwood Court, Canton, GA 30114
MLS# 10893761Listed by: D.R. Horton Realty of Georgia, Inc. - New
 $409,900Active4 beds 3 baths1,991 sq. ft.
240 Lower Dogwood Court, Canton, GA 30114
MLS# 10893764Listed by: D.R. Horton Realty of Georgia, Inc.


Protect your home and budget from life's surprises with an Assurant Home Warranty, backed by a partner that supports you through every step of homeownership. Explore Plans.
© 2023 - 2026 ERA Franchise Systems LLC. All rights reserved. ERA Franchise Systems LLC fully supports the principles of the Fair Housing Act and the Equal Opportunity Act. ERA, ERA Real Estate powered, and their respective logos are registered service marks of ERA Franchise Systems LLC. Each office is independently owned and operated.