
569 Byrd Mountain Lane, Canton, GA 30114
Local realty services provided by:ERA Sunrise Realty
569 Byrd Mountain Lane,Canton, GA 30114
$885,000
- 4 Beds
- 3 Baths
- 6,018 sq. ft.
- Single family
- Active
Listed by: zack bobo
Office: era sunrise realty
MLS#:10781020
Source:METROMLS
Price summary
- Price:$885,000
- Price per sq. ft.:$147.06
About this home
Welcome to 569 Byrd Mountain Lane in beautiful Canton-a custom-built masterpiece completed in 2024, where quality craftsmanship, thoughtful design, and private acreage come together to create an exceptional North Georgia retreat. Nestled on 1.88 private acres in the scenic Byrd Mountain area, this stunning 4-bedroom, 2.5-bath home offers the perfect blend of luxury, comfort, and future potential. From the moment you arrive, you'll appreciate the home's timeless curb appeal featuring brick and Hardie Plank construction, a durable metal roof, and an impressive four-car garage complete with an electric vehicle charging station. Inside, the attention to detail is evident throughout, highlighted by custom high-end cabinetry, premium appliances, and beautifully designed living spaces tailored for both everyday living and entertaining. Custom closet systems throughout the home provide exceptional organization, while the bright and inviting sunroom offers the perfect place to unwind and enjoy the peaceful surroundings, complete with its own dedicated split HVAC system for year-round comfort. Designed with efficiency and convenience in mind, the home features a dual-fuel heating and cooling system capable of utilizing both gas and electric, an instant hot water heater for endless hot water, and wiring for a security system with installed cameras ready for activation. An upstairs bonus room with its own split HVAC unit adds valuable flexible living space ideal for a media room, home office, playroom, or guest retreat. One of the property's most remarkable features is the expansive unfinished terrace level boasting soaring 10+ foot ceilings. Already framed and prepared for future completion, including plumbing for an additional bathroom, this incredible space offers endless possibilities for expansion. Create the ultimate home theater, fitness center, guest suite, workshop, entertainment area, or multi-generational living quarters while significantly increasing the home's value and usable square footage. A secure safe room with a steel door provides added peace of mind and functionality. Surrounded by the natural beauty of North Georgia yet conveniently located just minutes from downtown Canton, The Mill on Etowah, Lake Allatoona, and easy access to I-575, this extraordinary property offers the rare combination of privacy, modern construction, premium upgrades, and room to grow. Opportunities like this are hard to find-schedule your private tour today and experience all that 569 Byrd Mountain Lane has to offer....
Contact an agent
Home facts
- Year built:2024
- Subdivision & Development:None
- Listing ID #:10781020
- Updated:August 11, 2026 at 11:09 AM
Rooms and interior
- Bedrooms:4
- Total bathrooms:3
- Full bathrooms:2
- Half bathrooms:1
- Flooring:Carpet, Tile
- Kitchen Description:Breakfast Room, Dishwasher, Kitchen Island, Microwave
- Bedroom Description:Master On Main Level
- Basement Description:Full
- Living area:6,018 sq. ft.
Heating and cooling
- Cooling:Central Air
- Heating:Central
- Central air:Yes
Structure and exterior
- Roof:Metal
- Year built:2024
- Building area:6,018 sq. ft.
- Lot area:1.8 Acres
- Lot Features:Private
- Architectural Style:Craftsman
- Construction Materials:Brick
- Levels:2 Story
Schools
- High school:Cherokee
- Middle school:Teasley
- Elementary school:Clayton
Utilities
- Water:Public, Water Available
- Sewer:Septic Tank
Finances and disclosures
- Price:$885,000
- Price per sq. ft.:$147.06
- Tax amount:$8,692 (2025)
Features and amenities
- Appliances:Dishwasher, Microwave
- Laundry features:Common Area
- Amenities:High Ceilings, Smoke Detector(s)
Parking
- Total parking spaces:4
- Parking description:Garage
- Garage:Yes
 2026 Georgia MLS. All rights reserved. Information Deem Reliable But Not Guaranteed August 11, 2026
New listings near 569 Byrd Mountain Lane
- New
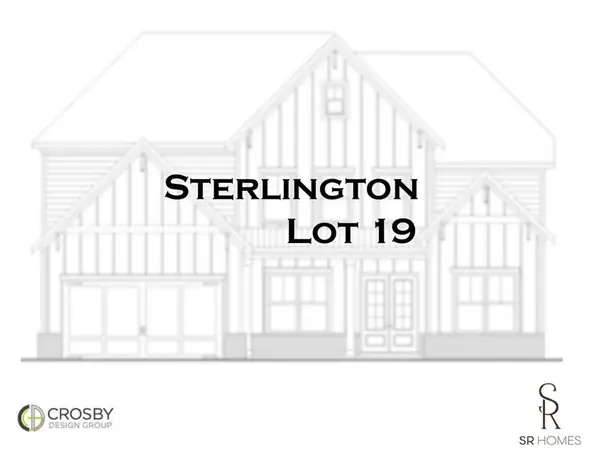 $864,937Active5 beds 5 baths3,251 sq. ft.
1260 Sterlington Drive, Canton, GA 30115
MLS# 7819518Listed by: EXP REALTY, LLC. - New
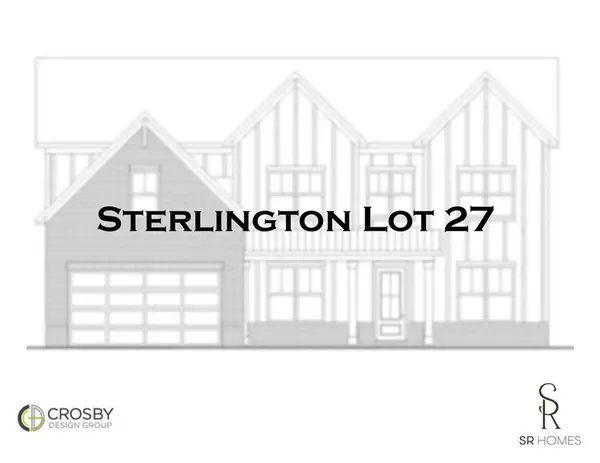 $836,962Active5 beds 5 baths3,245 sq. ft.
1212 Sterlington Drive, Canton, GA 30115
MLS# 7819567Listed by: EXP REALTY, LLC. - New
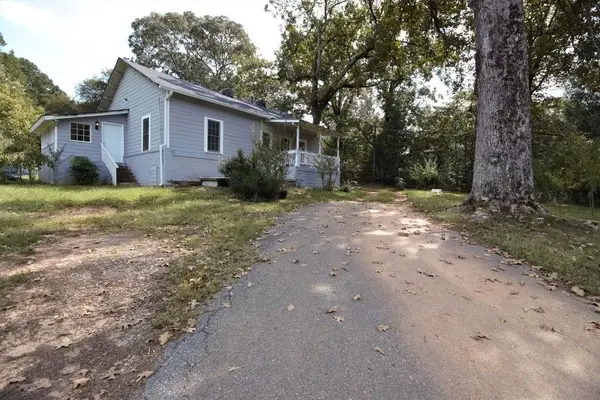 Listed by ERA$359,000Active2 beds 2 baths1,596 sq. ft.
2191 Palm Street, Canton, GA 30115
MLS# 7820373Listed by: ERA FOSTER & BOND - New
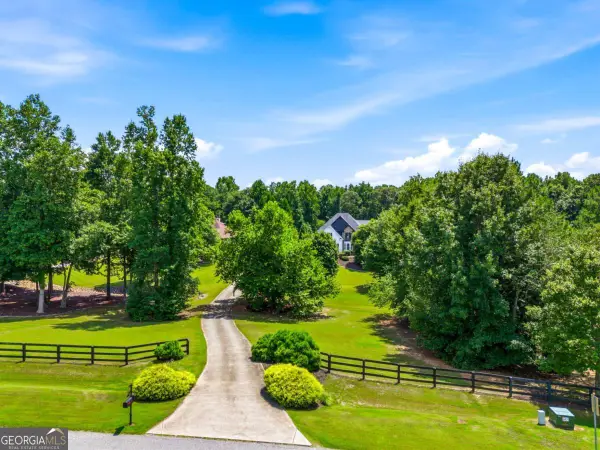 $1,599,900Active8 beds 6 baths6,240 sq. ft.
124 Savanna Estates Drive, Canton, GA 30115
MLS# 10824493Listed by: RE/MAX Town & Country - New
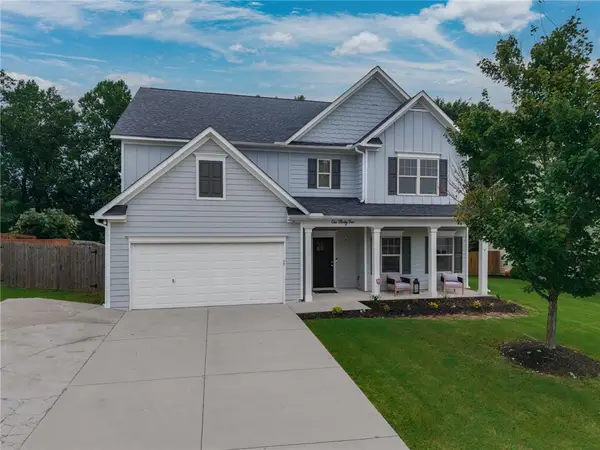 $615,000Active6 beds 4 baths3,408 sq. ft.
135 Cherokee Reserve Circle, Canton, GA 30115
MLS# 7819471Listed by: KELLER WILLIAMS REALTY PARTNERS - Open Fri, 11am to 1pm
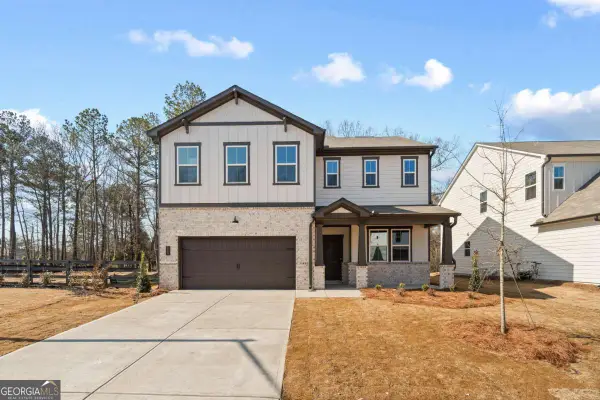 $709,990Active5 beds 4 baths3,170 sq. ft.
315 William Gossett Drive, Canton, GA 30114
MLS# 10700497Listed by: Beazer Realty Corp. - Coming Soon
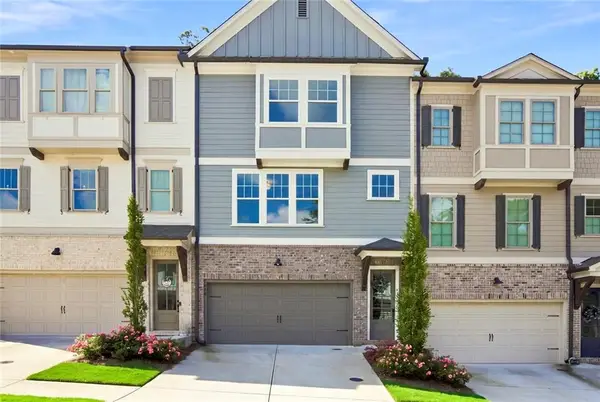 $484,900Coming Soon4 beds 4 baths
238 Retreat Lane, Canton, GA 30114
MLS# 7816302Listed by: ATLANTA FINE HOMES SOTHEBY'S INTERNATIONAL - New
 $495,000Active4 beds 3 baths2,144 sq. ft.
248 Taylors Farm Drive, Canton, GA 30115
MLS# 7820206Listed by: DUFFY REALTY OF ATLANTA - Coming Soon
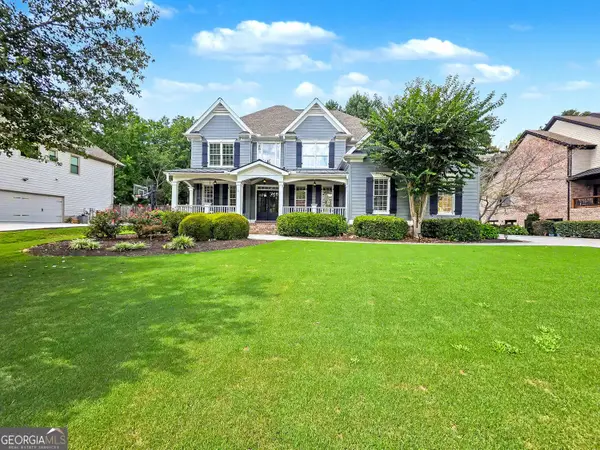 $835,000Coming Soon6 beds 5 baths
5124 Millwood Drive, Canton, GA 30114
MLS# 10824311Listed by: Keller Williams Realty Partners - New
 $378,000Active3 beds 3 baths1,933 sq. ft.
215 Redbud Road, Canton, GA 30114
MLS# 7820124Listed by: WEEKLEY HOMES REALTY


Protect your home and budget from life's surprises with an Assurant Home Warranty, backed by a partner that supports you through every step of homeownership. Explore Plans.
© 2023 - 2026 ERA Franchise Systems LLC. All rights reserved. ERA Franchise Systems LLC fully supports the principles of the Fair Housing Act and the Equal Opportunity Act. ERA, ERA Real Estate powered, and their respective logos are registered service marks of ERA Franchise Systems LLC. Each office is independently owned and operated.