
629 Elmwood Street, Canton, GA 30114
Local realty services provided by:ERA Hirsch Real Estate Team
Listed by: michael fitzgerald
Office: harry norman realtors
MLS#:10851511
Source:METROMLS
Price summary
- Price:$475,000
- Price per sq. ft.:$291.05
About this home
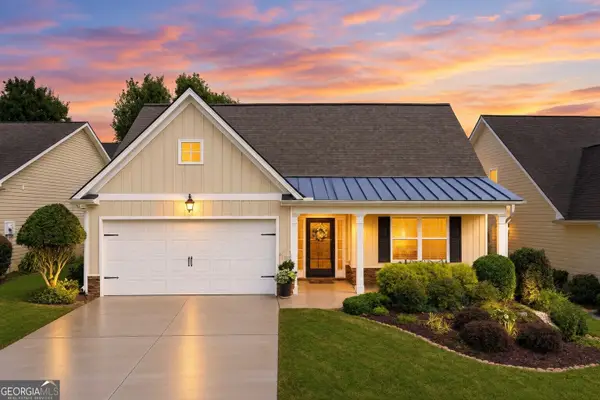
Welcome to 629 Elmwood Street, a beautifully updated Canton home that blends timeless charm with modern style and functionality. Seller spared no expense taking an already great renovation and spending deeply adding major impressive upgrades to accommodate his busy work and life schedule creating a rare work live flex space. This inviting 4-bedroom, 2-bath residence offers 1,632 square feet of thoughtfully designed living space, featuring an open and comfortable layout ideal for everyday living and entertaining. Inside, you'll find durable LVP flooring, abundant natural light, updated lighting, and a spacious family room that flows seamlessly into the stylish kitchen. The kitchen features white cabinetry, granite countertops, stainless-steel appliances, and ample storage. The home also offers updated bathrooms, generously sized bedrooms, and a comfortable primary suite which seller added a unique and fun childs sleeping loft. Recent enhancements add even more appeal, including custom built-ins that provide attractive, practical storage and a large parking pad offering plenty of room for multiple vehicles, guests, or recreational vehicle or boat parking. Outside, enjoy the covered front porch, wood deck, and spacious backyard-perfect for relaxing, entertaining, gardening, or creating your own outdoor retreat. With no HOA, you'll have added flexibility to enjoy the property your way. Conveniently located in Canton with easy access to shopping, dining, schools, and major routes, 629 Elmwood Street offers the character of an established home with the updates and amenities today's buyers are looking for. Don't miss the opportunity to make this inviting Canton residence your own!...
Contact an agent
Home facts
- Year built:1924
- Subdivision & Development:RIVERVIEW SD
- Listing ID #:10851511
- Updated:September 27, 2026 at 10:50 AM
Rooms and interior
- Bedrooms:4
- Total bathrooms:2
- Full bathrooms:2
- Flooring:Vinyl
- Dining Description:Living Room/Dining Room Combo
- Kitchen Description:Breakfast Bar, Dishwasher, Disposal, Kitchen Island, Microwave, Pantry, Refrigerator, Solid Surface Counters
- Basement Description:Crawl Space
- Living area:1,632 sq. ft.
Heating and cooling
- Cooling:Ceiling Fan(s), Central Air
- Heating:Central
- Central air:Yes
Structure and exterior
- Roof:Composition
- Year built:1924
- Building area:1,632 sq. ft.
- Lot area:0.23 Acres
- Architectural Style:Bungalow/Cottage, Craftsman
- Exterior Features:Garden
- Foundation Description:Block
- Levels:1 Story
Schools
- High school:Cherokee
- Middle school:Teasley
- Elementary school:R M Moore
Utilities
- Water:Public, Water Available
- Sewer:Public Sewer, Sewer Available
Finances and disclosures
- Price:$475,000
- Price per sq. ft.:$291.05
- Tax amount:$3,517 (2025)
Features and amenities
- Appliances:Dishwasher, Disposal, Microwave, Refrigerator
- Amenities:Double Pane Windows, Security System, Smoke Detector(s)
Parking
- Total parking spaces:9
- Parking description:Kitchen Level, Parking Pad, RV / Boat Parking
 2026 Georgia MLS. All rights reserved. Information Deem Reliable But Not Guaranteed September 27, 2026
New listings near 629 Elmwood Street
- Coming Soon
 $360,000Coming Soon3 beds 2 baths1,204 sq. ft.
1913 Toonigh Road, Canton, GA 30115
MLS# 10853842Listed by: Mark Spain Real Estate - Coming Soon
 $360,000Coming Soon3 beds 2 baths1,204 sq. ft.
1913 Toonigh Road, Canton, GA 30115
MLS# 7845049Listed by: MARK SPAIN REAL ESTATE - Coming Soon
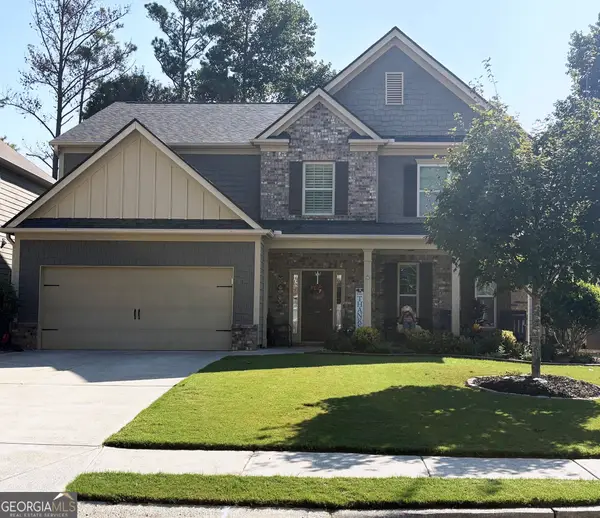 $500,000Coming Soon5 beds 3 baths3,182 sq. ft.
333 Providence Walk Way, Canton, GA 30114
MLS# 10853764Listed by: Atlanta Communities - Coming Soon
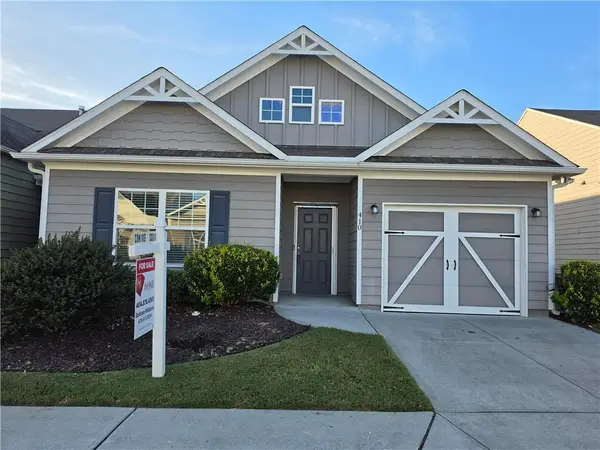 $350,000Coming Soon2 beds 2 baths1,372 sq. ft.
410 Rockview Drive, Canton, GA 30114
MLS# 7842587Listed by: HOMESMART - Coming Soon
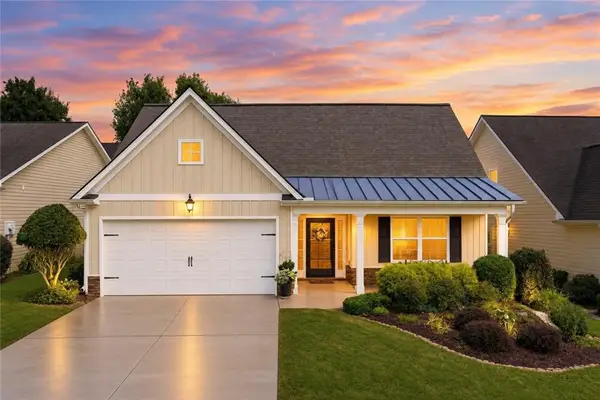 $420,000Coming Soon3 beds 2 baths2,061 sq. ft.
128 Village Drive, Canton, GA 30114
MLS# 7844026Listed by: FATHOM REALTY GA, LLC. - Coming Soon
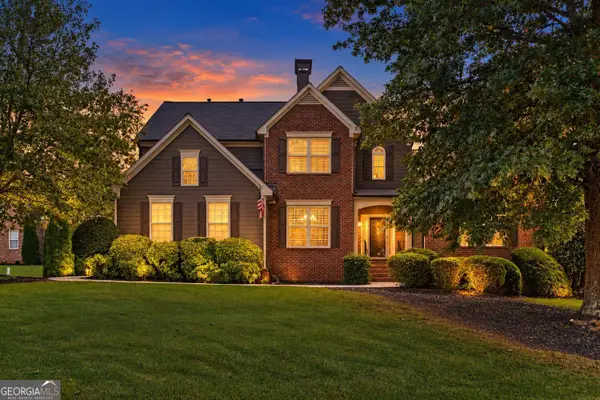 $565,000Coming Soon4 beds 5 baths2,940 sq. ft.
400 Forest Creek Court, Canton, GA 30115
MLS# 10853119Listed by: Real Broker, LLC - Coming Soon
 $420,000Coming Soon3 beds 2 baths2,061 sq. ft.
128 Village Drive, Canton, GA 30114
MLS# 10853208Listed by: Fathom Realty GA, LLC - Coming Soon
 $650,000Coming Soon4 beds 4 baths4,051 sq. ft.
319 River Green Avenue, Canton, GA 30114
MLS# 10850054Listed by: House Hunting Solutions - Coming Soon
 $650,000Coming Soon4 beds 4 baths5,746 sq. ft.
319 River Green Avenue, Canton, GA 30114
MLS# 7839872Listed by: HOUSE HUNTING SOLUTIONS, LLC - Coming Soon
 $2,000,000Coming Soon7 beds 5 baths6,431 sq. ft.
1525 Rabke Road, Canton, GA 30114
MLS# 10843049Listed by: Realty One Group Edge


Protect your home and budget from life's surprises with an Assurant Home Warranty, backed by a partner that supports you through every step of homeownership. Explore Plans.
© 2023 - 2026 ERA Franchise Systems LLC. All rights reserved. ERA Franchise Systems LLC fully supports the principles of the Fair Housing Act and the Equal Opportunity Act. ERA, ERA Real Estate powered, and their respective logos are registered service marks of ERA Franchise Systems LLC. Each office is independently owned and operated.