
647 S Mccollum Drive, Canton, GA 30114
Local realty services provided by:ERA Sunrise Realty
647 S Mccollum Drive,Canton, GA 30114
$575,000
- 3 Beds
- 2 Baths
- 1,627 sq. ft.
- Single family
- Active
Listed by: kristin wilson
Office: the rezerve, llc.
MLS#:7861838
Source:FIRSTMLS
Price summary
- Price:$575,000
- Price per sq. ft.:$353.41
About this home
Welcome to 647 S. McCollum Drive, Canton, GA, where modern comfort meets peaceful living. This beautifully crafted new construction home sits on 1.39 private acres, offering the perfect blend of quality craftsmanship, thoughtful design, and a serene setting just minutes from everything Canton has to offer.
Step inside to an inviting open-concept floor plan filled with natural light, creating a warm and welcoming space for both everyday living and entertaining. The stylish kitchen features granite countertops, stainless steel appliances, and a spacious island that flows seamlessly into the living and dining areas, making it the heart of the home.
The private primary suite offers a relaxing retreat with a spa-inspired en-suite bath complete with dual vanities and a walk-in shower. Additional bedrooms provide plenty of flexibility for family, guests, or a home office.
Step outside and enjoy everything this 1.39-acre property has to offer. The expansive covered back porch features a stunning wood-paneled ceiling, ceiling fans, and a beautiful stone fireplace, creating the perfect outdoor living space to enjoy year-round. With plenty of room to add a pool, garden, play area, or simply relax and take in the peaceful wooded surroundings, this backyard is truly a blank canvas for your dream outdoor oasis.
Located just minutes from Downtown Canton's shopping, dining, and entertainment, with easy access to Ball Ground, Jasper, Waleska, and I-575, you'll enjoy the charm of North Georgia living while staying connected to everything you need. If you're looking for the privacy of acreage without sacrificing convenience, 647 S. McCollum Drive delivers the best of both worlds....
Contact an agent
Home facts
- Year built:2026
- Subdivision & Development:NONE
- Listing ID #:7861838
- Updated:November 12, 2026 at 03:13 PM
Rooms and interior
- Bedrooms:3
- Total bathrooms:2
- Full bathrooms:2
- Dining Description:Open Concept, Seats 12+
- Bathrooms Description:Double Vanity, Shower Only
- Kitchen Description:Breakfast Bar, Cabinets White, Dishwasher, Eat-in Kitchen, Gas Cooktop, Gas Oven, Kitchen Island, Microwave, Pantry, Range Hood, Solid Surface Counters, View to Family Room
- Bedroom Description:Master on Main, Oversized Master, Roommate Floor Plan
- Living area:1,627 sq. ft.
Heating and cooling
- Cooling:Ceiling Fan(s), Central Air
- Heating:Natural Gas
- Central air:Yes
Structure and exterior
- Roof:Composition, Shingle
- Year built:2026
- Building area:1,627 sq. ft.
- Lot area:1.39 Acres
- Lot Features:Back Yard, Front Yard, Landscaped, Level, Private, Wooded
- Architectural Style:Craftsman
- Construction Materials:HardiPlank Type
- Exterior Features:Covered, Front Porch, Rain Gutters, Rear Porch
- Levels:1 Story
Schools
- High school:Cherokee
- Middle school:Teasley
- Elementary school:William G. Hasty, Sr.
Utilities
- Water:Public, Water Available
- Sewer:Septic Tank
Finances and disclosures
- Price:$575,000
- Price per sq. ft.:$353.41
- Tax amount:$483 (2025)
Features and amenities
- Laundry features:Laundry Room, Main Level
- Amenities:High Ceilings 9 ft Main, Tankless Water Heater, Walk-In Closet(s)
Parking
- Parking description:Driveway, Garage, Garage Door Opener, Garage Faces Side, Kitchen Level, Level Driveway
- Garage spaces:2
 Listings identified with the FMLS IDX logo come from FMLS and are held by brokerage firms other than the owner of this website. The listing brokerage is identified in any listing details. Information is deemed reliable but is not guaranteed. If you believe any FMLS listing contains material that infringes your copyrighted work please click here (https://www.fmls.com/dmca) to review our DMCA policy and learn how to submit a takedown request. ©2026 First Multiple Listing Service, Inc.
New listings near 647 S Mccollum Drive
- Coming Soon
 $550,000Coming Soon5 beds 4 baths
701 Lorimore Pass, Canton, GA 30115
MLS# 10888933Listed by: Atlanta Communities - Coming Soon
 $629,900Coming Soon4 beds 5 baths2,905 sq. ft.
604 Greenbow Lane, Canton, GA 30115
MLS# 7866251Listed by: KELLER WILLIAMS RLTY CONSULTANTS - Coming Soon
 $1,300,000Coming Soon4 beds 4 baths5,815 sq. ft.
1315 Gaddis Road, Canton, GA 30115
MLS# 7866584Listed by: KELLER WILLIAMS REALTY ATLANTA PARTNERS - Coming Soon
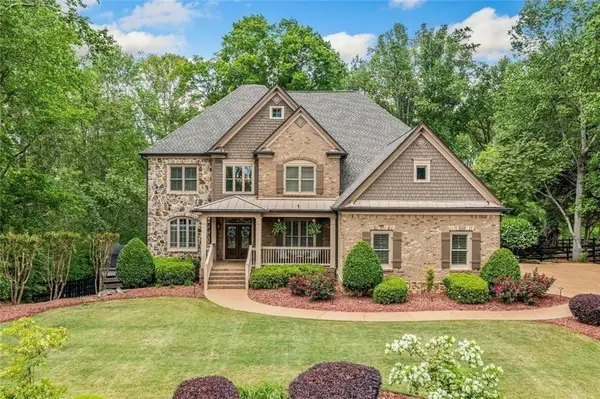 $1,150,000Coming Soon6 beds 5 baths5,260 sq. ft.
106 Stephens Farm Drive, Canton, GA 30115
MLS# 7865287Listed by: REALTY OF AMERICA, LLC - Coming Soon
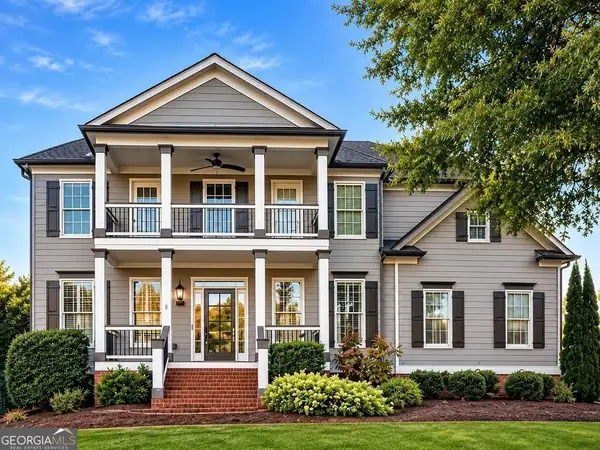 $685,000Coming Soon6 beds 5 baths4,314 sq. ft.
505 Black Canyon Park, Canton, GA 30114
MLS# 10884207Listed by: Atlanta Communities - Coming Soon
 $685,000Coming Soon6 beds 5 baths4,314 sq. ft.
505 Black Canyon Park, Canton, GA 30114
MLS# 7863033Listed by: ATLANTA COMMUNITIES - New
 $320,000Active3 beds 3 baths1,452 sq. ft.
220 Ranier Court, Canton, GA 30114
MLS# 7866018Listed by: KELLER WILLIAMS REALTY PARTNERS - New
 $375,000Active3 beds 2 baths1,924 sq. ft.
143 West Mountain Oak Street, Canton, GA 30115
MLS# 7867389Listed by: MARK SPAIN REAL ESTATE - New
 $675,000Active4 beds 5 baths3,784 sq. ft.
508 Huntington Place, Canton, GA 30115
MLS# 7867324Listed by: ONE NEST GEORGIA INC. - New
 $635,000Active2 beds 3 baths2,530 sq. ft.
1243 Lakeside Overlook, Canton, GA 30114
MLS# 7866173Listed by: PREMIER HOME COLLECTIVE


Protect your home and budget from life's surprises with an Assurant Home Warranty, backed by a partner that supports you through every step of homeownership. Explore Plans.
© 2023 - 2026 ERA Franchise Systems LLC. All rights reserved. ERA Franchise Systems LLC fully supports the principles of the Fair Housing Act and the Equal Opportunity Act. ERA, ERA Real Estate powered, and their respective logos are registered service marks of ERA Franchise Systems LLC. Each office is independently owned and operated.