
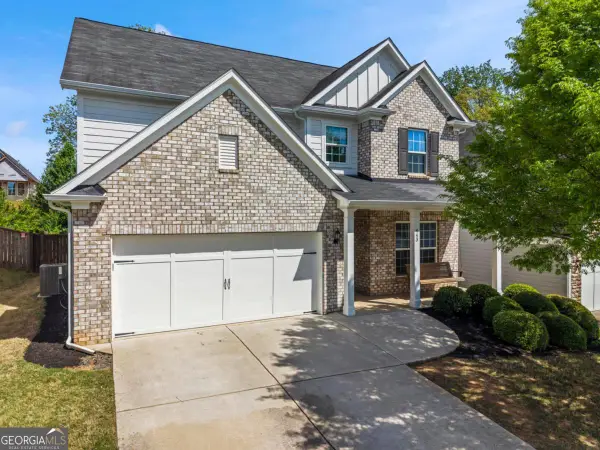
302 Mill Ridge, Canton, GA 30114
Local realty services provided by:ERA Sunrise Realty
302 Mill Ridge,Canton, GA 30114
$625,000
- 5 Beds
- 4 Baths
- 3,660 sq. ft.
- Single family
- Active
Listed by: maria sims, patricia driggers
Office: keller williams rlty. partners
MLS#:10806564
Source:METROMLS
Price summary
- Price:$625,000
- Price per sq. ft.:$170.77
- Monthly HOA dues:$18.33
About this home
Some homes simply feel different from the moment you walk through the door-and this beautifully updated Bridgemill home is one of them. From the moment you step through the grand two-story foyer, you'll be welcomed by soaring ceilings, rich hardwood floors, abundant natural light, and an airy, thoughtfully designed floor plan accented by elegant touches throughout. The heart of the home is the beautifully updated country kitchen, featuring freshly painted cabinetry, granite countertops, an oversized center island, and ample prep space-perfect for everyday living and entertaining. A sun-filled bay window creates a warm breakfast nook, anchored by a stunning double-sided fireplace with custom built-ins that seamlessly connects to the spacious family room. On the opposite side, the inviting living room showcases beautiful crown molding, custom trim, built-in shelving, and a beautiful brick fireplace, creating a warm and sophisticated gathering space. Step outside to the expansive back deck, ideal for grilling, hosting friends, or simply relaxing while overlooking the private, level backyard surrounded by mature trees. The main level is also complete with a separate formal dining room, offering the perfect setting for holidays and special occasions. Upstairs, retreat to the oversized primary suite, a true sanctuary featuring soaring vaulted ceilings, abundant natural light, and a spacious sitting area perfect for morning coffee or unwinding after a long day. The luxurious en suite bath offers a double vanity, soaking tub, separate shower, and a generous walk-in closet. Two additional bedrooms share a well-appointed bathroom, while the conveniently located upstairs laundry room adds everyday convenience. The fully finished basement offers endless possibilities with its expansive open layout, making it ideal for a media room, home gym, playroom, game room, or additional living space. Complete with a bedroom and full bathroom, it's perfectly suited for guests, multigenerational living, or a private home office. Thoughtfully updated and beautifully maintained, this exceptional home offers comfort, functionality, and peaceful surroundings in one of the area's most desirable communities. Don't miss your opportunity to make this incredible Bridgemill home your own!...
Contact an agent
Home facts
- Year built:2004
- Listing ID #:10806564
- Updated:July 16, 2026 at 11:31 PM
Rooms and interior
- Bedrooms:5
- Total bathrooms:4
- Full bathrooms:3
- Half bathrooms:1
- Flooring:Carpet, Hardwood, Tile
- Kitchen Description:Dishwasher, Microwave, Refrigerator
- Basement Description:Finished
- Living area:3,660 sq. ft.
Heating and cooling
- Cooling:Central Air, Electric
- Heating:Central
- Central air:Yes
Structure and exterior
- Year built:2004
- Building area:3,660 sq. ft.
- Lot area:0.62 Acres
- Lot Features:Private
- Architectural Style:Craftsman
- Levels:3+ Story
Schools
- High school:Cherokee
- Middle school:Freedom
- Elementary school:Liberty
Utilities
- Water:Public
- Sewer:Public Sewer, Sewer Available
Finances and disclosures
- Price:$625,000
- Price per sq. ft.:$170.77
- Tax amount:$367 (2025)
Features and amenities
- Appliances:Dishwasher, Microwave, Refrigerator, Washer
- Laundry features:Washer
- Amenities:High Ceilings, Vaulted Ceiling(s)
Parking
- Parking description:Garage
- Garage:Yes
 2026 Georgia MLS. All rights reserved. Information Deem Reliable But Not Guaranteed July 16, 2026
New listings near 302 Mill Ridge
- New
 $120,000Active4 beds 2 baths1,248 sq. ft.
552 Kelly Dr, Canton, GA 30115
MLS# 7806061Listed by: KELLER WILLIAMS REALTY PARTNERS - New
 $724,000Active5 beds 5 baths4,746 sq. ft.
142 Madison Street Street, Canton, GA 30115
MLS# 7804561Listed by: STOTT HOMES LLC - Coming Soon
 $1,050,000Coming Soon5 beds 5 baths
121 Estates At The Lake Drive, Canton, GA 30114
MLS# 7806074Listed by: CHAPMAN HALL REALTY - New
 $393,000Active3 beds 3 baths1,801 sq. ft.
100 Prescott Drive, Canton, GA 30114
MLS# 7806106Listed by: OPENDOOR BROKERAGE, LLC - New
 $375,900Active3 beds 2 baths1,835 sq. ft.
216 Lee Court, Canton, GA 30115
MLS# 7806141Listed by: RE/MAX TOWN AND COUNTRY - Open Sun, 2 to 4pmNew
 $599,900Active4 beds 4 baths3,754 sq. ft.
105 Avery Landing Way, Canton, GA 30115
MLS# 7806202Listed by: KELLER WILLIAMS REALTY WEST ATLANTA - New
 $425,000Active3 beds 2 baths1,746 sq. ft.
6804 Union Hill Road, Canton, GA 30115
MLS# 10806933Listed by: Century 21 Results - New
 $470,000Active3 beds 3 baths1,880 sq. ft.
3320 Redberry Trail, Canton, GA 30115
MLS# 10806939Listed by: Ansley RE|Christie's Int'l RE - New
 $235,000Active2 beds 1 baths720 sq. ft.
41 Daisy Circle, Canton, GA 30114
MLS# 10806966Listed by: Keller Williams Rlty. Partners - New
 $549,900Active5 beds 4 baths3,184 sq. ft.
443 Timberleaf Road, Canton, GA 30115
MLS# 10807035Listed by: Keller Williams Realty


Protect your home and budget from life's surprises with an Assurant Home Warranty, backed by a partner that supports you through every step of homeownership. Explore Plans.
© 2023 - 2026 ERA Franchise Systems LLC. All rights reserved. ERA Franchise Systems LLC fully supports the principles of the Fair Housing Act and the Equal Opportunity Act. ERA, ERA Real Estate powered, and their respective logos are registered service marks of ERA Franchise Systems LLC. Each office is independently owned and operated.