
123 Hankins Drive Sw, Cartersville, GA 30120
Local realty services provided by:ERA Sunrise Realty
123 Hankins Drive Sw,Cartersville, GA 30120
$355,000
- 4 Beds
- 3 Baths
- 2,063 sq. ft.
- Single family
- Active
Listed by: stenisha reed
Office: solutions first realty, llc.
MLS#:7870284
Source:FIRSTMLS
Price summary
- Price:$355,000
- Price per sq. ft.:$172.08
- Monthly HOA dues:$42
About this home
Welcome to 123 Hankins Drive! This property offers a wonderful opportunity to make a place your own. Featuring a comfortable layout and inviting living spaces, it provides plenty of potential for everyday living. Conveniently located in Cartersville, with access to nearby shopping, dining, schools, and local amenities. Whether you're looking for your next home or an investment opportunity, this property is worth a closer look. Schedule your showing today!
Contact an agent
Home facts
- Year built:2019
- Subdivision & Development:Stiles Ph 1
- Listing ID #:7870284
- Updated:November 21, 2026 at 05:47 PM
Rooms and interior
- Bedrooms:4
- Total bathrooms:3
- Full bathrooms:2
- Half bathrooms:1
- Flooring:Carpet, Vinyl
- Dining Description:Open Concept
- Bathrooms Description:Double Vanity, Separate Tub/Shower, Soaking Tub
- Kitchen Description:Cabinets Other, Kitchen Island, View to Family Room
- Living area:2,063 sq. ft.
Heating and cooling
- Cooling:Ceiling Fan(s), Central Air
- Heating:Central
- Central air:Yes
Structure and exterior
- Roof:Composition
- Year built:2019
- Building area:2,063 sq. ft.
- Lot area:0.17 Acres
- Lot Features:Level
- Architectural Style:Traditional
- Construction Materials:Frame, Wood Siding
- Exterior Features:Patio
- Levels:2 Story
Schools
- High school:Woodland - Bartow
- Middle school:Woodland - Bartow
- Elementary school:Mission Road
Utilities
- Water:Private, Public
- Sewer:Public Sewer
Finances and disclosures
- Price:$355,000
- Price per sq. ft.:$172.08
- Tax amount:$3,342 (2026)
Features and amenities
- Laundry features:Upper Level
- Amenities:Entrance Foyer, Walk-In Closet(s)
Parking
- Parking description:Attached, Garage
- Garage spaces:2
 Listings identified with the FMLS IDX logo come from FMLS and are held by brokerage firms other than the owner of this website. The listing brokerage is identified in any listing details. Information is deemed reliable but is not guaranteed. If you believe any FMLS listing contains material that infringes your copyrighted work please click here (https://www.fmls.com/dmca) to review our DMCA policy and learn how to submit a takedown request. ©2026 First Multiple Listing Service, Inc.
New listings near 123 Hankins Drive Sw
- Coming Soon
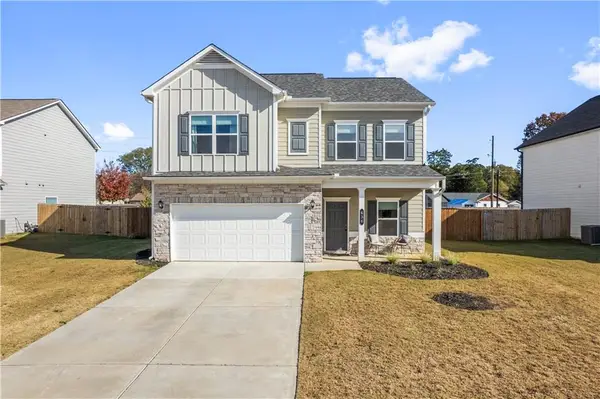 $359,900Coming Soon4 beds 3 baths2,088 sq. ft.
636 Summerfield Lane Nw, Cartersville, GA 30120
MLS# 7871005Listed by: H & H REALTY, LLC. - Coming Soon
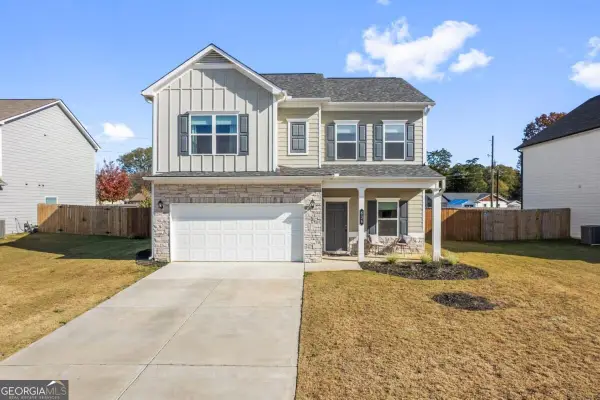 $359,900Coming Soon4 beds 3 baths
636 Summerfield Lane Nw, Cartersville, GA 30120
MLS# 10894030Listed by: H & H Realty LLC - New
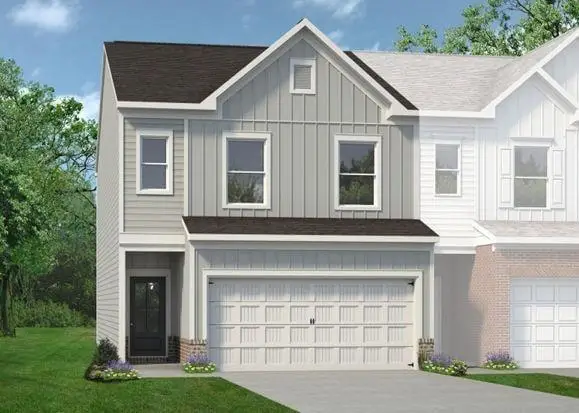 $297,990Active3 beds 3 baths1,807 sq. ft.
21 Bonsai Way #193, Cartersville, GA 30120
MLS# 7870963Listed by: SDC REALTY, LLC - New
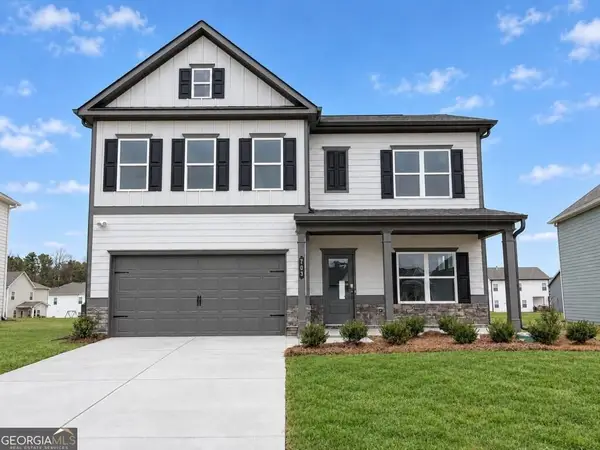 $408,990Active4 beds 3 baths3,005 sq. ft.
703 Magnolia Hill Road, Cartersville, GA 30120
MLS# 10893744Listed by: SDC Realty - New
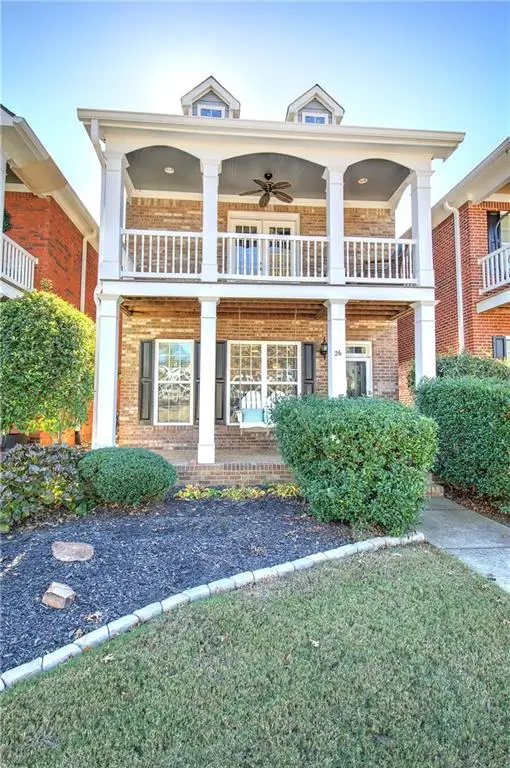 $375,000Active3 beds 3 baths1,998 sq. ft.
26 Park Circle, Cartersville, GA 30120
MLS# 7862671Listed by: PROFESSIONAL REALTY GROUP - New
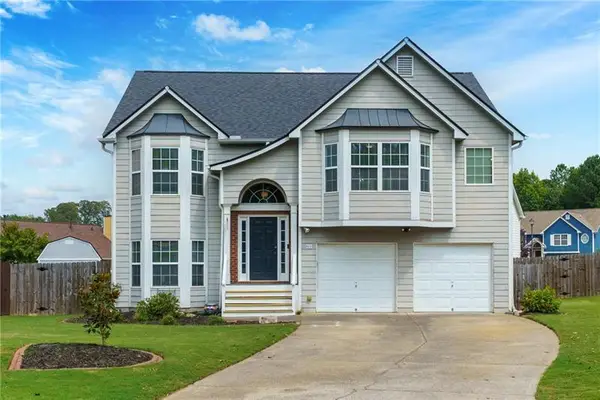 $379,900Active5 beds 3 baths3,405 sq. ft.
61 Freedom Drive Ne, Cartersville, GA 30121
MLS# 7870921Listed by: ATLANTA FINE HOMES SOTHEBY'S INTERNATIONAL - New
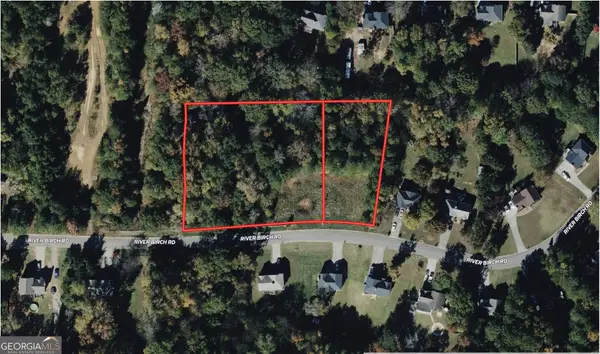 $53,999Active2 Acres
15 River Birch Road Nw, Cartersville, GA 30121
MLS# 10893552Listed by: Landmark Realty Group - New
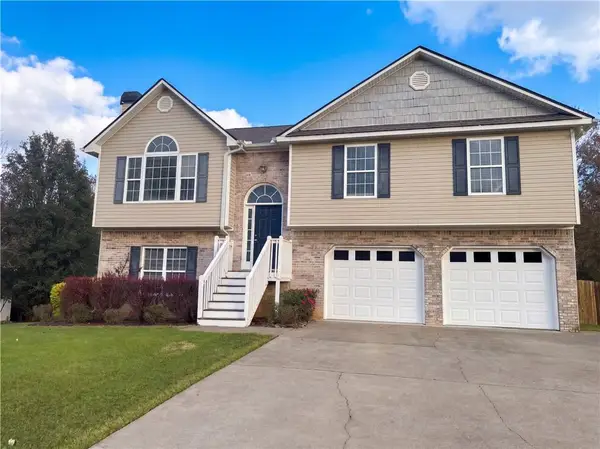 $385,000Active5 beds 3 baths1,842 sq. ft.
22 Cass Station Nw, Cartersville, GA 30120
MLS# 7870643Listed by: OPENDOOR BROKERAGE, LLC - New
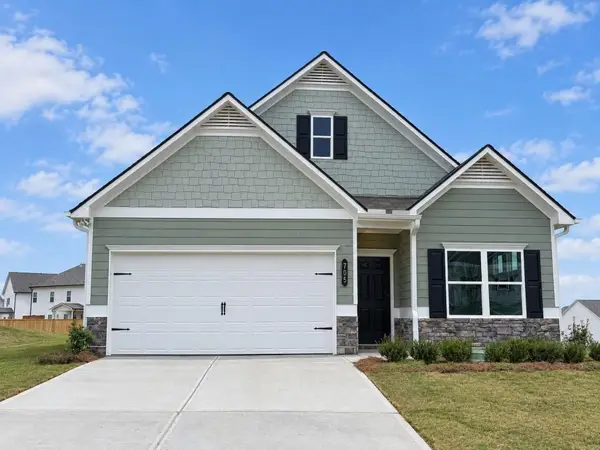 $364,990Active3 beds 3 baths2,231 sq. ft.
705 Magnolia Hill Road, Cartersville, GA 30120
MLS# 7870652Listed by: SDC REALTY, LLC


Protect your home and budget from life's surprises with an Assurant Home Warranty, backed by a partner that supports you through every step of homeownership. Explore Plans.
© 2023 - 2026 ERA Franchise Systems LLC. All rights reserved. ERA Franchise Systems LLC fully supports the principles of the Fair Housing Act and the Equal Opportunity Act. ERA, ERA Real Estate powered, and their respective logos are registered service marks of ERA Franchise Systems LLC. Each office is independently owned and operated.