
22 Cass Station Nw, Cartersville, GA 30120
Local realty services provided by:ERA Towne Square Realty, Inc.
22 Cass Station Nw,Cartersville, GA 30120
$385,000
- 5 Beds
- 3 Baths
- 1,842 sq. ft.
- Single family
- Active
Listed by: tanya pickens
Office: opendoor brokerage, llc.
MLS#:7870643
Source:FIRSTMLS
Price summary
- Price:$385,000
- Price per sq. ft.:$209.01
- Monthly HOA dues:$37.5
About this home
22 Cass Station Dr NW is a split-foyer Cartersville home with a vaulted living room, fireplace and arched upper window. The kitchen has a window above the sink and tall pantry cabinetry, with a bay-window dining area alongside it. A tray ceiling defines the primary bedroom, which includes a walk-in closet. Its bathroom has a double-sink vanity and an enclosed shower. Finished rooms on the lower level provide additional flexible space. A rear deck overlooks the backyard, while an attached two-car garage provides parking and storage. INCREDIBLE BUYER INCENTIVES: $6,000 MORTGAGE CONCESSION. Opendoor Home Loans will contribute up to $6,000 towards a permanent interest rate buy-down if you finance with Opendoor Home Loans LLC.
Contact an agent
Home facts
- Year built:2005
- Subdivision & Development:Cass Station
- Listing ID #:7870643
- Updated:November 21, 2026 at 05:47 PM
Rooms and interior
- Bedrooms:5
- Total bathrooms:3
- Full bathrooms:3
- Flooring:Carpet
- Dining Description:Open Concept
- Bathrooms Description:Double Vanity, Shower Only
- Kitchen Description:Dishwasher, Kitchen Island, Pantry
- Bedroom Description:Master on Main
- Basement Description:Finished
- Living area:1,842 sq. ft.
Heating and cooling
- Cooling:Central Air
- Heating:Forced Air, Natural Gas
- Central air:Yes
Structure and exterior
- Roof:Composition
- Year built:2005
- Building area:1,842 sq. ft.
- Lot area:0.7 Acres
- Lot Features:Cul-De-Sac, Level
- Exterior Features:Deck
- Levels:Multi/Split
Schools
- High school:Cass
- Middle school:Cass
- Elementary school:Hamilton Crossing
Utilities
- Water:Public, Water Available
- Sewer:Septic Tank
Finances and disclosures
- Price:$385,000
- Price per sq. ft.:$209.01
- Tax amount:$2,488 (2025)
Features and amenities
- Laundry features:Main Level
- Amenities:Tray Ceiling(s)
Parking
- Total parking spaces:2
- Parking description:Attached, Garage, Garage Door Opener
- Garage spaces:2
 Listings identified with the FMLS IDX logo come from FMLS and are held by brokerage firms other than the owner of this website. The listing brokerage is identified in any listing details. Information is deemed reliable but is not guaranteed. If you believe any FMLS listing contains material that infringes your copyrighted work please click here (https://www.fmls.com/dmca) to review our DMCA policy and learn how to submit a takedown request. ©2026 First Multiple Listing Service, Inc.
New listings near 22 Cass Station Nw
- Coming Soon
 $359,900Coming Soon4 beds 3 baths2,088 sq. ft.
636 Summerfield Lane Nw, Cartersville, GA 30120
MLS# 7871005Listed by: H & H REALTY, LLC. - Coming Soon
 $359,900Coming Soon4 beds 3 baths
636 Summerfield Lane Nw, Cartersville, GA 30120
MLS# 10894030Listed by: H & H Realty LLC - New
 $355,000Active4 beds 3 baths2,063 sq. ft.
123 Hankins Drive Sw, Cartersville, GA 30120
MLS# 7870284Listed by: SOLUTIONS FIRST REALTY, LLC. - New
 $297,990Active3 beds 3 baths1,807 sq. ft.
21 Bonsai Way #193, Cartersville, GA 30120
MLS# 7870963Listed by: SDC REALTY, LLC - New
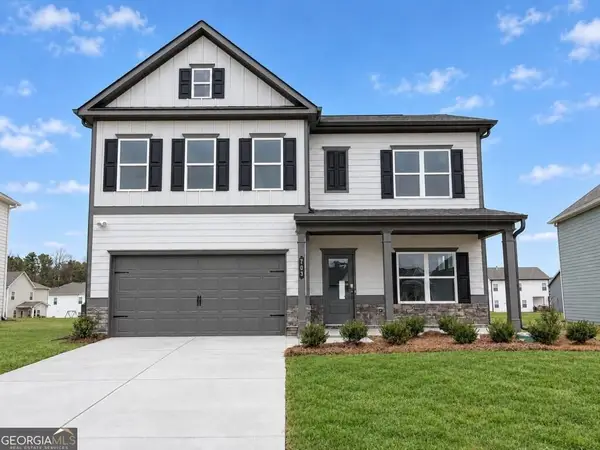 $408,990Active4 beds 3 baths3,005 sq. ft.
703 Magnolia Hill Road, Cartersville, GA 30120
MLS# 10893744Listed by: SDC Realty - New
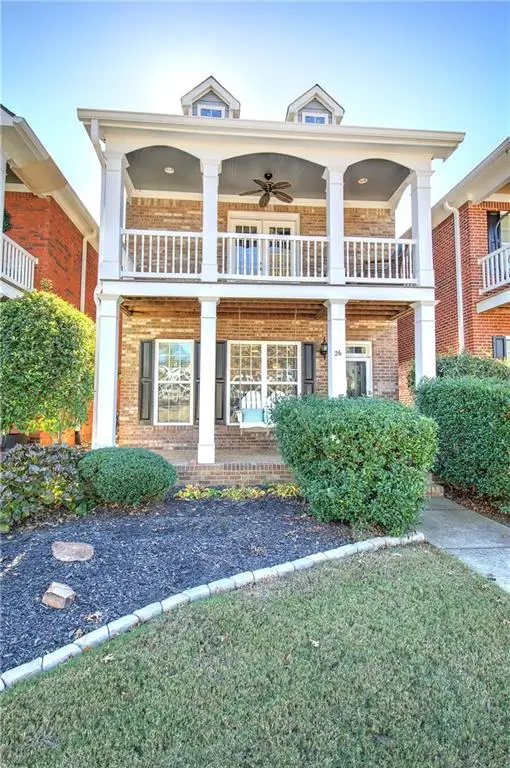 $375,000Active3 beds 3 baths1,998 sq. ft.
26 Park Circle, Cartersville, GA 30120
MLS# 7862671Listed by: PROFESSIONAL REALTY GROUP - New
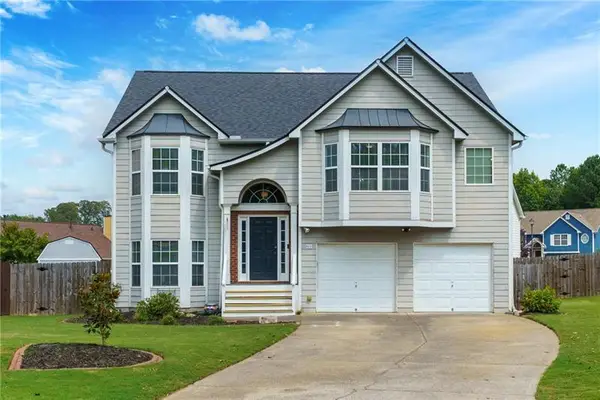 $379,900Active5 beds 3 baths3,405 sq. ft.
61 Freedom Drive Ne, Cartersville, GA 30121
MLS# 7870921Listed by: ATLANTA FINE HOMES SOTHEBY'S INTERNATIONAL - New
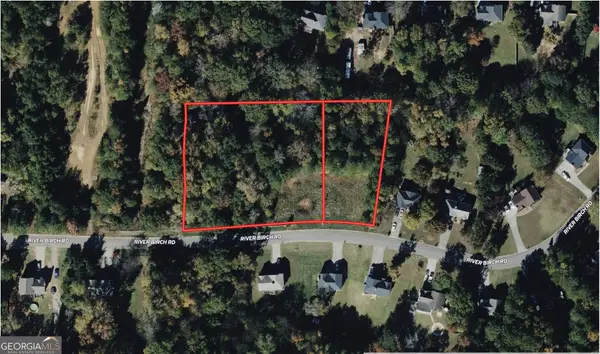 $53,999Active2 Acres
15 River Birch Road Nw, Cartersville, GA 30121
MLS# 10893552Listed by: Landmark Realty Group - New
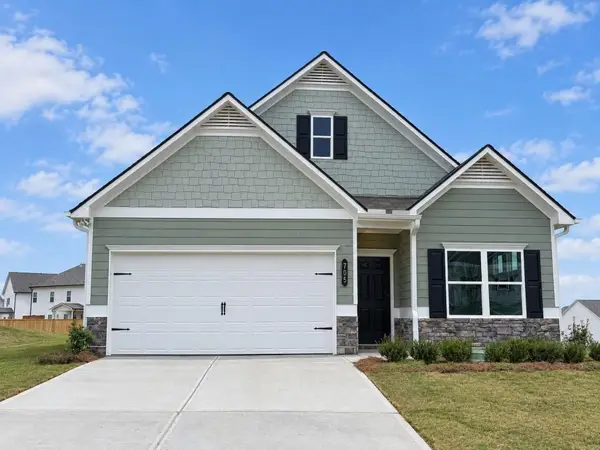 $364,990Active3 beds 3 baths2,231 sq. ft.
705 Magnolia Hill Road, Cartersville, GA 30120
MLS# 7870652Listed by: SDC REALTY, LLC


Protect your home and budget from life's surprises with an Assurant Home Warranty, backed by a partner that supports you through every step of homeownership. Explore Plans.
© 2023 - 2026 ERA Franchise Systems LLC. All rights reserved. ERA Franchise Systems LLC fully supports the principles of the Fair Housing Act and the Equal Opportunity Act. ERA, ERA Real Estate powered, and their respective logos are registered service marks of ERA Franchise Systems LLC. Each office is independently owned and operated.