
636 Summerfield Lane Nw, Cartersville, GA 30120
Local realty services provided by:ERA Towne Square Realty, Inc.
636 Summerfield Lane Nw,Cartersville, GA 30120
$359,900
- 4 Beds
- 3 Baths
- 2,088 sq. ft.
- Single family
- Coming Soon
Listed by: leah harper, cassie harris
Office: h & h realty, llc.
MLS#:7871005
Source:FIRSTMLS
Price summary
- Price:$359,900
- Price per sq. ft.:$172.37
- Monthly HOA dues:$25
About this home
Better than new, this charming 4-bedroom, 2-bath home is full of thoughtful details and special touches that give it character throughout. The main level features an open-concept layout, along with a versatile flex space that can easily accommodate a playroom, home office, or formal dining area. The primary suite is tucked away just off the stairs, offering a private retreat complete with a walk-in closet and a spacious tiled walk-in shower. Located in the desirable Duncan Farm community, the home offers convenient walking access to schools, playgrounds, baseball fields, parks, and other neighborhood amenities. Enjoy the added outdoor space of a patio and fenced-in backyard. The garage is another standout feature, complete with durable urethane cement flooring. A wonderful combination of charm, functionality, and convenience in a great location!
Contact an agent
Home facts
- Year built:2023
- Subdivision & Development:Duncan Farm
- Listing ID #:7871005
- Updated:November 21, 2026 at 06:33 PM
Rooms and interior
- Bedrooms:4
- Total bathrooms:3
- Full bathrooms:2
- Half bathrooms:1
- Flooring:Carpet
- Dining Description:Open Concept
- Bathrooms Description:Shower Only
- Kitchen Description:Cabinets Stain, Dishwasher, Electric Oven, Refrigerator, Stone Counters
- Living area:2,088 sq. ft.
Heating and cooling
- Cooling:Central Air
- Heating:Central
- Central air:Yes
Structure and exterior
- Roof:Composition
- Year built:2023
- Building area:2,088 sq. ft.
- Lot area:0.17 Acres
- Lot Features:Back Yard, Level
- Architectural Style:Traditional
- Construction Materials:HardiPlank Type
- Exterior Features:Patio, Private Yard
- Levels:2 Story
Schools
- High school:Cass
- Middle school:Cass
- Elementary school:Hamilton Crossing
Utilities
- Water:Public, Water Available
- Sewer:Public Sewer, Sewer Available
Finances and disclosures
- Price:$359,900
- Price per sq. ft.:$172.37
- Tax amount:$3,393 (2026)
Features and amenities
- Laundry features:Laundry Room
- Amenities:Walk-In Closet(s)
Parking
- Parking description:Garage
- Garage spaces:2
 Listings identified with the FMLS IDX logo come from FMLS and are held by brokerage firms other than the owner of this website. The listing brokerage is identified in any listing details. Information is deemed reliable but is not guaranteed. If you believe any FMLS listing contains material that infringes your copyrighted work please click here (https://www.fmls.com/dmca) to review our DMCA policy and learn how to submit a takedown request. ©2026 First Multiple Listing Service, Inc.
New listings near 636 Summerfield Lane Nw
- Coming Soon
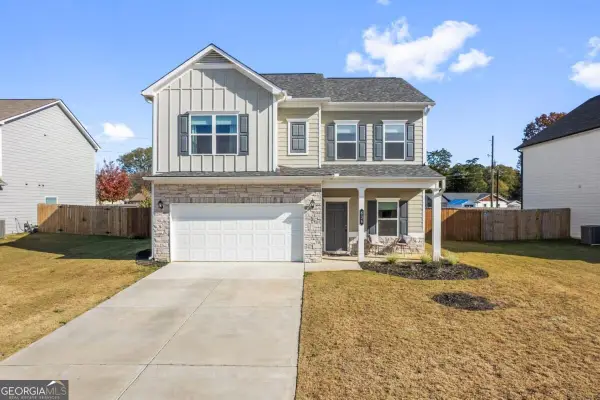 $359,900Coming Soon4 beds 3 baths
636 Summerfield Lane Nw, Cartersville, GA 30120
MLS# 10894030Listed by: H & H Realty LLC - New
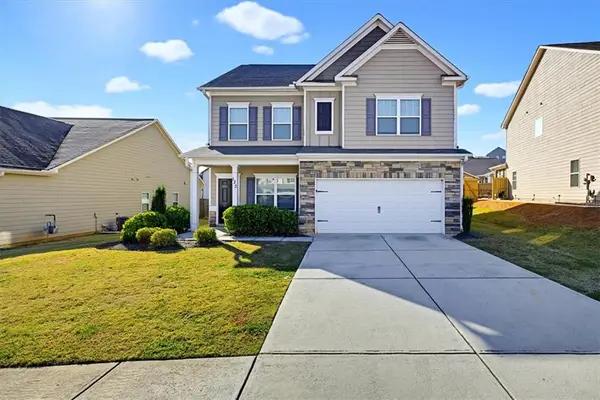 $355,000Active4 beds 3 baths2,063 sq. ft.
123 Hankins Drive Sw, Cartersville, GA 30120
MLS# 7870284Listed by: SOLUTIONS FIRST REALTY, LLC. - New
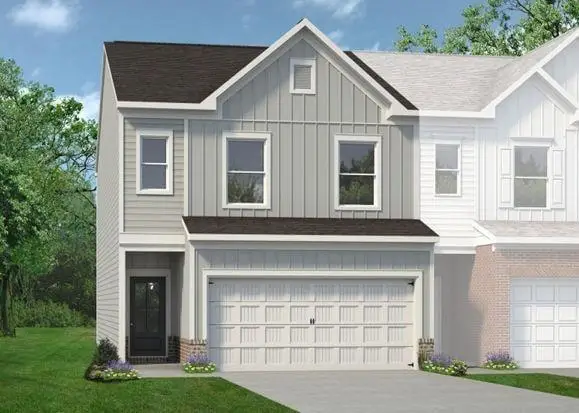 $297,990Active3 beds 3 baths1,807 sq. ft.
21 Bonsai Way #193, Cartersville, GA 30120
MLS# 7870963Listed by: SDC REALTY, LLC - New
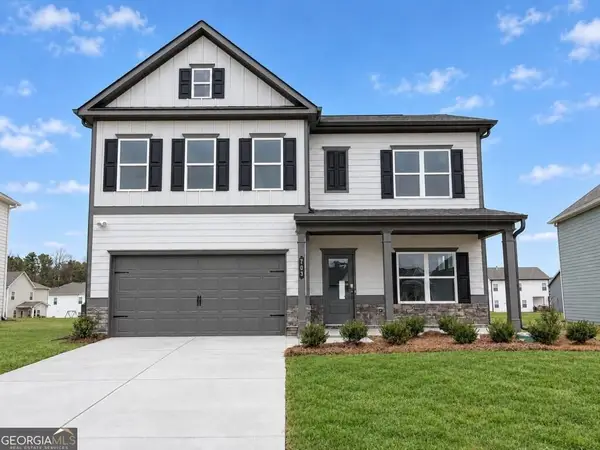 $408,990Active4 beds 3 baths3,005 sq. ft.
703 Magnolia Hill Road, Cartersville, GA 30120
MLS# 10893744Listed by: SDC Realty - New
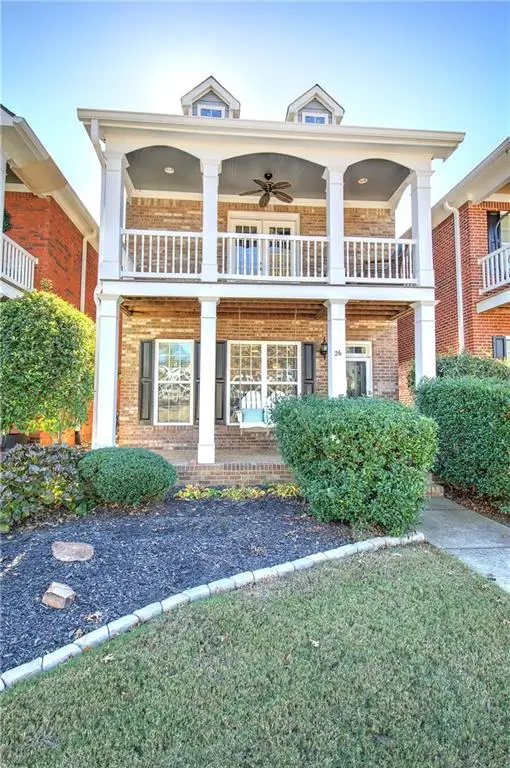 $375,000Active3 beds 3 baths1,998 sq. ft.
26 Park Circle, Cartersville, GA 30120
MLS# 7862671Listed by: PROFESSIONAL REALTY GROUP - New
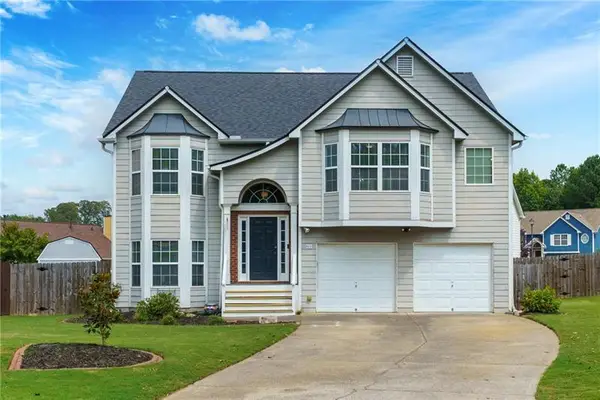 $379,900Active5 beds 3 baths3,405 sq. ft.
61 Freedom Drive Ne, Cartersville, GA 30121
MLS# 7870921Listed by: ATLANTA FINE HOMES SOTHEBY'S INTERNATIONAL - New
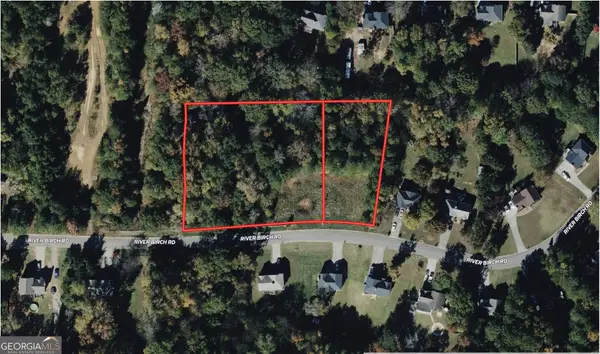 $53,999Active2 Acres
15 River Birch Road Nw, Cartersville, GA 30121
MLS# 10893552Listed by: Landmark Realty Group - New
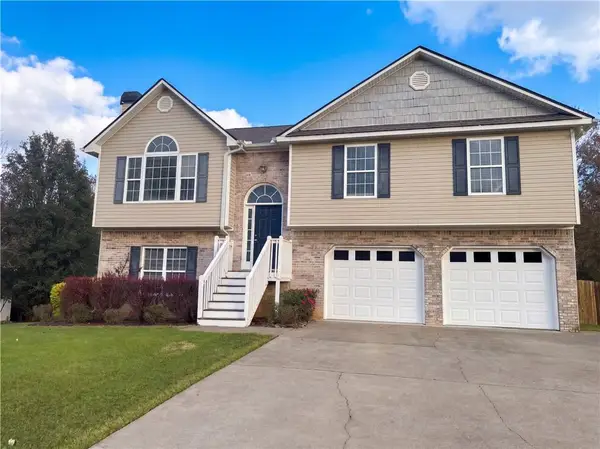 $385,000Active5 beds 3 baths1,842 sq. ft.
22 Cass Station Nw, Cartersville, GA 30120
MLS# 7870643Listed by: OPENDOOR BROKERAGE, LLC - New
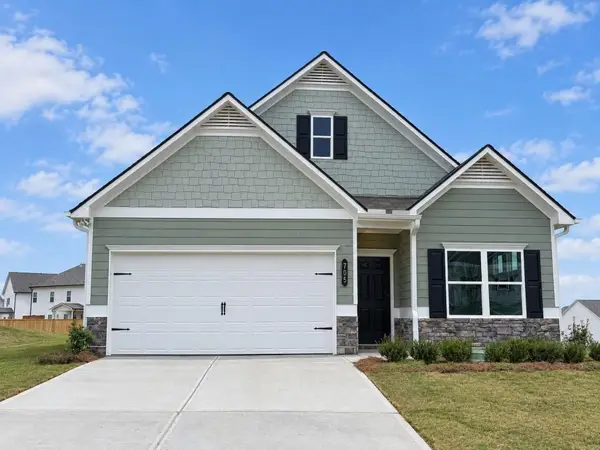 $364,990Active3 beds 3 baths2,231 sq. ft.
705 Magnolia Hill Road, Cartersville, GA 30120
MLS# 7870652Listed by: SDC REALTY, LLC


Protect your home and budget from life's surprises with an Assurant Home Warranty, backed by a partner that supports you through every step of homeownership. Explore Plans.
© 2023 - 2026 ERA Franchise Systems LLC. All rights reserved. ERA Franchise Systems LLC fully supports the principles of the Fair Housing Act and the Equal Opportunity Act. ERA, ERA Real Estate powered, and their respective logos are registered service marks of ERA Franchise Systems LLC. Each office is independently owned and operated.