
15 Brookland Drive, Cartersville, GA 30120
Local realty services provided by:ERA Sunrise Realty
15 Brookland Drive,Cartersville, GA 30120
$595,000
- 5 Beds
- 5 Baths
- 3,203 sq. ft.
- Single family
- Coming Soon
Listed by: karen davenport
Office: local realty
MLS#:7846335
Source:FIRSTMLS
Price summary
- Price:$595,000
- Price per sq. ft.:$185.76
About this home
A Home with a Story in Cartersville’s Historic Granger Hill District
Built in 1941, this distinctive Cartersville residence offers the character, warmth and architectural interest that make older homes so special. Located in the Historic Granger Hill District, the home has been thoughtfully expanded over the years while preserving many of the details and personality that reflect its history.
Inside, you’ll find spaces rarely seen in newer construction, including a dramatic cathedral-ceiling living room, exposed structural beams that reveal part of the home’s original footprint, and an original 1941 chimney that remains part of its story. Generous living areas throughout the home provide room to gather, entertain and create new memories while still offering comfortable spaces for everyday living.
At the heart of the home is a generous kitchen arrangement designed for both daily life and entertaining. The main kitchen is complemented by a dedicated prep kitchen within the same overall space, creating distinct areas for preparation, serving and gathering. Two refrigerators add even more functionality, making this layout especially convenient for holidays, larger gatherings or anyone who appreciates plenty of room to cook and organize.
The primary bedroom is enhanced by a spacious sitting area just outside the bedroom, creating a private retreat that could serve as a reading area, morning coffee space, dressing area or quiet place to unwind.
The main level also offers exceptional flexibility, with the rear portion of the first floor arranged so it can function as a more private suite within the home. This space is well suited for extended family, guests, a caregiver, or anyone who values added privacy while remaining under one roof.
Another distinctive feature is the above-grade garden/patio studio suite, created when a former patio overlooking the backyard was enclosed. With its own separate entrance, kitchenette, full bath and open-concept living area, this space offers wonderful flexibility for visiting family, extended-stay guests, a private retreat, hobby space or additional living area. Because it is entirely above grade and opens toward the backyard, it has a much different feel from a traditional lower-level or basement space.
Outdoor living includes a rear deck and screened porch, offering inviting places to relax, entertain or enjoy the surroundings. Practical features include HVAC systems, two water heaters, two laundry areas, a walk-in attic, and an impressive amount of storage throughout the home and garage areas.
This is not a cookie-cutter property. It is a home with history, character and a personality all its own — one that has evolved through generations while remaining rooted in one of Cartersville’s most distinctive historic neighborhoods.
Coming Soon — anticipated market date October 28, 2026. An opportunity to become the next chapter in the story of 15 Brookland Drive....
Contact an agent
Home facts
- Year built:1941
- Subdivision & Development:Grainger Historic District
- Listing ID #:7846335
- Updated:October 01, 2026 at 02:52 AM
Rooms and interior
- Bedrooms:5
- Total bathrooms:5
- Full bathrooms:4
- Half bathrooms:1
- Flooring:Carpet, Hardwood, Vinyl
- Dining Description:Open Concept, Separate Dining Room
- Bathrooms Description:Tub/Shower Combo
- Kitchen Description:Dishwasher, Eat-in Kitchen, Gas Range, Microwave, Refrigerator, Second Kitchen
- Bedroom Description:Master on Main, Sitting Room, Split Bedroom Plan
- Basement Description:Daylight, Driveway Access, Exterior Entry, Finished, Finished Bath
- Living area:3,203 sq. ft.
Heating and cooling
- Cooling:Attic Fan, Ceiling Fan(s), Central Air, Whole House Fan
- Heating:Central, Natural Gas
- Central air:Yes
Structure and exterior
- Roof:Composition
- Year built:1941
- Building area:3,203 sq. ft.
- Lot area:0.49 Acres
- Lot Features:Back Yard
- Architectural Style:Traditional
- Construction Materials:Cedar, Wood Siding
- Exterior Features:Covered, Deck, Glass Enclosed, Patio, Rear Porch, Rear Stairs, Side Porch
- Levels:2 Story
Schools
- High school:Cartersville
- Middle school:Cartersville
- Elementary school:Cartersville
Utilities
- Water:Public
- Sewer:Public Sewer, Sewer Available
Finances and disclosures
- Price:$595,000
- Price per sq. ft.:$185.76
- Tax amount:$1,955 (2025)
Features and amenities
- Appliances:Irrigation Equipment
- Laundry features:Dryer, Laundry Room, Washer
- Amenities:Beamed Ceilings, Bookcases, Cathedral Ceiling(s), Disappearing Attic Stairs, Electric Water Heater, Gas Water Heater, High Ceilings 10 ft Upper
Parking
- Parking description:2 Carport Space(s), Carport, Detached, Driveway
- Carport spaces:2
 Listings identified with the FMLS IDX logo come from FMLS and are held by brokerage firms other than the owner of this website. The listing brokerage is identified in any listing details. Information is deemed reliable but is not guaranteed. If you believe any FMLS listing contains material that infringes your copyrighted work please click here (https://www.fmls.com/dmca) to review our DMCA policy and learn how to submit a takedown request. ©2026 First Multiple Listing Service, Inc.
New listings near 15 Brookland Drive
- Coming Soon
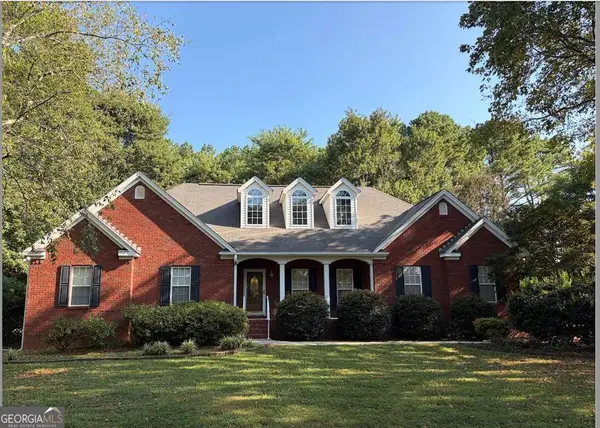 $450,000Coming Soon3 beds 2 baths
964 Sugar Valley Road Sw, Cartersville, GA 30120
MLS# 10844291Listed by: Atlanta Communities - Coming Soon
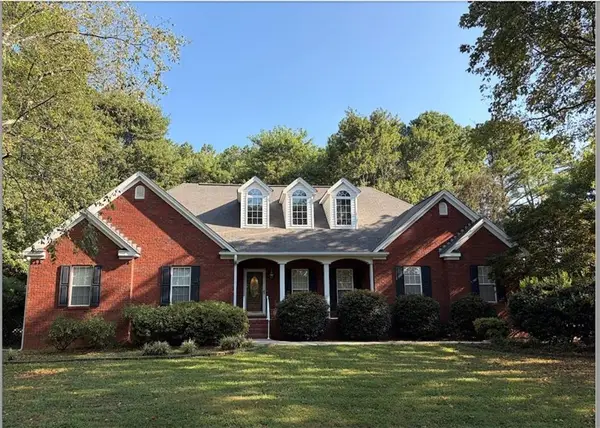 $450,000Coming Soon3 beds 2 baths1,581 sq. ft.
964 Sugar Valley Road Sw, Cartersville, GA 30120
MLS# 7834846Listed by: ATLANTA COMMUNITIES REAL ESTATE BROKERAGE - New
 $150,000Active4.77 Acres
247 2 Run Crossing Nw, Cartersville, GA 30120
MLS# 7846830Listed by: EXP REALTY, LLC. - New
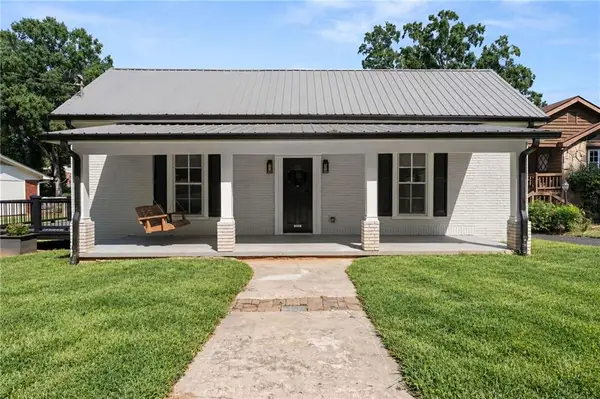 $489,000Active2 beds 1 baths1,494 sq. ft.
237 N Erwin Street, Cartersville, GA 30120
MLS# 7846562Listed by: ATLANTA COMMUNITIES REAL ESTATE BROKERAGE - Open Sat, 2 to 4pmNew
 $430,000Active5 beds 3 baths2,606 sq. ft.
58 Autumn Canyon Path Se, Cartersville, GA 30121
MLS# 10855484Listed by: Hester Group, REALTORS - New
 $410,000Active10 Acres
70 Pearl Lane, Cartersville, GA 30120
MLS# 7845752Listed by: HOMELAND REALTY GROUP, LLC. - New
 $259,900Active3 beds 2 baths1,218 sq. ft.
39 Black Jack Mountain Circle Sw, Cartersville, GA 30120
MLS# 7841867Listed by: ASHER REALTY, INC - New
 $299,000Active12.1 Acres
0 Center Road, Cartersville, GA 30121
MLS# 7845900Listed by: ASHER REALTY, INC - Open Sun, 2 to 4pmNew
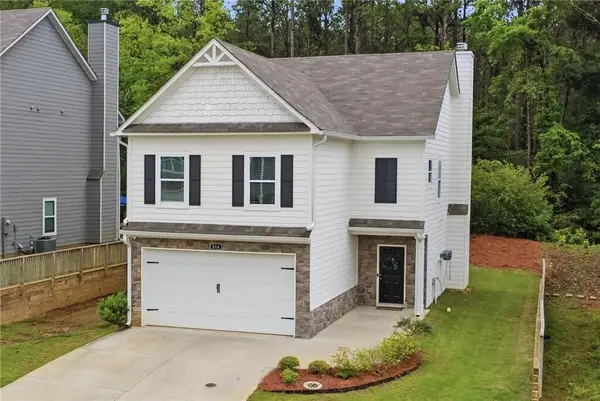 $325,000Active4 beds 3 baths1,912 sq. ft.
216 Eva Way, Cartersville, GA 30121
MLS# 7846009Listed by: KELLER WILLIAMS NORTH ATLANTA


Protect your home and budget from life's surprises with an Assurant Home Warranty, backed by a partner that supports you through every step of homeownership. Explore Plans.
© 2023 - 2026 ERA Franchise Systems LLC. All rights reserved. ERA Franchise Systems LLC fully supports the principles of the Fair Housing Act and the Equal Opportunity Act. ERA, ERA Real Estate powered, and their respective logos are registered service marks of ERA Franchise Systems LLC. Each office is independently owned and operated.