
212 Addison Drive Nw, Cartersville, GA 30120
Local realty services provided by:ERA Towne Square Realty, Inc.
212 Addison Drive Nw,Cartersville, GA 30120
$370,000
- 4 Beds
- 3 Baths
- - sq. ft.
- Single family
- Active
Listed by: maria ocando
Office: virtual properties realty.com
MLS#:10867633
Source:METROMLS
Price summary
- Price:$370,000
- Monthly HOA dues:$25
About this home
Beautiful four-bedroom, two-and-a-half-bath home featuring a functional two-story floor plan with nine-foot ceilings on both levels. The main level showcases luxury vinyl plank flooring and a bright kitchen with granite countertops and ample cabinet space. The kitchen flows seamlessly into the breakfast area and main living space, creating an open and inviting layout ideal for everyday living and entertaining. The main level also offers a flexible space that can be used as a home office, study, or easily converted into an additional bedroom, providing versatility to fit a variety of lifestyle needs. The oversized owner's suite offers a private en-suite bath with a soaking tub, double vanities, and generous closet space. Secondary bedrooms are well-sized and provide comfortable living space with ample storage. Step outside to enjoy a spacious backyard with plenty of room to relax, garden, or create your own outdoor retreat. Ideally located directly across from Hamilton Crossing Park-over 69 acres of green space, walking trails, sports fields, and recreational facilities-this home offers a wonderful combination of comfort, space, and location. Buyer may also qualify for lender incentives toward closing costs, providing an excellent opportunity for additional savings....
Contact an agent
Home facts
- Year built:2024
- Subdivision & Development:Duncan Farm
- Listing ID #:10867633
- Updated:October 06, 2026 at 06:25 PM
Rooms and interior
- Bedrooms:4
- Total bathrooms:3
- Full bathrooms:2
- Half bathrooms:1
- Flooring:Carpet, Laminate
- Kitchen Description:Dishwasher, Pantry
- Bedroom Description:Walk-In Closet(s)
Heating and cooling
- Cooling:Central Air
- Heating:Central
- Central air:Yes
Structure and exterior
- Roof:Composition
- Year built:2024
- Lot area:0.17 Acres
- Architectural Style:Brick Front, Craftsman
- Construction Materials:Brick, Concrete
- Foundation Description:Slab
- Levels:2 Story
Schools
- High school:Cass
- Middle school:Cass
- Elementary school:Hamilton Crossing
Utilities
- Water:Public, Water Available
- Sewer:Public Sewer, Sewer Available
Finances and disclosures
- Price:$370,000
- Tax amount:$3,330 (2025)
Features and amenities
- Appliances:Dishwasher, Electric Water Heater
- Amenities:Carbon Monoxide Detector(s), Double Pane Windows, Electric Water Heater, Smoke Detector(s)
Parking
- Total parking spaces:4
- Parking description:Garage
- Garage:Yes
 2026 Georgia MLS. All rights reserved. Information Deem Reliable But Not Guaranteed October 6, 2026
New listings near 212 Addison Drive Nw
- Coming Soon
 $595,000Coming Soon5 beds 5 baths3,203 sq. ft.
15 Brookland Drive, Cartersville, GA 30120
MLS# 7846335Listed by: LOCAL REALTY - New
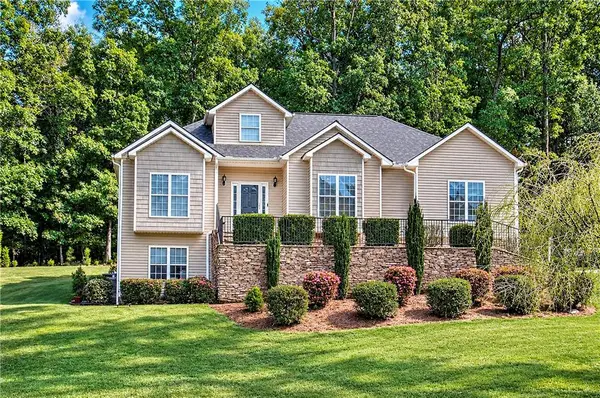 $410,000Active4 beds 3 baths2,002 sq. ft.
24 Lenox Drive Ne, Cartersville, GA 30121
MLS# 7849235Listed by: KELLER WILLIAMS REALTY NORTHWEST, LLC. - New
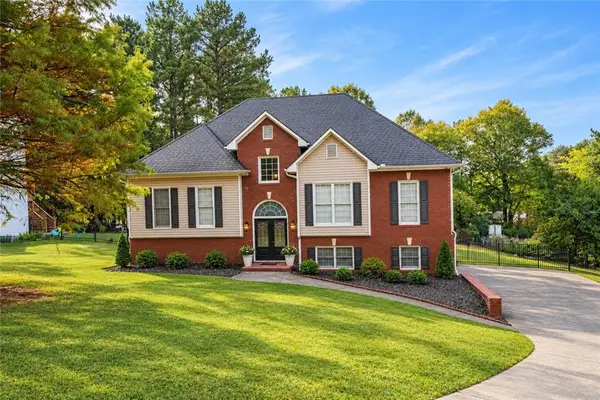 $360,000Active3 beds 2 baths2,526 sq. ft.
44 Ivy Chase Way Nw, Cartersville, GA 30121
MLS# 7849702Listed by: TOP BROKERAGE, LLC - New
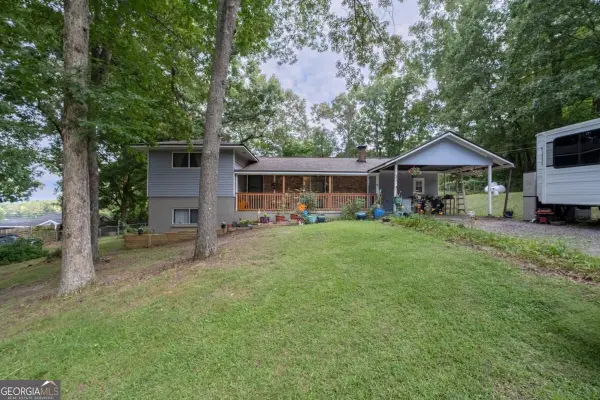 $320,000Active4 beds 3 baths1,416 sq. ft.
31 Rock Fence Circle Se, Cartersville, GA 30121
MLS# 10867394Listed by: Coldwell Banker Realty - New
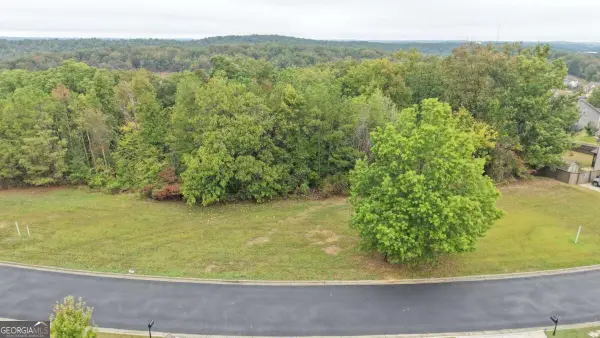 $50,000Active0.54 Acres
28 Ridgeline Way Nw, Cartersville, GA 30121
MLS# 10867322Listed by: Keller Williams Northwest - New
 $250,000Active3 beds 1 baths1,131 sq. ft.
318 State Route 20 Spur Se, Cartersville, GA 30121
MLS# 7848991Listed by: THE ROBERTS REALTY GROUP - New
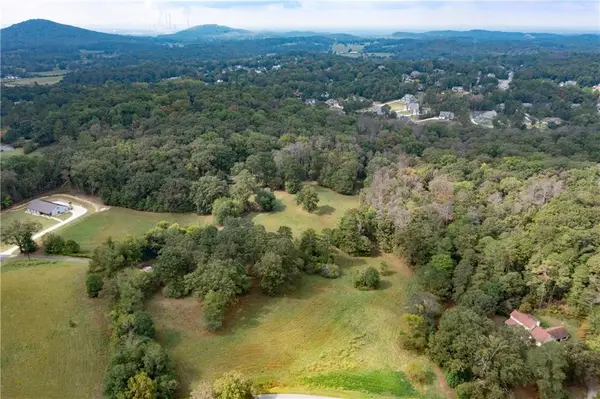 $1,850,000Active34.67 Acres
79 Floyd Road Sw, Cartersville, GA 30120
MLS# 7849416Listed by: H & H REALTY, LLC. - New
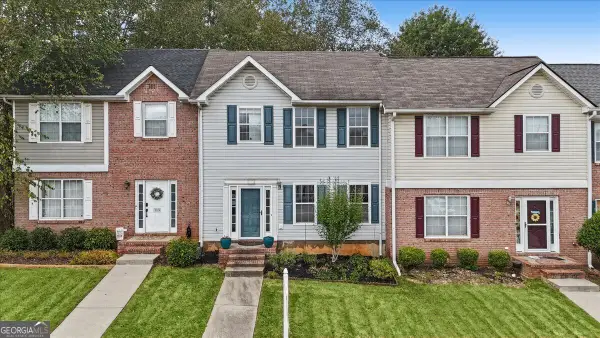 $215,000Active2 beds 3 baths1,348 sq. ft.
115 Westside Chase Sw, Cartersville, GA 30120
MLS# 10866631Listed by: Atlanta Communities - New
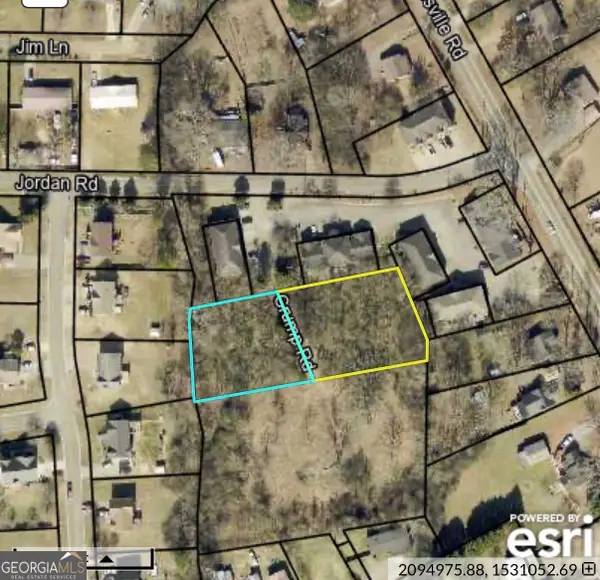 $49,990Active0.92 Acres
21 & 34 Crump Road Se, Cartersville, GA 30120
MLS# 10866602Listed by: Hometown Realty


Protect your home and budget from life's surprises with an Assurant Home Warranty, backed by a partner that supports you through every step of homeownership. Explore Plans.
© 2023 - 2026 ERA Franchise Systems LLC. All rights reserved. ERA Franchise Systems LLC fully supports the principles of the Fair Housing Act and the Equal Opportunity Act. ERA, ERA Real Estate powered, and their respective logos are registered service marks of ERA Franchise Systems LLC. Each office is independently owned and operated.