
244 Chase Drew Drive Sw, Cartersville, GA 30120
Local realty services provided by:ERA Towne Square Realty, Inc.
244 Chase Drew Drive Sw,Cartersville, GA 30120
$350,000
- 3 Beds
- 2 Baths
- 1,819 sq. ft.
- Single family
- Active
Listed by: marc rusterucci
Office: keller williams realty
MLS#:10820032
Source:METROMLS
Price summary
- Price:$350,000
- Price per sq. ft.:$192.41
- Monthly HOA dues:$50
About this home
Mountain views, stunning sunsets, and a covered back porch create the perfect backdrop for this beautiful 2023-built ranch home! Located at 244 Chase Drew Drive, this move-in-ready 3-bedroom, 2-bath home offers 1,800+ square feet of thoughtfully designed one-level living with an open floor plan, soaring ceilings, abundant natural light, upgraded cabinetry, granite countertops, designer lighting, and a spacious kitchen island overlooking the family room. The private owner's suite features a generous walk-in closet and spa-inspired bath, while the split-bedroom layout provides privacy for family and guests. A versatile office/flex room offers endless possibilities for working from home, hobbies, or additional living space. Step outside to enjoy the covered rear porch, peaceful backyard, fire pit, and beautiful mountain scenery and colorful evening skies. Located in a desirable community with TWO pools, playground, sidewalks, clubhouse, and nearby parks. This home combines modern convenience with a relaxed neighborhood lifestyle. It is conveniently located near shopping, dining, schools, and outdoor recreation. Beautiful views, modern finishes, energy-efficient construction, and exceptional outdoor living make this a home you will not want to miss! This home is eligible for 100% financing! Schedule your showing today....
Contact an agent
Home facts
- Year built:2023
- Subdivision & Development:The Stiles
- Listing ID #:10820032
- Updated:August 16, 2026 at 10:50 AM
Rooms and interior
- Bedrooms:3
- Total bathrooms:2
- Full bathrooms:2
- Flooring:Carpet
- Kitchen Description:Dishwasher, Disposal, Kitchen Island, Microwave, Pantry, Refrigerator, Solid Surface Counters
- Bedroom Description:Master On Main Level, Split Bedroom Plan, Walk-In Closet(s)
- Living area:1,819 sq. ft.
Heating and cooling
- Cooling:Ceiling Fan(s), Central Air, Electric, Zoned
- Heating:Central, Forced Air, Natural Gas
- Central air:Yes
Structure and exterior
- Roof:Composition
- Year built:2023
- Building area:1,819 sq. ft.
- Lot area:0.18 Acres
- Lot Features:Level
- Architectural Style:Ranch
- Construction Materials:Concrete
- Exterior Features:Deck/Patio, Garden, Gas Grill, Sprinkler System, Veranda
- Foundation Description:Slab
- Levels:1 Story
Schools
- High school:Woodland
- Middle school:Woodland
- Elementary school:Mission Road
Utilities
- Water:Public, Water Available
- Sewer:Public Sewer, Sewer Available
Finances and disclosures
- Price:$350,000
- Price per sq. ft.:$192.41
- Tax amount:$3,322 (2025)
Features and amenities
- Appliances:Dishwasher, Disposal, Microwave, Refrigerator
- Laundry features:Common Area, Laundry
- Amenities:Carbon Monoxide Detector(s), Double Pane Windows, High Ceilings, Smoke Detector(s)
Parking
- Total parking spaces:2
- Parking description:Attached, Basement, Garage, Garage Door Opener, Kitchen Level
- Garage:Yes
 2026 Georgia MLS. All rights reserved. Information Deem Reliable But Not Guaranteed August 16, 2026
New listings near 244 Chase Drew Drive Sw
- New
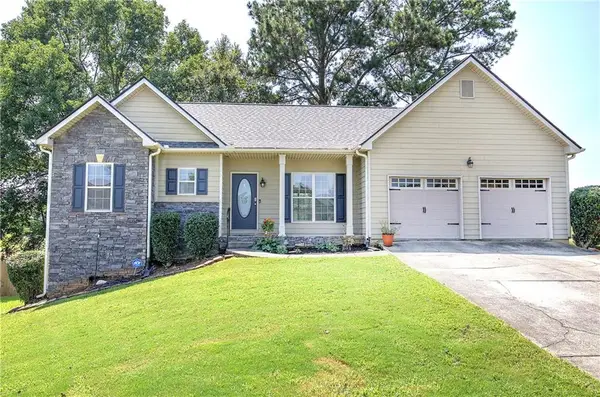 $375,000Active4 beds 3 baths2,886 sq. ft.
21 Hamil Court Nw, Cartersville, GA 30120
MLS# 7821649Listed by: ATLANTA COMMUNITIES REAL ESTATE BROKERAGE - New
 $375,000Active3 beds 2 baths1,881 sq. ft.
604 Mission Road Sw, Cartersville, GA 30120
MLS# 7821235Listed by: CENTURY 21 RESULTS - New
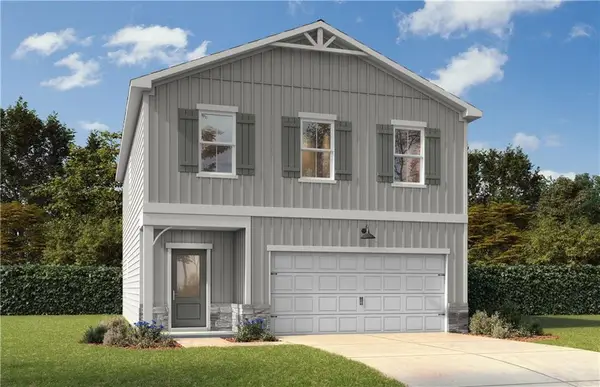 $353,400Active3 beds 3 baths1,986 sq. ft.
128 Greene Farm Trail, Cartersville, GA 30120
MLS# 7821766Listed by: DAVIDSON REALTY GA, LLC - New
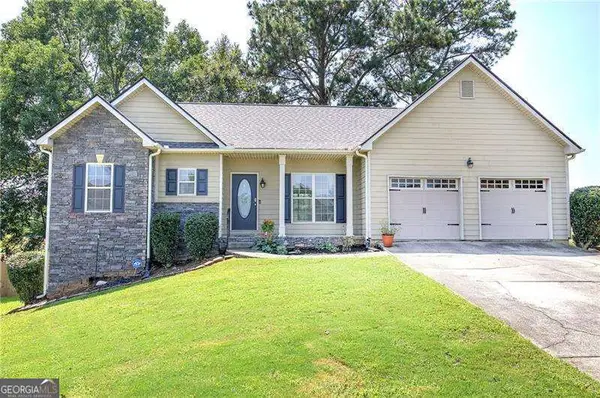 $375,000Active4 beds 3 baths2,886 sq. ft.
21 Hamil Court Ne, Cartersville, GA 30120
MLS# 10826164Listed by: Atlanta Communities - New
 $285,000Active2 beds 2 baths1,150 sq. ft.
32 Samuel Way Nw, Cartersville, GA 30121
MLS# 10825740Listed by: Keller Williams Northwest - New
 $359,000Active4 beds 2 baths1,741 sq. ft.
794 Old Allatoona Road Se, Cartersville, GA 30121
MLS# 10825316Listed by: Porch Property Group, LLC - Coming Soon
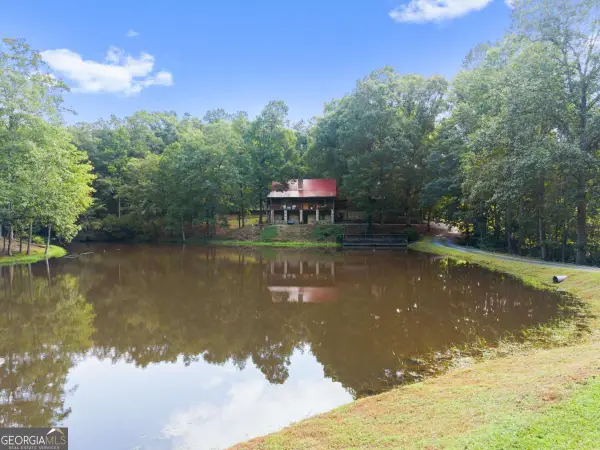 $785,000Coming Soon3 beds 3 baths
140 J R Road Ne, Cartersville, GA 30121
MLS# 10825365Listed by: Compass - New
 $409,900Active4 beds 3 baths2,372 sq. ft.
407 Sierra Point Sw, Cartersville, GA 30120
MLS# 10824988Listed by: Real Broker, LLC - New
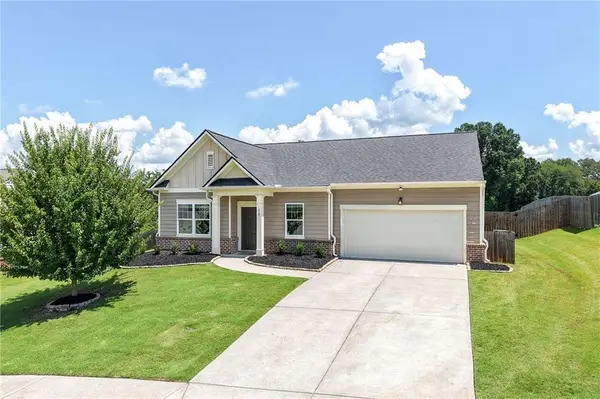 $350,000Active3 beds 2 baths1,759 sq. ft.
117 Sorrento Drive, Cartersville, GA 30120
MLS# 7820646Listed by: ATLANTA COMMUNITIES - New
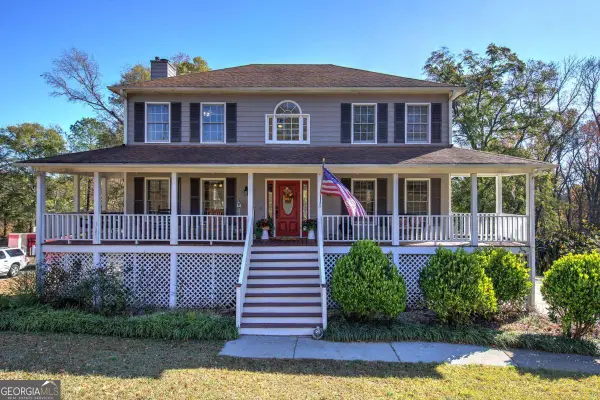 $364,900Active3 beds 3 baths2,884 sq. ft.
35 SE Miltons Walk, Cartersville, GA 30120
MLS# 10824663Listed by: BHGRE Metro Brokers


Protect your home and budget from life's surprises with an Assurant Home Warranty, backed by a partner that supports you through every step of homeownership. Explore Plans.
© 2023 - 2026 ERA Franchise Systems LLC. All rights reserved. ERA Franchise Systems LLC fully supports the principles of the Fair Housing Act and the Equal Opportunity Act. ERA, ERA Real Estate powered, and their respective logos are registered service marks of ERA Franchise Systems LLC. Each office is independently owned and operated.