
128 Greene Farm Trail, Cartersville, GA 30120
Local realty services provided by:ERA Sunrise Realty
128 Greene Farm Trail,Cartersville, GA 30120
$344,990
- 3 Beds
- 3 Baths
- 1,986 sq. ft.
- Single family
- Active
Listed by: cyndy martel-smith
Office: davidson realty ga
MLS#:10826389
Source:METROMLS
Price summary
- Price:$344,990
- Price per sq. ft.:$173.71
- Monthly HOA dues:$73
About this home
MOVE-IN READY IN OCTOBER | The Burton C at Greene Farm by Davidson Homes, a thoughtfully designed 1986sq. ft. home featuring 3 bedrooms, 2 -1/2baths, and flexible living spaces tailored to today's lifestyle. Built by a boutique builder known for quality craftsmanship and elevated design, this home offers exceptional value with high-end finishes and personalization options throughout. The open-concept layout showcases a spacious kitchen with quartz countertops, a large island, tile backsplash, walk-in pantry, and available gourmet kitchen upgrades with a wall oven and microwave package. The main level features an open living dining space. Upstairs, a large loft provides the perfect space for a media room, home office, playroom, or secondary family room. The private owner's suite offers a spacious walk-in closet and available upgrades including tray ceilings, while additional options such as an electric fireplace, covered patio, crown molding, and double vanity in the secondary bath allow you to personalize your dream home. Located in Greene Farm by Davidson Homes in Cartersville, residents enjoy convenient access to I-75, top-rated schools, shopping, dining, Lake Allatoona, and Red Top Mountain State Park. Move-In Ready in November. Contact our onsite New Homes Sales Consultants for current incentives, available upgrades, and private tours. Renderings and photographs are for illustrative purposes only and may depict model homes or examples of completed construction. Features, floorplans, elevations, upgrade selections, and availability may vary by homesite and are subject to change without notice....
Contact an agent
Home facts
- Year built:2026
- Subdivision & Development:Greene Farm
- Listing ID #:10826389
- Updated:October 06, 2026 at 11:19 AM
Rooms and interior
- Bedrooms:3
- Total bathrooms:3
- Full bathrooms:2
- Half bathrooms:1
- Flooring:Carpet
- Dining Description:Seats 12+
- Bathrooms Description:Double Vanity
- Kitchen Description:Breakfast Area, Dishwasher, Disposal, Kitchen Island, Microwave, Oven/Range (Combo), Pantry, Solid Surface Counters, Stainless Steel Appliance(s)
- Bedroom Description:Walk-In Closet(s)
- Living area:1,986 sq. ft.
Heating and cooling
- Cooling:Central Air, Zoned
- Heating:Central, Zoned
- Central air:Yes
Structure and exterior
- Roof:Composition
- Year built:2026
- Building area:1,986 sq. ft.
- Lot area:0.16 Acres
- Lot Features:Level
- Architectural Style:Craftsman, Traditional
- Construction Materials:Concrete, Stone
- Foundation Description:Slab
- Levels:2 Story
Schools
- High school:Woodland
- Middle school:Woodland
- Elementary school:Taylorsville
Utilities
- Water:Public, Water Available
- Sewer:Public Sewer, Sewer Available
Finances and disclosures
- Price:$344,990
- Price per sq. ft.:$173.71
Features and amenities
- Appliances:Dishwasher, Disposal, Microwave, Oven/Range (Combo), Stainless Steel Appliance(s)
- Laundry features:Laundry, Upper Level
- Amenities:Carbon Monoxide Detector(s), Double Pane Windows, High Ceilings, Pulldown Attic Stairs, Smoke Detector(s), Tray Ceiling(s)
Parking
- Total parking spaces:4
- Parking description:Attached, Garage
- Garage:Yes
 2026 Georgia MLS. All rights reserved. Information Deem Reliable But Not Guaranteed October 6, 2026
New listings near 128 Greene Farm Trail
- Coming Soon
 $595,000Coming Soon5 beds 5 baths3,203 sq. ft.
15 Brookland Drive, Cartersville, GA 30120
MLS# 7846335Listed by: LOCAL REALTY - New
 $370,000Active4 beds 3 baths
212 Addison Drive Nw, Cartersville, GA 30120
MLS# 10867633Listed by: Virtual Properties Realty.com - New
 $360,000Active3 beds 2 baths2,526 sq. ft.
44 Ivy Chase Way Nw, Cartersville, GA 30121
MLS# 10867544Listed by: TOP Brokerage - New
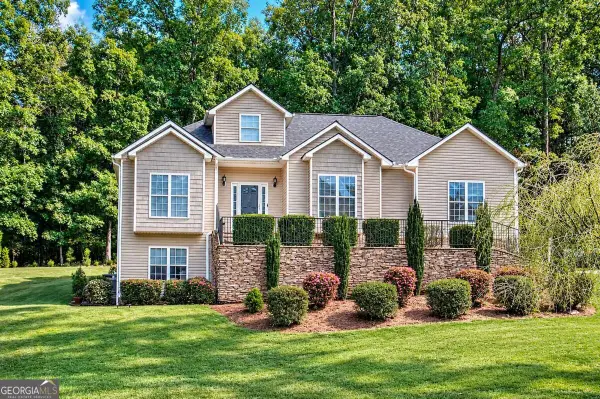 $410,000Active4 beds 3 baths
24 Lenox Drive Ne, Cartersville, GA 30121
MLS# 10867495Listed by: Keller Williams Northwest - New
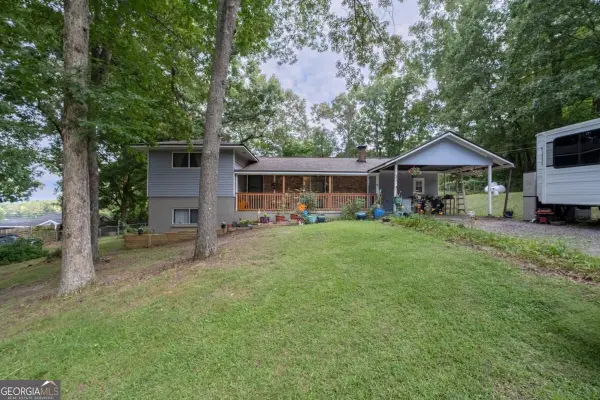 $320,000Active4 beds 3 baths1,416 sq. ft.
31 Rock Fence Circle Se, Cartersville, GA 30121
MLS# 10867394Listed by: Coldwell Banker Realty - New
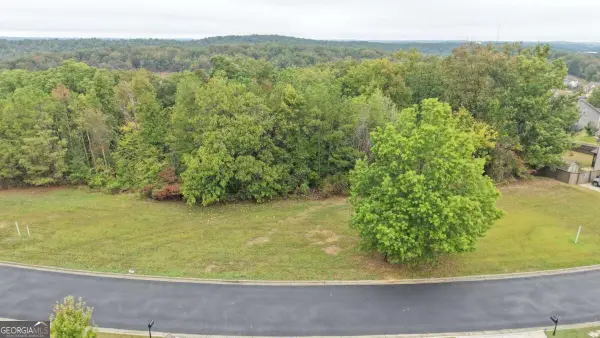 $50,000Active0.54 Acres
28 Ridgeline Way Nw, Cartersville, GA 30121
MLS# 10867322Listed by: Keller Williams Northwest - New
 $1,850,000Active34.67 Acres
79 Floyd Road Sw, Cartersville, GA 30120
MLS# 10867209Listed by: H & H Realty LLC - New
 $250,000Active3 beds 1 baths1,131 sq. ft.
318 State Route 20 Spur Se, Cartersville, GA 30121
MLS# 7848991Listed by: THE ROBERTS REALTY GROUP - New
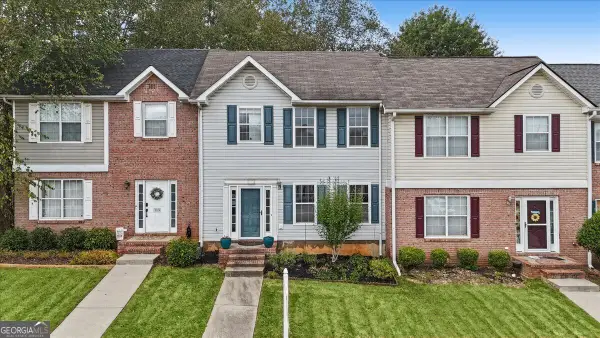 $215,000Active2 beds 3 baths1,348 sq. ft.
115 Westside Chase Sw, Cartersville, GA 30120
MLS# 10866631Listed by: Atlanta Communities - New
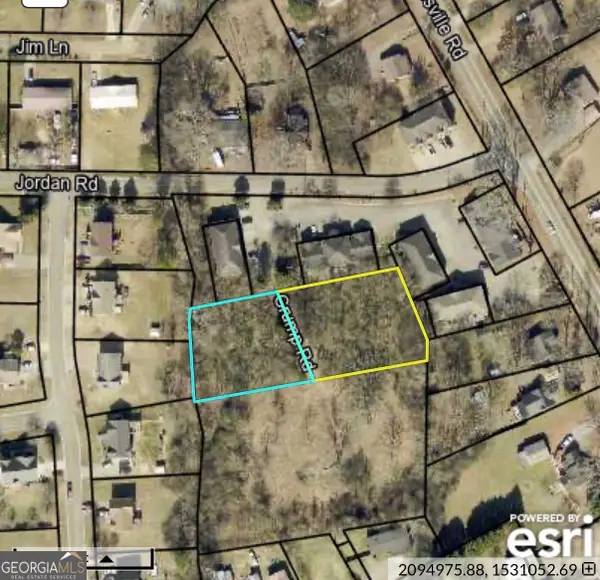 $49,990Active0.92 Acres
21 & 34 Crump Road Se, Cartersville, GA 30120
MLS# 10866602Listed by: Hometown Realty


Protect your home and budget from life's surprises with an Assurant Home Warranty, backed by a partner that supports you through every step of homeownership. Explore Plans.
© 2023 - 2026 ERA Franchise Systems LLC. All rights reserved. ERA Franchise Systems LLC fully supports the principles of the Fair Housing Act and the Equal Opportunity Act. ERA, ERA Real Estate powered, and their respective logos are registered service marks of ERA Franchise Systems LLC. Each office is independently owned and operated.